- Overview
- Description
- Property Details
- Location
- Facts & Features
- Getting Around
- Nearby Homes




$2,995,000
Monthly Est:$14,907
 5 Beds
 6 Baths
5 full baths + 1 half bath
 5,153sqft
17743 W Reed Parks Rd, Jonestown, TX 78645
$2,995,000
$14,907/moEst:
Get Pre-Approved
Single Family Residence
Built in 2005
$-- HOA
8.01 acres lot
$581/sq.ft
Description
Stone, water, and quiet craftsmanship converge along the shoreline of Lake Travis.
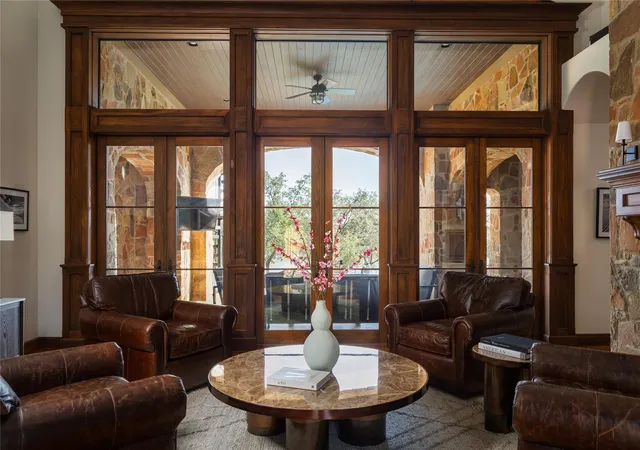
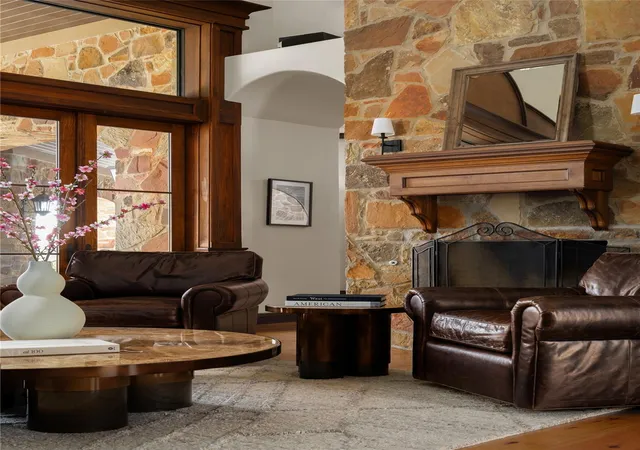
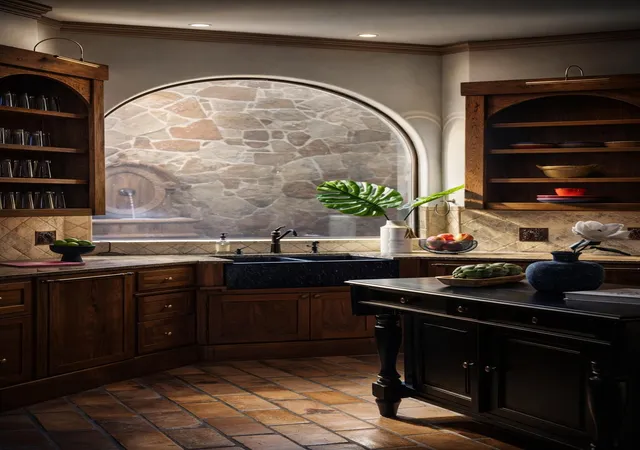
Set on approximately eight private acres along the deep waters of Lake Travis, this Tuscan stone waterfront estate offers a rare combination of scale, craftsmanship, & legacy. With over 100 feet of prime lake frontage, a private dock, and sweeping views, the setting is both serene and spectacular. Designed & built by one of Lake Travis’ original developers, the main residence was created for effortless entertaining and everyday comfort. Grand interior spaces are filled with natural light, anchored by a striking two-way fireplace, soaring ceilings, and expansive glass that frames the lake beyond. A professional-grade kitchen and adjoining butler’s pantry serve as the heart of the home, blending functionality with refined finishes and custom cabinetry throughout.
The primary suite occupies its own wing, offering tranquil lake views, generous closets, and a spa-inspired bath. Additional bedrooms are thoughtfully arranged in a separate wing, creating privacy for family and guests.
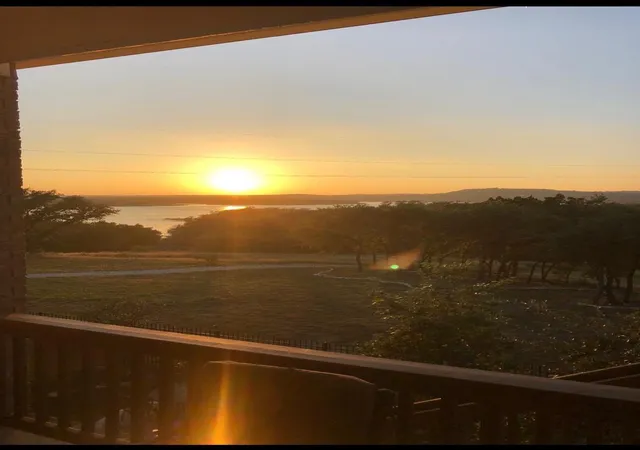
Outdoor living spans the entire lakeside of the home, with covered terraces, an outdoor kitchen, imported British pub bar, pool, and multiple vantage points to enjoy sunrise views, fireworks, and long evenings overlooking the water.
The carriage house adds remarkable flexibility, featuring a climate-controlled four-car garage below and a fully equipped guest apartment above with kitchen, media room, bedrooms, and additional storage. The estate grounds allow ample room for future amenities, additional structures, or recreational courts.
The private dock, accessible by road or footpath, includes multiple bays & generous seating — ideal for boating, fishing, swimming, or simply enjoying the rhythm of lake life.
A rare Lake Travis offering, this estate is equally suited as a full-time residence, a weekend retreat, or a legacy waterfront property designed to be enjoyed for generations.
- Houzeo last checked: 12 minutes ago
- Listing updated: September 21, 2026 at 4:18 pm
- Listing Provided by: Brian Langlois (512) 422-3350 | Kuper Sotheby's Int'l Realty (512) 261-0008
- Source: Unlock MLS-TX | MLS#: 7896827

Property Details
Status
Active
Type
Single Family Residence
No. of Stories
-
County
City
Neighborhood
--
Year Built
2005
HOA Fees
-
Finished Area
5,153 sqft
Lot Size
8.01 acres lot
Basement Area
- sqft
MLS Name
Unlock MLS
MLS Number
7896827
MLS Status
Active
Days on Market
226

Continue Your Journey in App
Find your dream home, receive real-time updates, and many more!
Download App
Continue Your Journey in App
Find your dream home, receive real-time updates, and many more!
Location
Facts & Features
Rooms
Bedrooms & bathrooms
Bedrooms: 5
Bathrooms: 6
Interior
Sewer
Septic Tank
Interior Features
Bookcases, Breakfast Bar, Built In Features, Cathedral Ceiling(s), Ceiling High, Central Vacuum, Granite Counters, Kitchen Island, Multiple Living Areas, Natural Woodwork, Open Floorplan, Pantry, Primary Bedroom On Main, Sound System, Storage, Two Primary Closets
Window Features
Storm Window(s)
Cooling
Central Air, Multi Units, Zoned
Flooring
Brick, Stone, Tile, Wood
Heating
Central
Exterior Features
Balcony, Barbecue, Boat Dock Private, Uncovered Courtyard, Exterior Steps, Garden, Outdoor Grill, Private Entrance, Rv Hookup
Appliances
Built In Gas Range, Built In Oven(s), Built In Refrigerator, Dishwasher, Disposal, Ice Maker, Microwave, Refrigerator, Wine Cooler
Construction
Year Built
Year Built: 2005
Home type
Single Family Residence
Property Condition
Resale
Roof
Tile
Foundation Details
Slab
Construction Materials
Stone, Stucco
Utilities & Energy
Water Source
Public
Utilities
Cable Connected, Electricity Connected, Phone Connected, Propane, Water Connected
Pool Features
In Ground, Waterfall
Security Features
Security System
Fireplace Features
Dining Room, Family Room
Parking Features
Additional Parking, Door Multi, Garage, Gated, Heated Garage, Oversized, Private, Storage, Workshop In Garage
Other Features
Subdivision Name
Coplins Cove Amd Lts 4&5 Bl
Disclosures
Seller Disclosure
Lot Features
Back Yard, Front Yard, Landscaped, Level, Private, Trees Large (over 40 Ft), Views
Patio And Porch Features
Awning(s), Covered, Front Porch, Patio, Terrace
Community Features
Lake, Trail(s)
Price History
| Date | Event | Price |
|---|---|---|
09/21/2026 Source: | Listed for Sale | $2,995,000 -13.19% $581/sqft |
09/30/2025 Source: | Listing Removed | $3,450,000 $670/sqft |
08/28/2025 Source: | Listed for Sale | $3,450,000 $670/sqft |

Nearby Homes


Find Homes by Property Features in Jonestown, TX
Nearby New Homes For Sale

Based on information submitted to the MLS GRID from Unlock MLS through Oct 11, 2026, 01:45AM. All information provided is deemed reliable but is not guaranteed and should be independently verified. Unlock MLS and its affiliates provide the MLS and all content therein “AS IS” and without any warranty, express or implied. All data is obtained from various sources and may not have been verified by broker or MLS GRID. Supplied Open House Information is subject to change without notice. All information should be independently reviewed and verified for accuracy. Properties may or may not be listed by the office/agent presenting the information. The information being provided is for consumers’ personal, non-commercial use. It may not be used for any purpose other than to identify prospective properties consumers may be interested in purchasing. © 2026 Unlock MLS. All Rights Reserved.
 Advertising Broker: Michelle Brecker | Pathway To Home Realty