- 0
- 2
- Overview
- Description
- Property Details
- Location
- HOA Management
- Facts & Features
- Getting Around
- Nearby Homes


$350,000
 4 Beds
 5 Baths
4 full baths + 1 half bath
 2,717sqft
1775 Windward Dr, Greenwood, IN 46143
$350,000
Single Family Residence
Built in 1996
$30.42/mo HOA
14,375 sqft lot
$129/sq.ft
Description
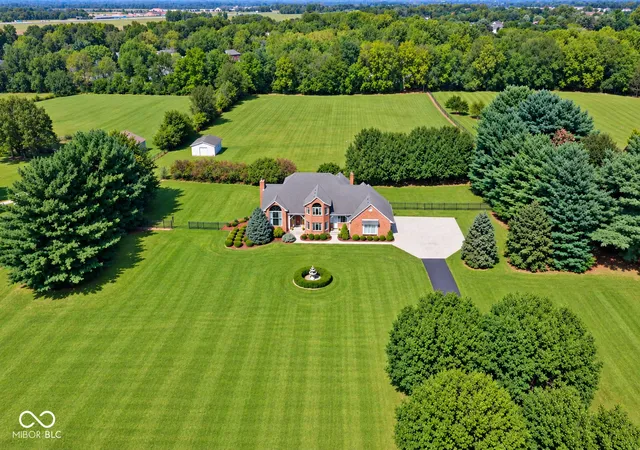
Brockton Manor. 4 bdrm 4.5 baths custom brick split bdrm ranch. Open concept. White Oak hrdwd floors. Eat in kitchen feats granite counters & brkfst bar, brkfst nook, can lighting, pantry, 42" cherry cabinets, travertine tile back splash& SS app. Main lvl lrg mstr w/doors to scrnd in poch, plantation shutters. Remdld mstr bath w/ wall to wall tile, tile surround giant garden tub, dbl sinks, elevated vanity, step in glass enclsd shower. Backyrd oasis w/ 16x32 pool, exclnt landscape& firepit.
- Houzeo last checked: 13 minutes ago
- Listing updated: April 13, 2021 at 10:47 pm
- Listing Provided by: Jeffrey Paxson | Jeff Paxson Team (317) 679-2121
- Bought with: Nancy Lasiter | Lasiter Real Estate & Property (317) 201-6762
- Source: Metropolitan Indianapolis Board of REALTORS (MIBOR) MLS-IN | MLS#: 21479761

Property Details
Status
Closed
Type
Single Family Residence
No. of Stories
-
County
City
Neighborhood
--
Year Built
1996
HOA Fees
$30.42/mo
Finished Area
2,717 sqft
Lot Size
14,375 sqft lot
Basement Area
- sqft
MLS Name
Metropolitan Indianapolis Board of REALTORS (MIBOR) MLS
MLS Number
21479761
MLS Status
Sold
Cumulative Days on Market
63

Continue Your Journey in App
Find your dream home, receive real-time updates, and many more!
Download App
Continue Your Journey in App
Find your dream home, receive real-time updates, and many more!
HOA Management
N/A
HOA Fees
$365/ Annually
Amenities
 Amenities and services may be covered by one or multiple associations and service providers.
 Maintenance
 Entrance Common
Disclaimer: Amenities are based on third-party information and may vary; buyers must independently verify all amenities, as information is deemed reliable but not guaranteed.
Facts & Features
Rooms
Bedrooms & bathrooms
Bedrooms: 4
Bathrooms: 5
Kitchen
Level: Main
Area: 266.00 Square Feet
Dimensions: 19x14
Hearth Room
Level: Main
Area: 130.00 Square Feet
Dimensions: 10x13
Great Room
Level: Main
Area: 374.00 Square Feet
Dimensions: 17x22
Dining Room
Level: Main
Area: 156.00 Square Feet
Dimensions: 13x12
Primary Bedroom
Level: Main
Area: 240.00 Square Feet
Dimensions: 16x15
Bedroom 2
Level: Main
Area: 168.00 Square Feet
Dimensions: 14x12
Bedroom 3
Level: Main
Area: 216.00 Square Feet
Dimensions: 18x12
Bedroom 4
Level: Upper
Area: 592.00 Square Feet
Dimensions: 37x16
Interior
Interior Features
Attic Pull Down Stairs, Tray Ceiling(s), Walk In Closet(s), Hardwood Floors, Wood Work Stained, Breakfast Bar, Paddle Fan, Eat In Kitchen, Primary Bedroom On Main
Exterior Features
Outdoor Fire Pit, Sprinkler System
Heating
Forced Air, Gas
Appliances
Dishwasher, Micro Hood, Electric Oven, Refrigerator, Gas Water Heater
Cooling
Central Electric
Construction
Year Built
Year Built: 1996
Home type
Single Family Residence
Construction Materials
Brick
Architectural Style
See Remarks
Utilities & Energy
Parking Features
Attached, Side Load Garage, Storage
Basement
Sump Pump
Water Source
Municipal/city
Fireplace Features
Two Sided, Gas Log, Great Room, Hearth Room
Laundry Features
Main Level
Other Features
Subdivision Name
Brockton Manor
Disclosures
Not Applicable
Lot Features
Sidewalks
Patio And Porch Features
Deck Main Level, Screened
Price History
| Date | Event | Price |
|---|---|---|
09/16/2026 Source: #MBR22123450 | Pending | $587,900 $181/sqft |
09/08/2026 Source: | Listed for Sale | $587,900 $181/sqft |
09/03/2026 Source: | Coming Soon | $587,900 +67.97% $181/sqft |
06/22/2017 Source: | Sold | $350,000 $108/sqft |

Nearby Homes


Find Homes by Property Features in Greenwood, IN

Based on information from MIBOR REALTOR® Association through Sep 21, 2026, 02:45AM. The Broker Listing Cooperative® listing service's Listing information is deemed reliable but is not guaranteed accurate by the Broker Listing Cooperative® listing service. All data is obtained from various sources and may not have been verified by broker or Broker Listing Cooperative listing service. Supplied Open House Information is subject to change without notice. All information should be independently reviewed and verified for accuracy. Properties may or may not be listed by the office/agent presenting the information.. All Rights Reserved. © 2026 MIBOR REALTOR® Association.
 Advertising Broker: Jonah Hartsburg | Hoosier Hub Realty
Houzeo Corp. holds real estate brokerage licenses in Alabama (License No. 000157023 - 0) and Texas (License No. 9013396)
TREC: Info About Brokerage Services, Consumer Protection Notice.
§ 442‑H New York Standard Operating Procedure.
New York State Fair Housing Notice.


