- Overview
- Description
- Property Details
- Location
- Facts & Features
- Getting Around
- Nearby Homes

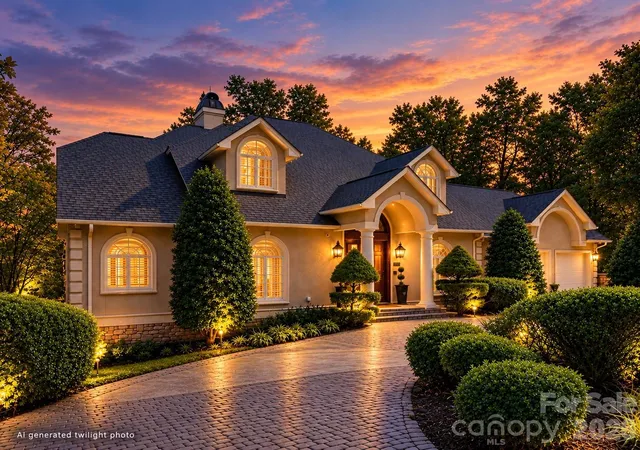


$975,000
Monthly Est:$4,853
 5 Beds
 5 Baths
4 full baths + 1 half bath
 6,089sqft
1779 8th Street Dr NW, Hickory, NC 28601
$975,000
$4,853/moEst:
Get Pre-Approved
Single Family Residence
Built in 2004
$-- HOA
1.94 acres lot
$160/sq.ft
Description
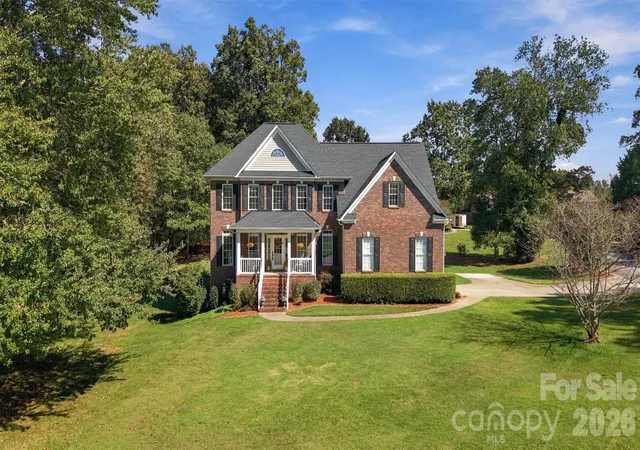
Fall in love with this exquisite custom built Executive Estate, privately nestled on approximately two acres & surrounded by the beauty of nature. Step inside and be instantly captivated by the breathtaking soaring 15-foot great room, where a stunning fireplace, flanked by custom built-ins, serves as the focal point, and walls of windows flood the space with natural light while framing peaceful views of the trees beyond. Step out onto the expansive upper deck to breathe in the fresh air and take in the serene setting. With 6,000 square feet of living space, across three thoughtfully designed levels, this home offers exceptional space for both everyday living and elegant entertaining. The sophisticated dining room sets the stage for memorable holiday gatherings, while the designer chef’s kitchen is truly the heart of the home, featuring a dramatic waterfall island, updated quartz countertops, gas cooktop, a peninsula with seating for four, and a charming eat-in area overlooking the picturesque backyard. Start your mornings with coffee on the deck as you listen to the tranquil sounds of the nearby stream. The main-level primary suite is a private retreat, complete with heated floors, dual walk-in closets, a soaking tub, and a separate walk-in shower. Upstairs, two generously sized bedrooms each offer their own en-suite baths. The lower level is designed for relaxation and versatility. Unwind by the fireplace in the family room, curl up with a book on the expansive lower deck, or enjoy the additional two bedrooms with walkout access to the deck, plus a dedicated workout room. These rooms also provide flexibility for an additional home office or hobby space. Ideally located in the heart of Hickory, just minutes from downtown shops, restaurants, and Lake Hickory, this extraordinary property offers luxury, privacy, and convenience, all in one remarkable home.
- Houzeo last checked: 9 minutes ago
- Listing updated: September 28, 2026 at 6:13 pm
- Listing Provided by: Lisa Martel (314) 913-2084 | Premier Sotheby's International Realty (704) 727-4170
- Source: Canopy MLS | MLS#: 4351277

Property Details
Status
Active
Type
Single Family Residence
No. of Stories
-
County
City
Neighborhood
--
Year Built
2004
HOA Fees
-
Finished Area
6,089 sqft
Lot Size
1.94 acres lot
Basement Area
- sqft
MLS Name
Canopy MLS
MLS Number
4351277
MLS Status
Active
Days on Market
238
Cumulative Days on Market
207

Continue Your Journey in App
Find your dream home, receive real-time updates, and many more!
Continue Your Journey in App
Find your dream home, receive real-time updates, and many more!
Location
Facts & Features
Rooms
Bedrooms & bathrooms
Bedrooms: 5
Bathrooms: 5
Interior
Interior Features
Breakfast Bar, Built In Features, Entrance Foyer, Garden Tub, Kitchen Island, Open Floorplan, Pantry, Storage, Walk In Closet(s), Wet Bar
Window Features
Insulated Window(s), Window Treatments
Cooling
Central Air, Electric
Appliances
Dishwasher, Disposal, Double Oven, Down Draft, Electric Oven, Gas Cooktop, Ice Maker, Microwave, Refrigerator With Ice Maker, Self Cleaning Oven, Wall Oven
Exterior Features
In Ground Irrigation
Heating
Forced Air, Natural Gas
Sewer
Public Sewer
Flooring
Carpet, Marble, Tile, Wood
Construction
Year Built
Year Built: 2004
Home type
Single Family Residence
Architectural Style
Transitional
Foundation Details
Basement, Crawl Space
Roof
Architectural Shingle
Construction Materials
Hard Stucco, Stone
Utilities & Energy
Fireplace Features
Family Room, Gas, Great Room
Basement
Bath/stubbed, Finished, Storage Space, Sump Pump, Walk Out Access, Other
Parking Features
Circular Driveway, Driveway, Attached Garage, Garage Door Opener, Garage Faces Front, Keypad Entry
Security Features
Security System, Smoke Detector(s)
Laundry Features
Electric Dryer Hookup, Laundry Room, Main Level, Washer Hookup
Water Source
City
Utilities
Cable Available, Electricity Connected, Natural Gas
Other Features
Lot Features
Cul De Sac, Sloped, Creek/stream, Wooded
Subdivision Name
Wentworth
Patio And Porch Features
Deck
Price History
| Date | Event | Price |
|---|---|---|
09/24/2026 Source: | Price Decreased | $975,000 -2.50% $160/sqft |
07/06/2026 Source: | Price Decreased | $999,999 -2.44% $164/sqft |
04/16/2026 Source: | Price Decreased | $1,024,999 -2.38% $168/sqft |
03/05/2026 Source: | Listed for Sale | $1,049,999 $172/sqft |
03/05/2026 Source: | Price Decreased | $1,049,999 -3.63% $172/sqft |

Show more
Getting Around 1779 8th Street Dr NW
Bike Score®

Somewhat Bikeable
3/100
Walk Score®

Car-Dependent
2/100
Data provided by Redfin
Nearby Homes
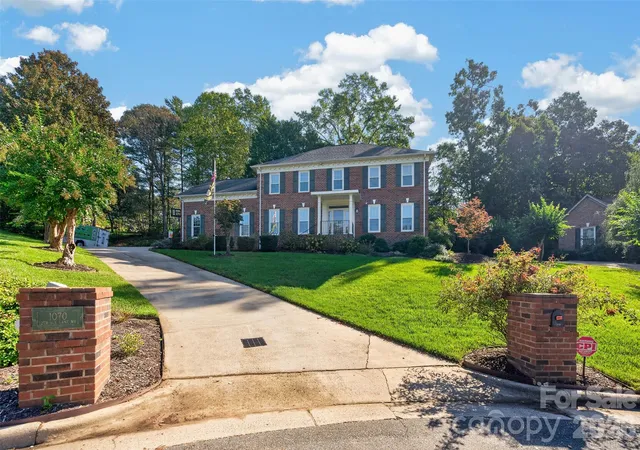

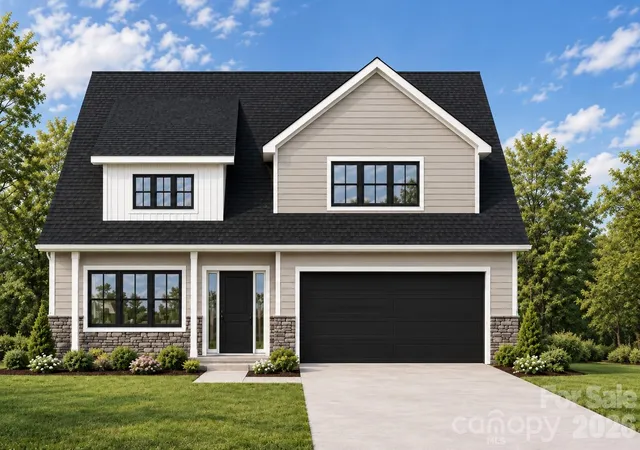
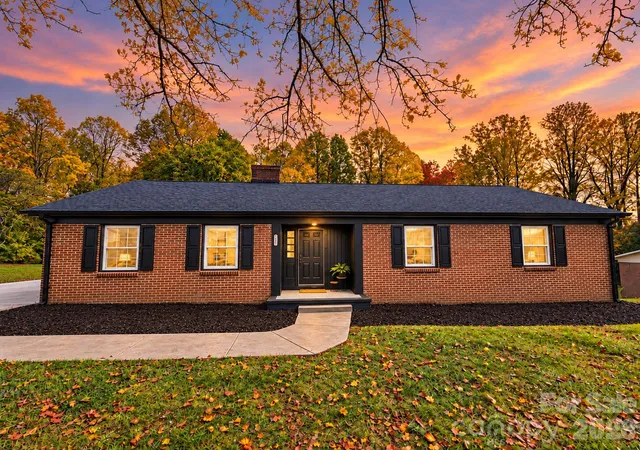
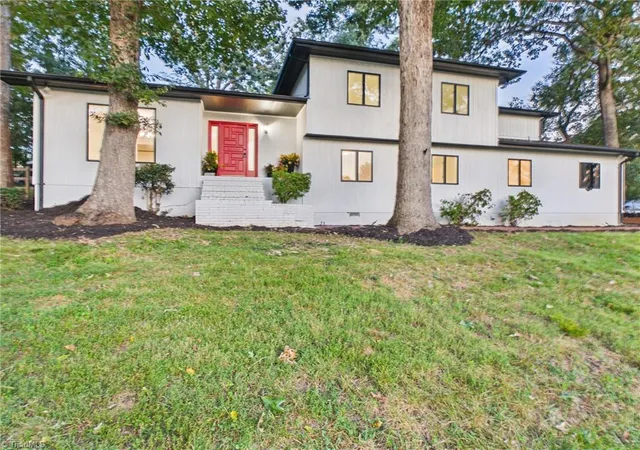


Find Homes by Property Features in Hickory, NC
Nearby New Homes For Sale

Based on information submitted to the MLS GRID from Canopy MLS through Oct 30, 2026, 03:17AM. All data is obtained from various sources and may not have been verified by the broker or MLS GRID. Supplied Open House Information is subject to change without notice. All information should be independently reviewed and verified for accuracy. Properties may or may not be listed by the office/agent presenting the information. IDX information is provided exclusively for consumers’ personal, noncommercial use. It may not be used for any purpose other than to identify prospective properties which the consumers may be interested in purchasing. The data is deemed reliable but is not guaranteed by MLS GRID. The use of the MLS GRID Data may be subject to an end-user license agreement prescribed by the Member Participant’s applicable MLS, if any, and as amended from time to time. ©2026 Canopy MLS. All Rights Reserved.
 Advertising Broker: Nicholas Huscroft | Chosen Realty
