- Overview
- Description
- Property Details
- Location
- Facts & Features
- Getting Around
- Nearby Homes





Listed by: Corinne Ray | Badger Peabody & Smith Realty (603) 356-5757
$649,000
Monthly Est:$3,230
 3 Beds
 4 Baths
2 full baths + 1 half bath
 1,395sqft
178 Highlands Dr, Conway, NH 03818
$649,000
$3,230/moEst:
Get Pre-Approved
Single Family Residence
Built in 2004
$-- HOA
28,314 sqft lot
$465/sq.ft
Description
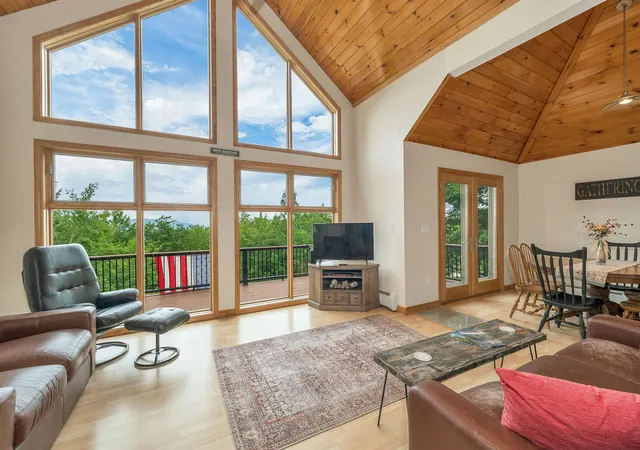
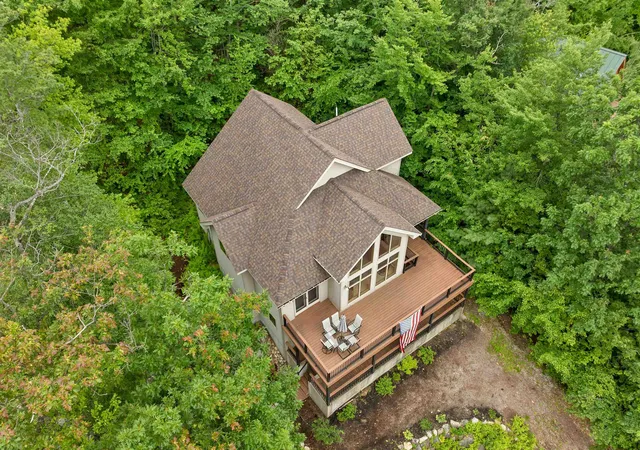
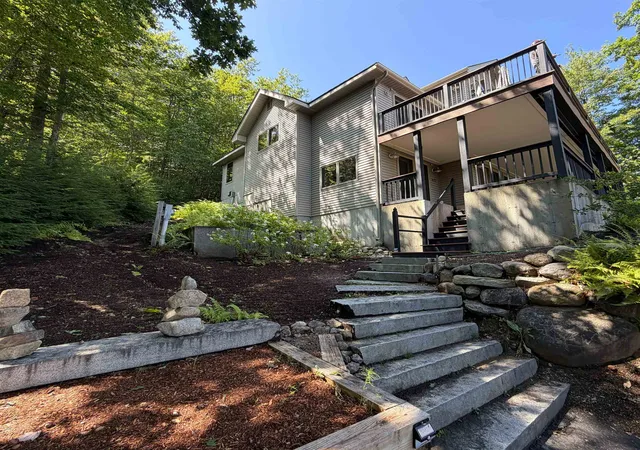
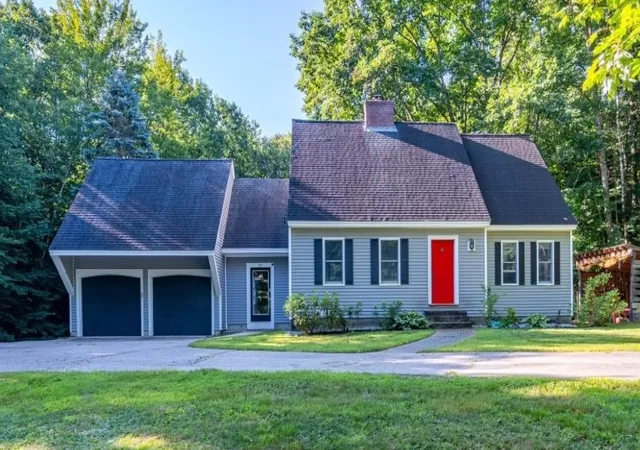
Experience the best of the White Mountains in this beautifully updated contemporary chalet with sweeping mountain views and beach access, all just minutes from North Conway. Set on a private point six five acre lot in Rock House Mountain, the home showcases stunning scenery from soaring Pella windows, a spacious Trex deck, and a covered porch that invites morning coffee and evening sunsets. With three bedrooms, a bonus room, and four baths, the home offers over two thousand square feet of warm chalet character paired with modern finishes. Sun filled living spaces highlight granite, marble, tile, detailed woodwork, and knotty pine ceilings. The open layout is perfect for entertaining, and the newly finished lower level creates a full recreation retreat for games, movies, or additional guests. Offered fully furnished, the home is ready to enjoy today. Residents have access to Pea Porridge Pond beaches for swimming and paddling, plus nearby skiing, hiking, and mountain trails for year round adventure. Recent improvements include new flooring, a new heating system in 2026, a newer hot water heater, and a four year old roof. The Trex Transcend deck was professionally waterproofed, keeping the patio below dry. A seller initiated inspection has already been completed with updates made. The professionally trimmed tree line now reveals a dramatic panoramic view of the mountains, Mount Cranmore, North Conway Village, and the Valley, creating a truly exceptional outdoor setting.
- Houzeo last checked: 9 hours ago
- Listing updated: September 23, 2026 at 10:49 am
- Source: NEREN/Prime MLS-NH | MLS#: 5096288

Property Details
Status
Active Under Contract
Type
Single Family Residence
No. of Stories
-
County
City
Neighborhood
--
Year Built
2004
HOA Fees
-
Finished Area
1,395 sqft
Lot Size
28,314 sqft lot
Basement Area
- sqft
MLS Name
NEREN/Prime MLS
MLS Number
5096288
MLS Status
(31) Under Contract - Active Under Contract
Days on Market
107

Continue Your Journey in App
Find your dream home, receive real-time updates, and many more!
Download App
Continue Your Journey in App
Find your dream home, receive real-time updates, and many more!
Location
Facts & Features
Rooms
Bedrooms & bathrooms
Bedrooms: 3
Bathrooms: 4
Interior
Flooring
Carpet, Manufactured
Sewer
1250 Gallon, Concrete, Leach Field
Appliances
Electric Cooktop, Dishwasher, Energy Star Qualified Dishwasher, Dryer, Microwave, Energy Star Qualified Refrigerator, Washer, Electric Stove, Water Heater Off Boiler
Exterior Features
Deck, Natural Shade, Covered Porch
Interior Features
Cathedral Ceiling(s), Ceiling Fan(s), Dining Area, Furnished, Primary Br W/ Ba, Natural Light, Natural Woodwork, Whirlpool Tub, Programmable Thermostat, 1st Floor Laundry
Heating
Oil, Baseboard, Hot Water
Cooling
None
Construction
Year Built
Year Built: 2004
Home type
Single Family Residence
Foundation Details
Poured Concrete
Architectural Style
Chalet, Contemporary
Property Condition
Existing
Roof
Asphalt Shingle
Construction Materials
Vinyl Siding
Utilities & Energy
Association Amenities
Beach Access, Beach Rights, Snow Removal
Electric
200+ Amp Service, Circuit Breakers
Parking Features
Driveway, Parking Spaces 3 5, Paved
Water Source
Community
Utilities
Cable At Site
Basement
Climate Controlled, Daylight, Finished, Full, Insulated, Interior Stairs, Walk Out Access, Basement Stairs
Other Features
Subdivision Name
Rockhouse Mountain
Lot Features
Country Setting, Mountain View, Sloped, Views, Near Country Club, Near Golf Course, Near Shopping, Near Skiing
Price History
| Date | Event | Price |
|---|---|---|
09/23/2026 Source: | Contingent (Active Under Contract) | $649,000 +122.11% $465/sqft |
02/13/2019 Source: | Sold | $292,200 $209/sqft |


Nearby Homes



Find Homes by Property Features in Conway, NH


Based on information from PrimeMLS Inc. through Oct 09, 2026, 02:32PM. This display of listings may or may not be the entire Compilation from the PrimeMLS database, and PrimeMLS does not guarantee the accuracy of such information. The listing broker's offer of compensation is made only to other real estate licensees who are participant members of PrimeMLS. This information is deemed reliable, but not guaranteed. The data relating to real estate displayed on this display comes in part from the IDX Program of PrimeMLS. The information being provided is for consumers' personal, non- commercial use and may not be used for any purpose other than to identify prospective properties consumers may be interested in purchasing. Data last updated Oct 09, 2026, 02:32PM. © 2026 PrimeMLS, Inc. All Rights Reserved.
 Advertising Broker: Derek Greene | The Greene Realty Group