Realty Solution
Powered by 
- 18
- Overview
- Description
- Property Details
- Location
- HOA Management
- Facts & Features
- Getting Around
- Nearby Homes
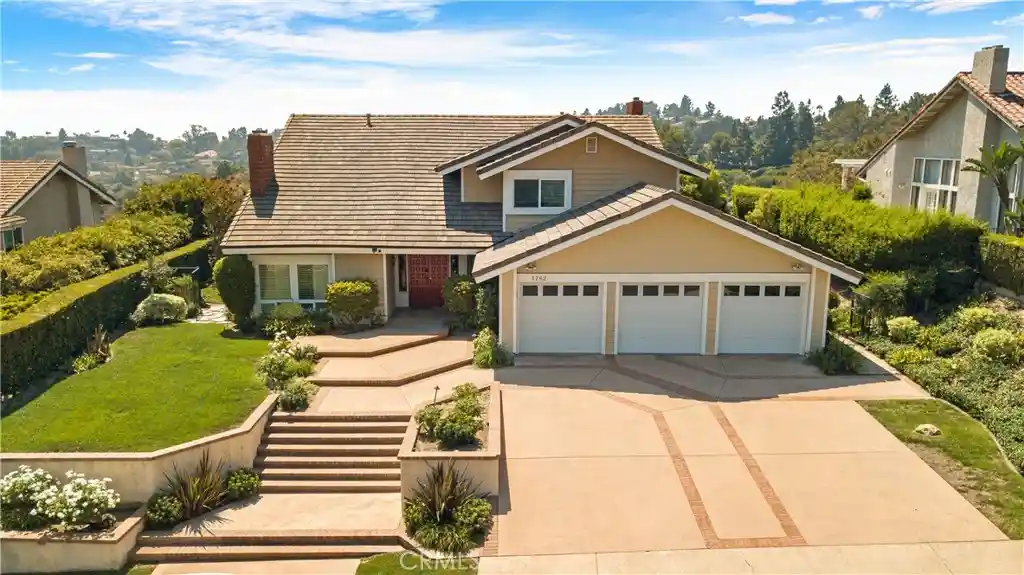


Street View
Listed by: David Buster (714) 836-1968 DRE #01860376 | David Buster, Broker (714) 836-1968
$2,995,000
Monthly Est:$14,907
 5 Beds
 3 Baths
3 full baths
 3,490sqft
1782 Bridle Path, North Tustin, CA 92705
$2,995,000
$14,907/moEst:
Get Pre-Approved
Single Family Residence
Built in 1977
$195/mo HOA
23,904 sqft lot
$858/sq.ft
Description
Find yourself looking for that one unique property? Have you ever thought about pedigrees and the history of a home, wondering who has lived there, why it was built and what makes it special? Then try this one on for size. 1782 Bridal Path has been owned by the same family for over 40 years and cared for like a brand new baby. From flooring upgrades, to window treatments this house shows so well. Currently on its 2nd owners ever, views are what brought the family to this location and why homes on this street were built. If the outside can lure you in, the inside won’t let you down. The cascading spiral staircase and grand high ceilings welcome you as soon as you enter. Light pours in from all around as the cozy family room and dining room allow you to imagine gatherings and celebrations. A freshly remodeled kitchen brings the sophistication of modern while the views provide classic Tustin Hills. There is a family room off the kitchen that functions as the central meeting point for the home where your wet bar reminds you that happy hour and pool time go hand in hand. This home features 5 bedrooms and 3 baths, which suites the taste of scale of this community, although the fifth bedroom was converted into a study at one point; adding back in the closet shouldn’t be too big a task. The real eye catcher lies in the expanse of the primary suite. A space that could function as its own, separate apartment, the primary will really remind you what living here is all about. Views, Views and more views, a clear day from this room will provide endless opportunities to discover something new. Horse community divine, family gatherings that spill out on the pool deck, Summit Ridge: coveted, sought after and extremely unique. Homes on this street rarely hit the market: now is your chance to own this piece of North Tustin Hills. So what are you waiting for?
- Houzeo last checked: 1 hour ago
- Listing updated: October 20, 2026 at 3:16 pm
- Source: California Regional MLS-CA | MLS#: OC26175901

Property Details
Status
Active
Type
Single Family Residence
No. of Stories
2
County
City
Neighborhood
--
Year Built
1977
HOA Fees
$195/mo
Finished Area
3,490 sqft
Lot Size
23,904 sqft lot
Basement Area
- sqft
MLS Name
California Regional MLS
MLS Number
OC26175901
MLS Status
Active
Days on Market
76
Cumulative Days on Market
67

Continue Your Journey in App
Find your dream home, receive real-time updates, and many more!
Continue Your Journey in App
Find your dream home, receive real-time updates, and many more!
Location
HOA Management
Summit Ridge Homeowners Association
HOA Fees
$195/ Monthly
Amenities
 Amenities and services may be covered by one or multiple associations and service providers.
 Bike Trails
 Management
Disclaimer: Amenities are based on third-party information and may vary; buyers must independently verify all amenities, as information is deemed reliable but not guaranteed.
Facts & Features
Rooms
Bedrooms & bathrooms
Bedrooms: 5
Bathrooms: 3
Interior
Interior Features
Beamed Ceilings, Breakfast Bar, Ceiling Fans, Cathedral Ceilings, Separate Formal Dining Room, Eat In Kitchen, High Ceilings, Quartz Counters, Recessed Lighting, Solid Surface Counters, Two Story Ceilings, Bar, Dressing Area, Primary Suite, Walk In Pantry, Walk In Closets
Sewer
Public Sewer
Heating
Forced Air
Appliances
Convection Oven, Dishwasher, Electric Range, Free Standing Range, Freezer, Disposal, Gas Range, Gas Water Heater, Microwave, Refrigerator, Range Hood
Flooring
Carpet, Laminate
Window Features
Blinds, Double Pane Windows
Cooling
Central Air
Construction
Year Built
Year Built: 1977
Home type
Single Family Residence
Property Condition
Turnkey
Roof
Shingle
Architectural Style
Traditional
Foundation Details
Slab
Construction Materials
Clapboard, Stucco
Utilities & Energy
Laundry Features
Washer Hookup, Gas Dryer Hookup, Inside, Laundry Room
Security Features
Carbon Monoxide Detectors, Smoke Detectors
Fireplace Features
Family Room, Living Room
Utilities
Cable Available, Electricity Available, Natural Gas Available, Phone Available, Sewer Available, Water Available
Water Source
Public
Association Amenities
Horse Trails, Management
Parking Features
Concrete, Door Multi, Direct Access, Driveway, Garage, On Street
Pool Features
Heated, Private
Other Features
Lot Features
Back Yard, Cul De Sac, Sloped Down, Front Yard, Sprinklers In Rear, Sprinklers In Front, Lawn, Landscaped, Rolling Slope
Disclosures
Covenants Restrictions Disclosure, Hoa Disclosure
Patio And Porch Features
Concrete, Deck, Open, Patio
Community Features
Foothills, Gutters, Ravine, Storm Drains, Street Lights, Valley
Price History
| Date | Event | Price |
|---|---|---|
08/14/2026 Source: | Listed for Sale | $2,995,000 $858/sqft |
08/13/2026 Source: | Coming Soon | $2,995,000 $858/sqft |

Nearby Homes




Find Homes by Property Features in North Tustin, CA


Based on information from California Regional Multiple Listing Service, Inc. as of Oct 29, 2026, 06:30AM and /or other sources. All data, including all measurements and calculations of area, is obtained from various sources and has not been, and will not be, verified by broker or MLS. All information should be independently reviewed and verified for accuracy. Properties may or may not be listed by the office/agent presenting the information. Information being provided is for consumers’ personal, non-commercial use and may not be used for any purpose other than to identify prospective properties consumers may be interested in purchasing. This website may not include listings or property addresses of sellers who have directed their listing brokers to withhold their listing or their property address from display on the Internet. © 2026 California Regional Multiple Listing Service. All Rights Reserved.
 Advertising Broker: William Johnson DRE #01463271 | William Johnson Brokerage
