- Overview
- Description
- Property Details
- Location
- HOA Management
- Facts & Features
- Getting Around
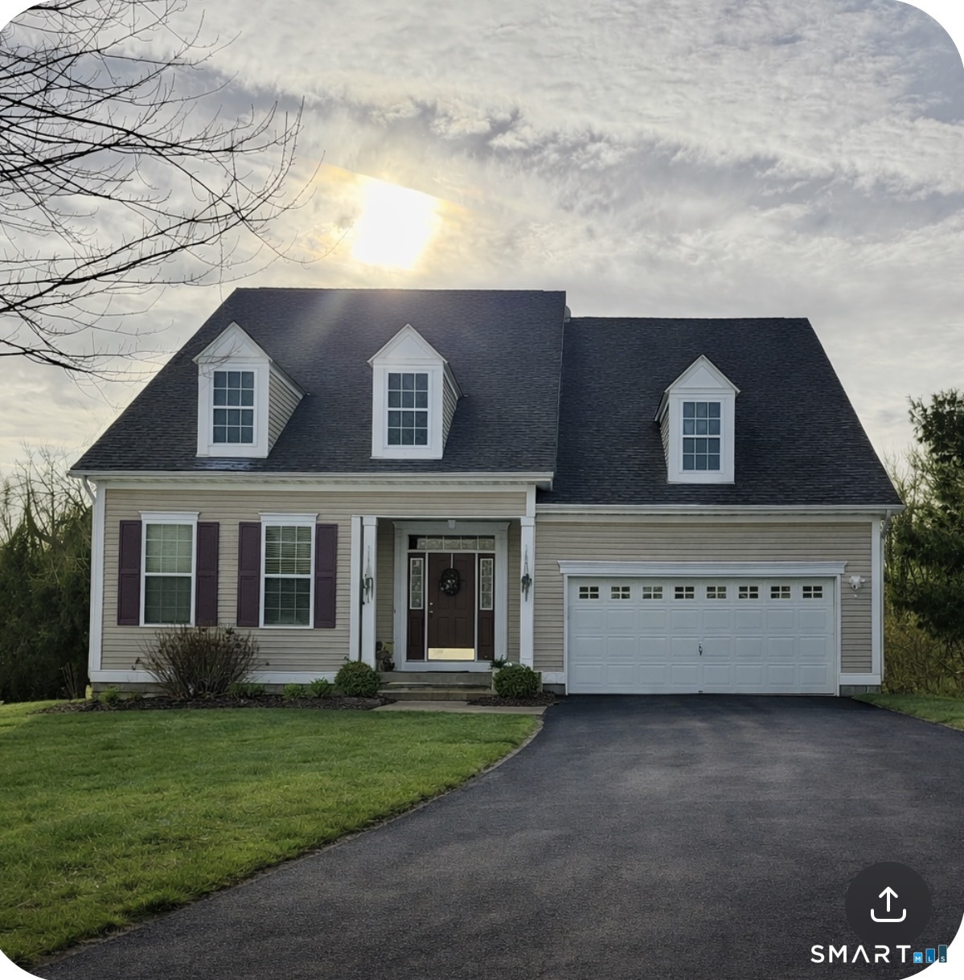
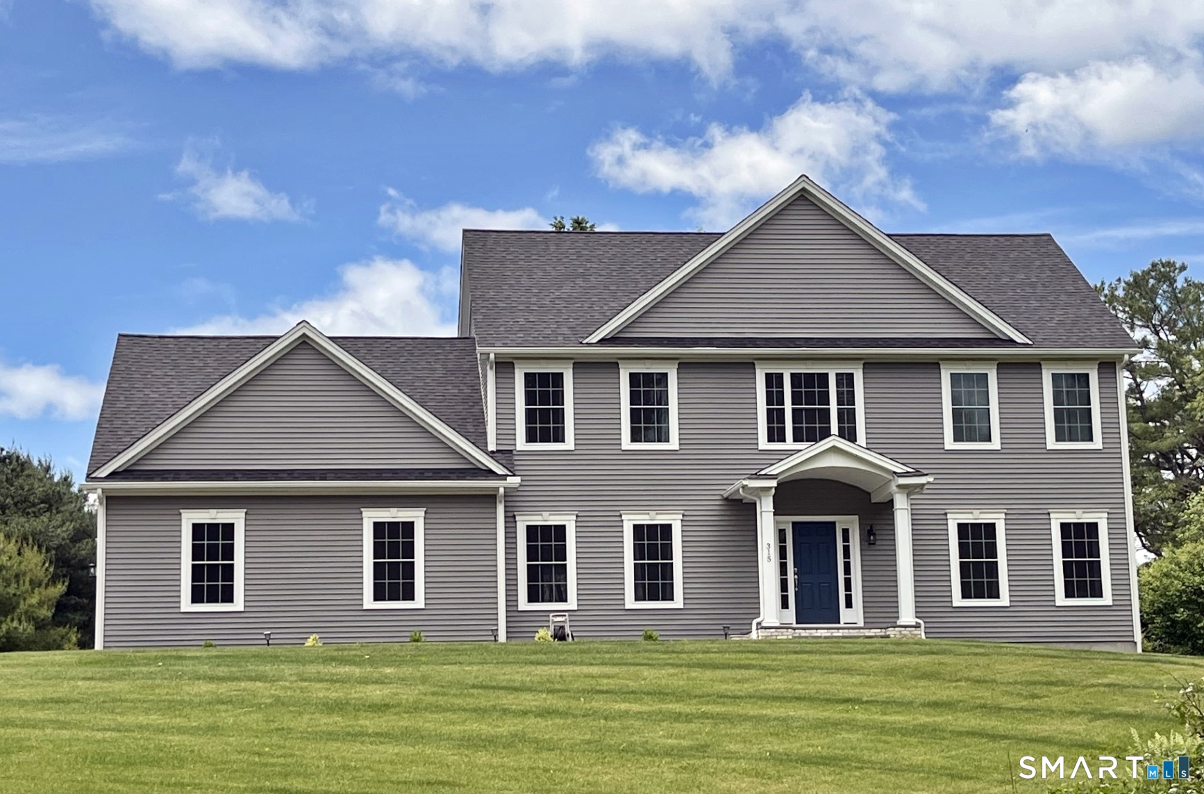
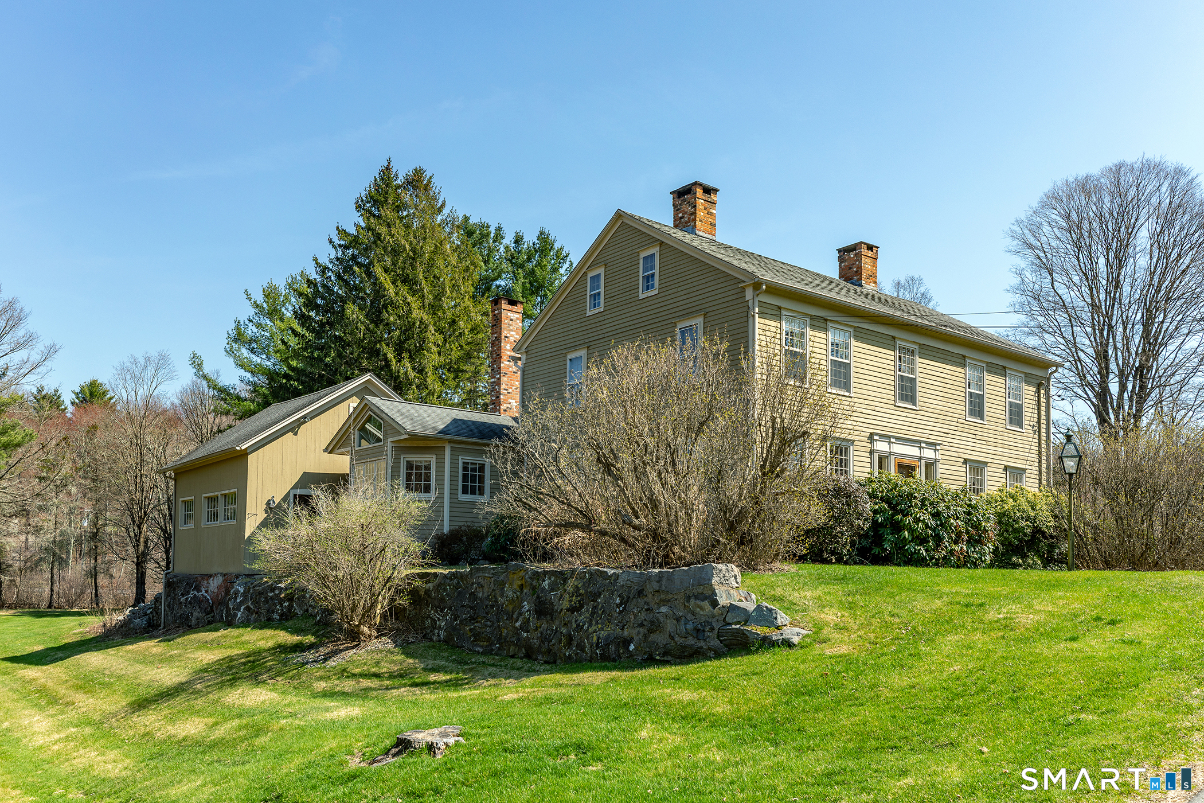
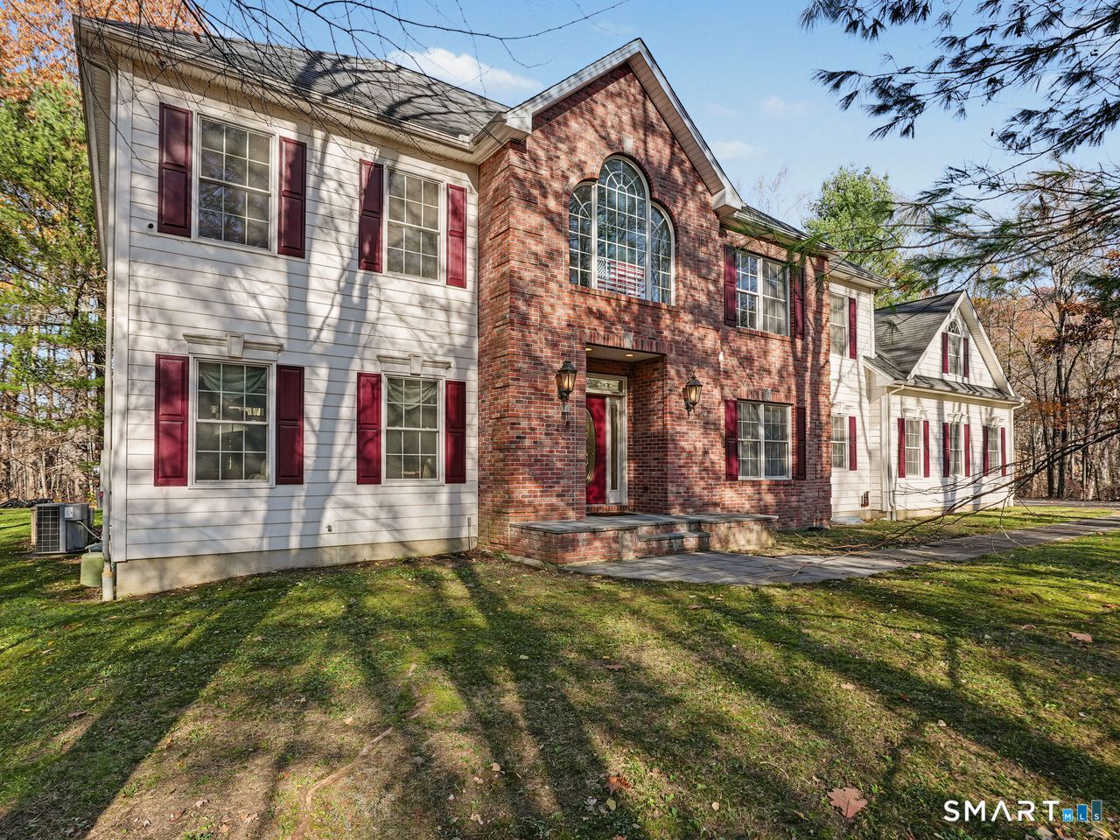
- Nearby Homes
 Price Drop: $10K (10/16)

Street View
$789,900
Monthly Est:$3,932
 4 Beds
 3 Baths
2 full baths + 1 half bath
 2,700sqft
18 Hunting Ridge Rd, Middlebury, CT 06762
$789,900
$3,932/moEst:
Get Pre-Approved
Single Family Residence
Built in 2025
$-- HOA
1.06 acres lot
$293/sq.ft
Description
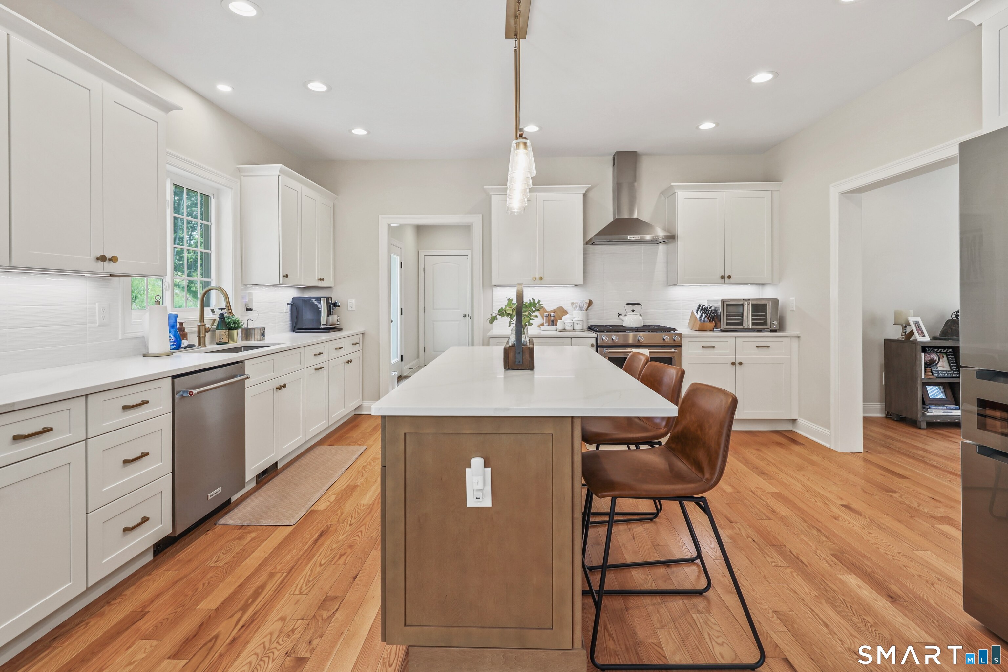
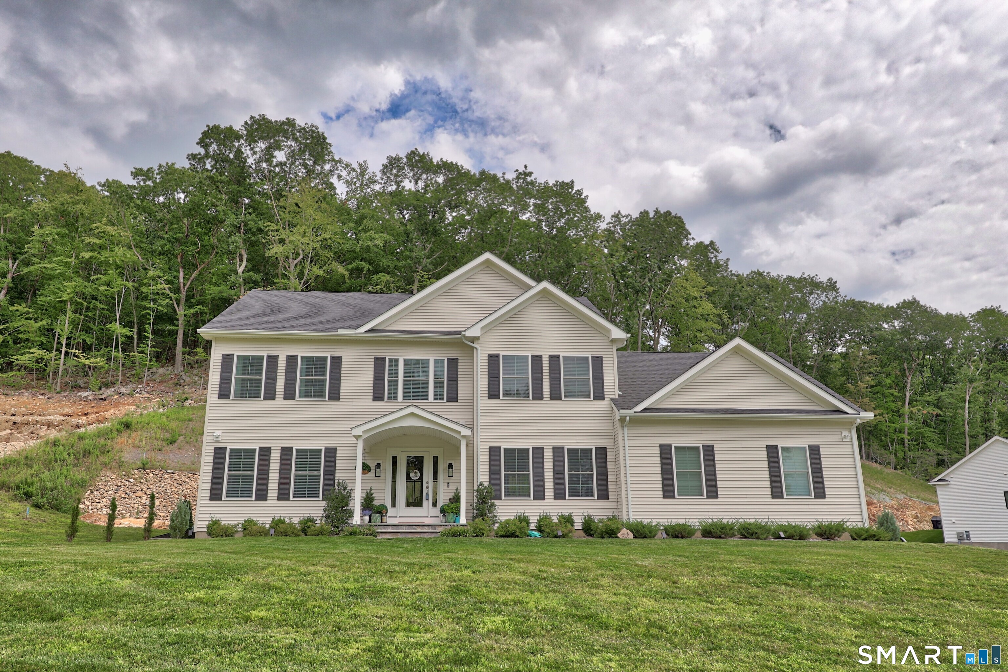
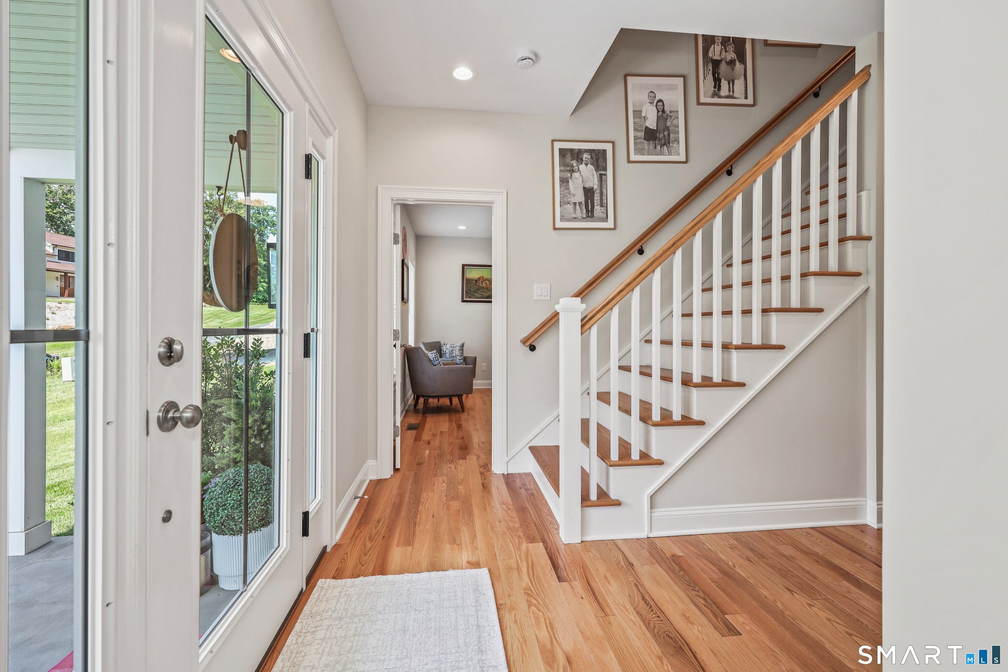
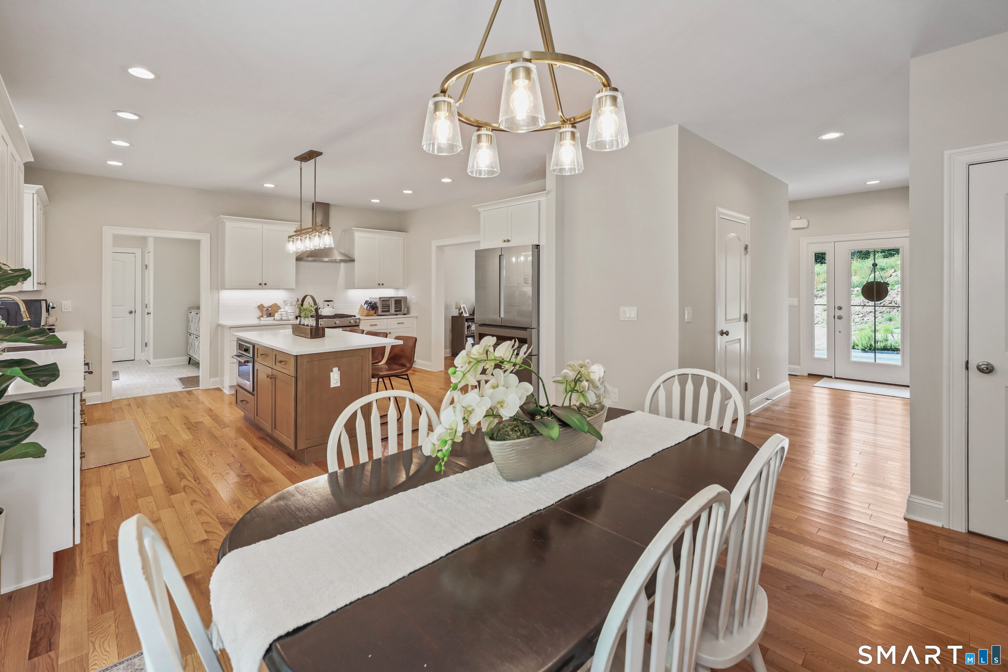
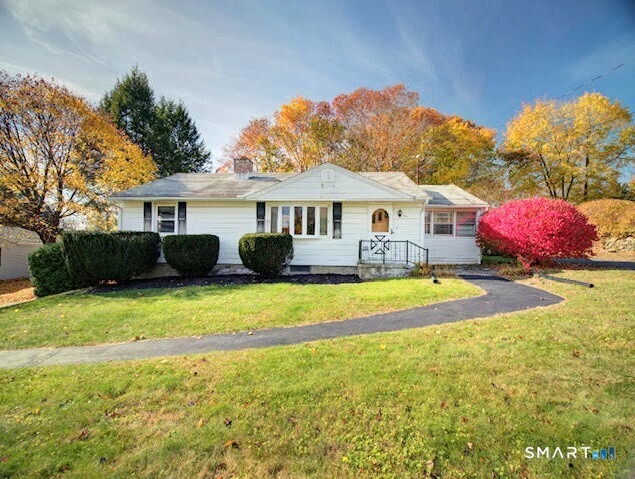
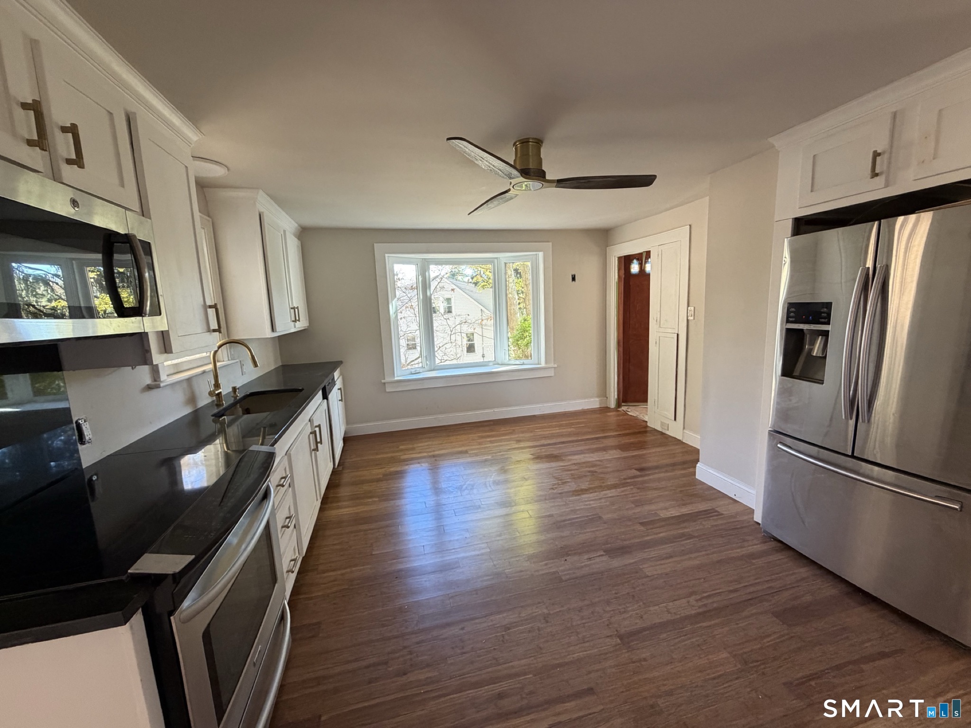
Experience uncompromised interior luxury with zero yard-maintenance stress at 18 Hunting Ridge Road. Nestled in a quiet Middlebury cul-de-sac with a natural wooded privacy hill out back, this 2025-built custom Colonial trades endless weekend lawn-mowing chores for spectacular, turn-key indoor living. Step inside to a sprawling, open-concept main floor highlighted by dramatic open-beam ceilings and an abundance of natural light. The chef's kitchen is an absolute showstopper, featuring an oversized quartz island, premium finishes, and a seamless flow into the primary family room. Upstairs, the luxury primary suite serves as a true sanctuary, boasting a massive, dedicated 12' x 14' custom dressing room/changing suite that must be seen to be believed. A flexible main-level bedroom and full bath offer the perfect layout for multigenerational living, long-term guests, or a quiet executive home office. Forget spending your weekends managing sprawling acreage-the rear topography creates a magnificent, maintenance-free natural privacy barrier with absolutely no rear neighbors looking in. Enjoy quiet mornings or evening entertaining on your expansive 17' x 15' rear patio, perfectly curated for an upscale outdoor lounge experience. Equipped with public water, public sewer, and an expansive unfinished full basement ready for future expansion. Perfect for busy professionals, downsizers, or anyone seeking premium custom spaces without the upkeep of a massive lawn.
- Houzeo last checked: 0 minutes ago
- Listing updated: November 2, 2026 at 12:40 am
- Listing Provided by: Robert Disapio | Dave Jones Realty, LLC
- Source: SMART MLS-CT | MLS#: 24203733

Property Details
Status
Active
Type
Single Family Residence
No. of Stories
-
County
City
Neighborhood
--
Year Built
2025
HOA Fees
-
Finished Area
2,700 sqft
Lot Size
1.06 acres lot
Basement Area
- sqft
MLS Name
SMART MLS
MLS Number
24203733
MLS Status
Active
Days on Market
65

Continue Your Journey in App
Find your dream home, receive real-time updates, and many more!
Continue Your Journey in App
Find your dream home, receive real-time updates, and many more!
Location
HOA Management
0
HOA Fees
$-/
Disclaimer: Amenities are based on third-party information and may vary; buyers must independently verify all amenities, as information is deemed reliable but not guaranteed.
Facts & Features
Rooms
Bedrooms & bathrooms
Bedrooms: 4
Bathrooms: 3
Interior
Sewer
Public Sewer Connected
Heating
Propane
Exterior Features
Underground Utilities, Gutters, Patio
Cooling
Central Air
Interior Features
Auto Garage Door Opener, Cable Available
Appliances
Oven/range, Microwave, Range Hood, Refrigerator, Dishwasher, Washer, Dryer
Construction
Year Built
Year Built: 2025
Home type
Single Family Residence
Architectural Style
Colonial
Foundation Details
Concrete
Roof
Asphalt Shingle
Utilities & Energy
Parking Features
Attached Garage
Water Source
Public Water Connected
Basement
Full, Unfinished
Laundry Features
Upper Level
Other Features
Subdivision Name
N/a
Lot Features
Level Lot
Price History
| Date | Event | Price |
|---|---|---|
10/16/2026 Source: | Price Decreased | $789,900 -1.25% $293/sqft |
09/28/2026 Source: | Price Decreased | $799,900 -2.33% $296/sqft |
09/02/2026 Source: | Listed for Sale | $819,000 +3.67% $303/sqft |
06/30/2025 Source: #24033385 | Sold | $790,000 $293/sqft |

Nearby Homes

Find Homes by Property Features in Middlebury, CT


Based on information provided to and compiled by the SMART MLS, Inc. through Nov 07, 2026, 04:45AM. IDX information is provided exclusively for consumers’ personal, non-commercial use. It may not be used for any purpose other than to identify prospective properties consumers may be interested in purchasing. The data is deemed reliable but is not guaranteed accurate by the MLS. ©2026 SMART MLS, Inc. All Rights Reserved.
 Advertising Broker: Derek Greene | The Greene Realty Group
