- Overview
- Description
- Property Details
- Location
- HOA Management
- Facts & Features
- Getting Around
- Nearby Homes



$649,900
Monthly Est:$3,235
 3 Beds
 2 Baths
2 full baths
 1,996sqft
1800 N Rose Hue Path, Hernando, FL 34442
$649,900
$3,235/moEst:
Get Pre-Approved
Single Family Residence
Built in 2023
$513/mo HOA
8,637 sqft lot
$326/sq.ft
Description
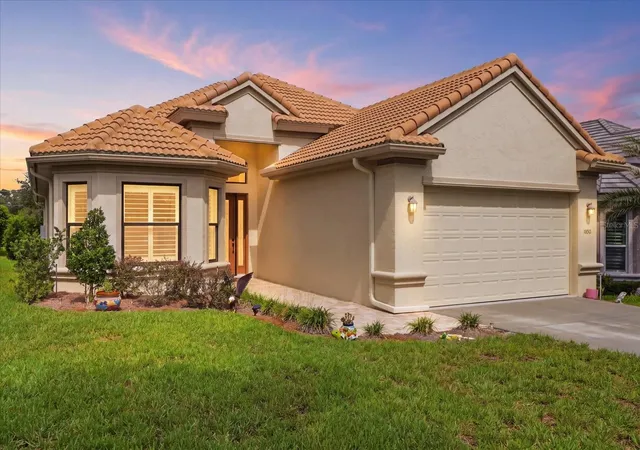
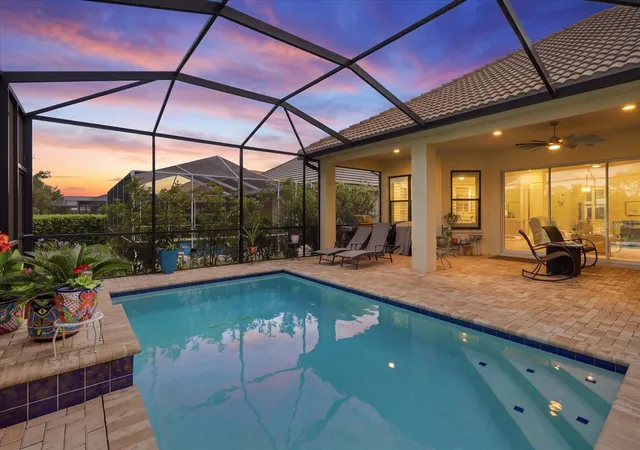
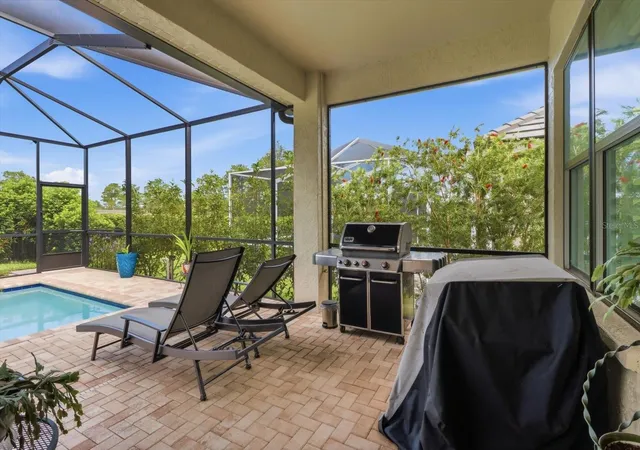
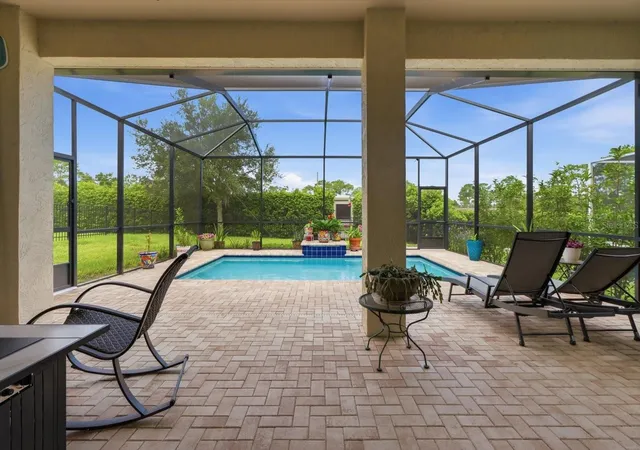
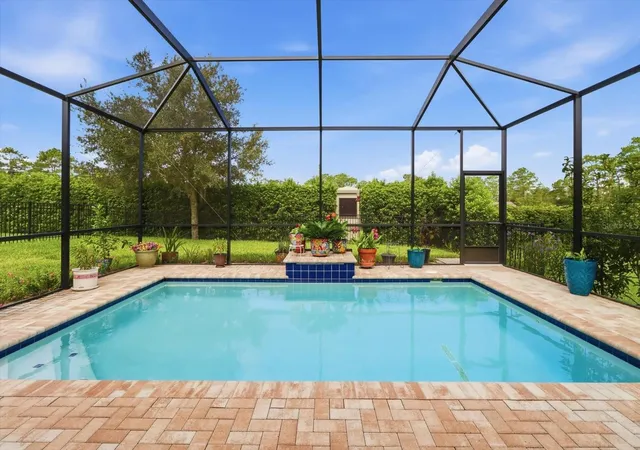
$4,000 CREDIT BEING OFFERED BY SELLERS! Welcome to the Westford Villas of Terra Vista — one of Citrus Hills' most desirable gated resort communities — where maintenance-free living meets meticulous design in this stunning 2023-built, 3-bedroom, 2-bathroom pool villa. Offering 1,996 square feet of thoughtfully curated living space, this home checks every box for the discerning Florida buyer. From the moment you enter, gorgeous tile flooring flows through all main living areas, providing both a clean, contemporary aesthetic and the easy-care durability Florida living demands. The open floor plan transitions seamlessly from the living and dining areas into a beautifully appointed kitchen featuring an enlarged custom pantry — generous storage that keeps everyday life effortlessly organized. Plantation shutters throughout add a timeless, polished finish while giving you full control of the abundant natural light. The oversized primary suite features a custom-enlarged closet that sets a new standard for storage, while ample built-in storage is thoughtfully distributed throughout the entire home — no shortage of space here. The dedicated laundry room is a true standout, designed with a mud sink and a full folding area that transforms an everyday chore into an efficient, enjoyable experience. Step outside to your own private oasis — a sparkling pool and fully fenced backyard that offers both the privacy and the freedom rarely found in villa living. Whether you are hosting family, relaxing with pets, or enjoying a quiet Florida evening, this outdoor space delivers. The extraordinary 33-foot deep garage with hanging storage racks rounds out a package of practical features that will impress even the most detail-oriented buyer — and for added peace of mind, the home includes a transferrable HVAC warranty (valid through September 2035) and a whole-home surge protector, ensuring your investment is protected long after closing. As a Terra Vista resident, world-class resort amenities are steps from your door — championship golf, resort-style pools, tennis and pickleball courts, a full-service spa, state-of-the-art fitness center, and a vibrant social community await. This is Florida living elevated.
- Houzeo last checked: 7 minutes ago
- Listing updated: September 6, 2026 at 2:34 pm
- Listing Provided by: Russell Barber (352) 630-3193 | BHHS-FLORIDA SHOWCASE PROPERTIES (352) 746-0744
- Source: Stellar MLS-FL | MLS#: OM730029

Property Details
Status
Active
Type
Single Family Residence
No. of Stories
1
County
City
Neighborhood
--
Year Built
2023
HOA Fees
$513/mo
Finished Area
1,996 sqft
Lot Size
8,637 sqft lot
Basement Area
- sqft
MLS Name
Stellar MLS
MLS Number
OM730029
MLS Status
Active
Days on Market
72
Cumulative Days on Market
29

Continue Your Journey in App
Find your dream home, receive real-time updates, and many more!
Download App
Continue Your Journey in App
Find your dream home, receive real-time updates, and many more!
Location
HOA Management
Citrus Hills
HOA Fees
$241/ Monthly
Terra Vista
HOA Fees
$272/ Monthly
Disclaimer: Amenities are based on third-party information and may vary; buyers must independently verify all amenities, as information is deemed reliable but not guaranteed.
Facts & Features
Rooms
Bedrooms & bathrooms
Bedrooms: 3
Bathrooms: 2
Kitchen
Level: First
Area: 165.00 Square Feet
Dimensions: 11x15
Primary Bedroom
Level: First
Area: 204.00 Square Feet
Dimensions: 12x17
Primary Bathroom
Level: First
Area: 120.00 Square Feet
Dimensions: 12x10
Living Room
Level: First
Area: 315.00 Square Feet
Dimensions: 15x21
Interior
Flooring
Carpet, Ceramic Tile
Sewer
Public Sewer
Exterior Features
Dog Run
Cooling
Central Air, Zoned
Appliances
Cooktop, Dishwasher, Disposal, Gas Water Heater, Microwave, Tankless Water Heater, Washer
Heating
Central, Heat Pump
Interior Features
Ceiling Fans(s), Crown Molding, Kitchen/family Room Combo, Open Floorplan, Primary Bedroom Main Floor, Solid Surface Counters, Solid Wood Cabinets, Stone Counters, Walk In Closet(s)
Construction
Year Built
Year Built: 2023
Home type
Single Family Residence
Roof
Tile
Foundation Details
Slab
Construction Materials
Block, Concrete, Stucco
Utilities & Energy
Laundry Features
Laundry Room
Utilities
Bb/hs Internet Available, Cable Connected, Electricity Connected, Natural Gas Connected, Sewer Connected, Sprinkler Meter, Underground Utilities, Water Connected
Pool Features
In Ground
Water Source
Public
Other Features
Subdivision Name
Westford Villas Ii
Vegetation
Trees/landscaped
Price History
| Date | Event | Price |
|---|---|---|
08/09/2026 Source: #MFROM730029 | Listed for Sale | $649,900 $326/sqft |
Nearby Homes

Find Homes by Property Features in Hernando, FL
Nearby New Homes For Sale

Based on information from Stellar MLS® through Oct 20, 2026, 03:30PM as submitted to and distributed by MLS GRID. All data is obtained from various sources and may not have been verified by the broker or MLS GRID. Supplied Open House Information is subject to change without notice. All information should be independently reviewed and verified for accuracy. Properties may or may not be listed by the office/agent presenting the information. IDX information is provided exclusively for consumers’ personal non-commercial use. It may not be used for any purpose other than to identify prospective properties consumers may be interested in purchasing. The data is deemed reliable but is not guaranteed by MLS GRID. The use of the MLS GRID Data may be subject to an end-user license agreement prescribed by the Member Participant’s applicable MLS, if any, and as amended from time to time. © 2026 Stellar MLS. All Rights Reserved.
 Advertising Broker: Fred McGill | Simple Showing, Inc
