- Overview
- Description
- Property Details
- Location
- HOA Management
- Facts & Features
- Getting Around
- Nearby Homes

 New Construction

Street View
$1,400,000
Monthly Est:$6,968
 5 Beds
 2 Baths
2 full baths
 3,560sqft
1801 Rose Pass, Sevierville, TN 37876
$1,400,000
$6,968/moEst:
Get Pre-Approved
Single Family Residence
Built in 2026
$30/mo HOA
0.23 acre lot
$393/sq.ft
Description
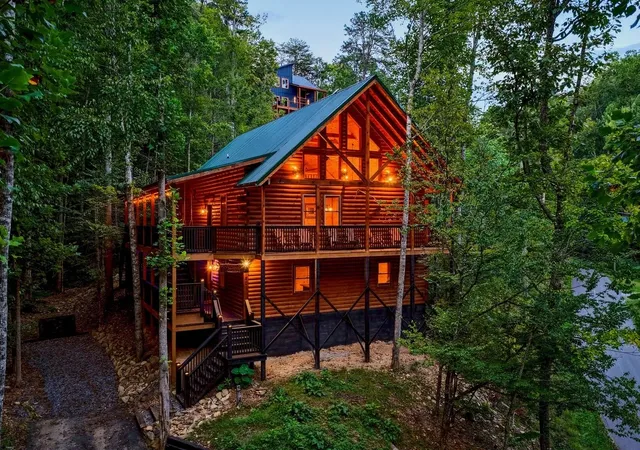
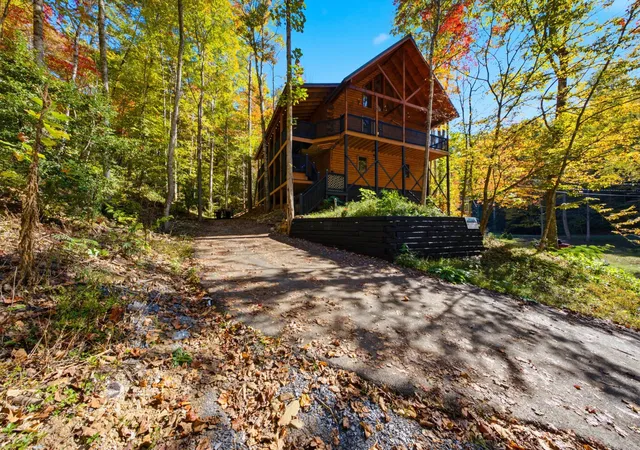
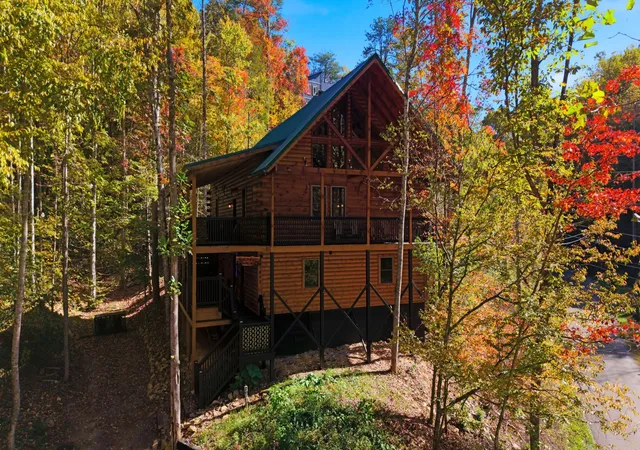
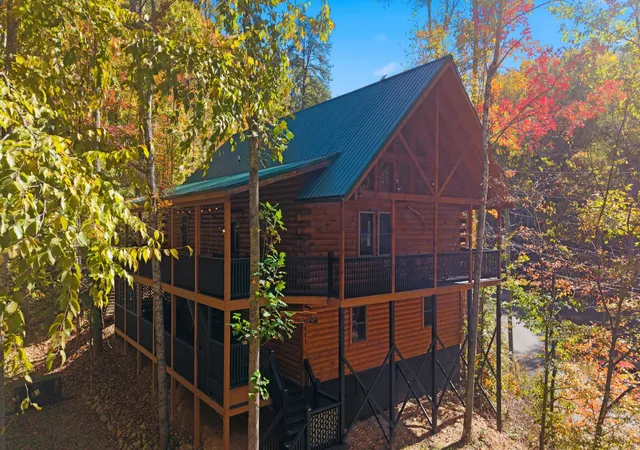
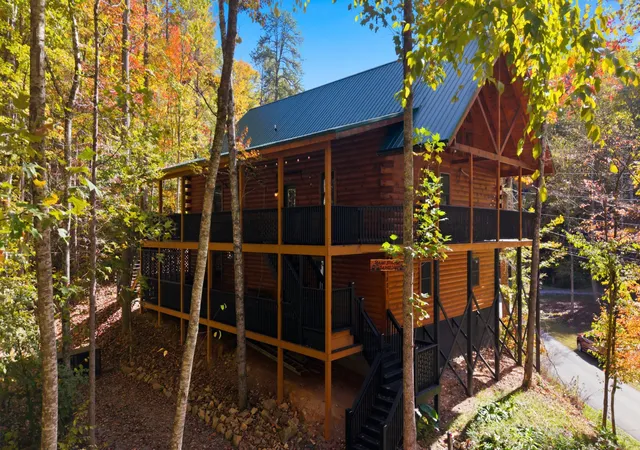
AMISH-BUILT CRAFTSMANSHIP AT ITS FINEST! Welcome to Bear Mansion Getaway, a remarkable 5-bedroom mountain retreat offering 3,560 square feet of handcrafted character in Sky Harbor Resort, conveniently located between Gatlinburg and Pigeon Forge! Personally designed and built by its original Amish owner with family and a small team of craftsmen, this extraordinary cabin began as an untouched wooded homesite that the owner helped clear, excavate, and prepare himself. Following the concrete pour, his crew completed the framing, roof, doors, and windows in just 12 days! Inside, discover custom-milled tongue-and-groove woodwork from a Kentucky sawmill, specially milled exterior log siding, and beautiful kitchen cabinetry handcrafted in Michigan by the owner's cousin. The impressive dining table was built by the owner in his own workshop, transported to Tennessee, and assembled on-site, while much of the rustic bedroom furniture, including log beds, was custom-made by family craftsmen. Even the flooring, expansive decks, and railroad-tie retaining walls reflect the family's personal labor and attention to detail. Designed to accommodate up to 12 guests, the spacious three-level layout features three separate living areas, a welcoming great room with fireplace, generous kitchen with island seating, and an upper-level loft. The lower-level entertainment area offers a pool table, arcade games, air hockey, and TV lounge. Outside, unwind on two levels of decking with peaceful wooded surroundings, deck lighting, and a private hot tub. Additional highlights include Starlink internet, ample parking, and access to Sky Harbor's catch-and-release fishing ponds. Approximately 7 miles from Dollywood and 9 miles from downtown Gatlinburg, this distinctive getaway blends authentic craftsmanship, family-built details, and excellent short-term rental appeal. More than another cabin, Bear Mansion Getaway is a Smoky Mountain retreat with a story all its own!
- Houzeo last checked: 6 minutes ago
- Listing updated: October 31, 2026 at 3:09 pm
- Listing Provided by: Charles Taylor (786) 303-1932 DRE #330712 | Prime Mountain Properties (865) 453-4049
- Source: Nashville (RealTracs Mid) MLS-TN as distributed by MLS GRID | MLS#: 3630104

Property Details
Status
Active
Type
Single Family Residence
No. of Stories
3
County
City
Neighborhood
--
Year Built
2026
HOA Fees
$30/mo
Finished Area
3,560 sqft
Lot Size
0.23 acre lot
Basement Area
- sqft
MLS Name
Nashville (RealTracs Mid) MLS
MLS Number
3630104
MLS Status
Active
Days on Market
1

Continue Your Journey in App
Find your dream home, receive real-time updates, and many more!
Continue Your Journey in App
Find your dream home, receive real-time updates, and many more!
Location
HOA Management
N/A
HOA Fees
$360/ Annually
Disclaimer: Amenities are based on third-party information and may vary; buyers must independently verify all amenities, as information is deemed reliable but not guaranteed.
Facts & Features
Rooms
Bedrooms & bathrooms
Bedrooms: 5
Bathrooms: 2
Interior
Sewer
Septic Tank
Interior Features
Ceiling Fan(s), Walk In Closet(s), High Speed Internet
Flooring
Luxury Vinyl
Heating
Electric, Forced Air, Other, Propane
Appliances
Electric Range, Dishwasher, Refrigerator, Washer
Exterior Features
Balcony
Cooling
Ceiling Fan(s), Central Air
Construction
Year Built
Year Built: 2026
Home type
Single Family Residence
Foundation Details
Slab
Construction Materials
Frame, Log, Other
Architectural Style
Cabin
Roof
Steel
Utilities & Energy
Utilities
Electricity Available
Basement
Other
Parking Features
Driveway
Water Source
Well
Fireplace Features
Gas
Laundry Features
Electric Dryer Hookup, Washer Hookup
Other Features
Lot Features
Cleared, Hilly
Patio And Porch Features
Deck, Covered
Subdivision Name
Sky Harbor
Price History
| Date | Event | Price |
|---|---|---|
10/31/2026 Source: | Listed for Sale | $1,400,000 $393/sqft |


Nearby Homes







Find Homes by Property Features in Sevierville, TN
Nearby New Homes For Sale

Based on information from Realtracs® through Nov 01, 2026, 03:16AM. Data courtesy of Realtracs® MLS as distributed by MLS GRID. Some IDX listings have been excluded from this website. All data is obtained from various sources and may not have been verified by the broker or MLS GRID. Supplied Open House Information is subject to change without notice. All information should be independently reviewed and verified for accuracy. Properties may or may not be listed by the office/agent presenting the information. IDX information is provided exclusively for consumers’ personal, noncommercial use. It may not be used for any purpose other than to identify prospective properties consumers may be interested in purchasing. The data is deemed reliable but is not guaranteed by MLS GRID. The use of the MLS GRID Data may be subject to an end-user license agreement prescribed by Realtracs® MLS. © 2026 RealTracs Solutions. All Rights Reserved. Angela Fowler Real Estate, LLC | 423.320.4620 | afowler@catt.com Mailing Address: 452 Kailors Cove Cir, Ringgold, GA 30736
 Advertising Broker: Angela Fowler | Angela Fowler Real Estate, LLC.
