- Overview
- Description
- Property Details
- Location
- Facts & Features
- Getting Around
- Nearby Homes



$1,770,000
Monthly Est:$8,810
 3 Beds
 3 Baths
2 full baths + 1 half bath
 2,378sqft
1801 W Hills Ave, Tampa, FL 33606
$1,770,000
$8,810/moEst:
Get Pre-Approved
Single Family Residence
Built in 1925
$-- HOA
7,200 sqft lot
$744/sq.ft
Description
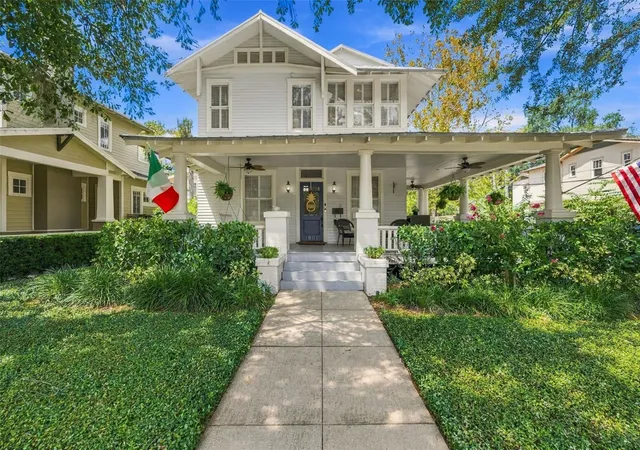
A timeless piece of Tampa history, this beautifully maintained 1925 Craftsman-influenced Southern bungalow offers the architecture, lifestyle and sense of place that make Historic Hyde Park so enduringly desirable.
Set prominently on a corner lot along Hills Avenue, the home enjoys an exceptional location just a couple of blocks from Bayshore Boulevard, while sitting at higher elevation outside of a designated flood zone. Hills is a quiet residential street with very little pass-through traffic, yet Hyde Park Village, neighborhood schools and many of South Tampa’s favorite destinations remain remarkably close. If two of the greatest lifestyle draws of Hyde Park are Bayshore Boulevard and Hyde Park Village, this home sits beautifully between them.
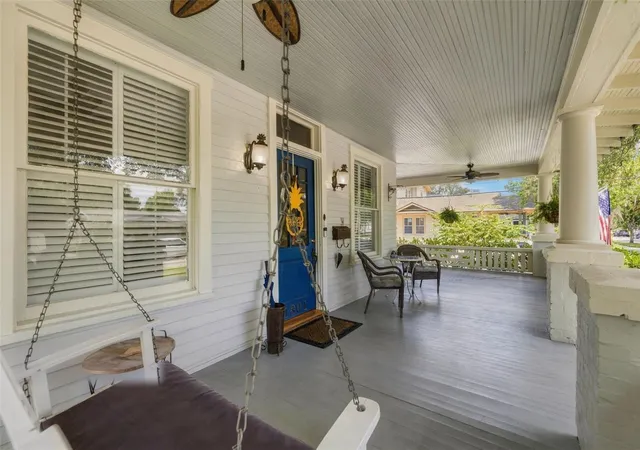
The expansive wraparound porch immediately sets the tone. More than an architectural detail, it becomes a true extension of the living space during Tampa’s mild fall, winter and spring months—ideal for morning coffee, al fresco dinners, or a free-flowing indoor/outdoor cocktail gathering.
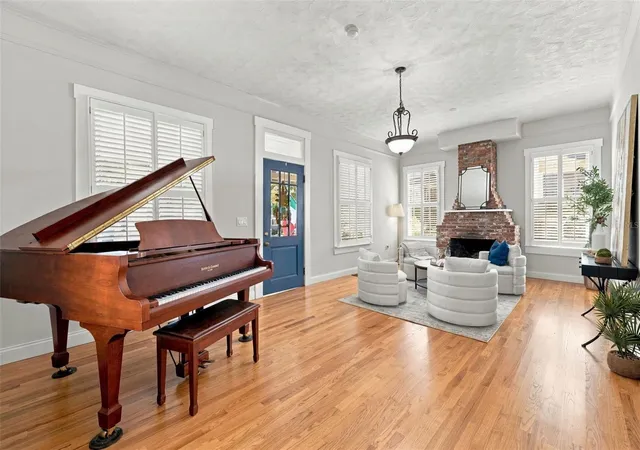
Inside, the home offers 3 bedrooms, 2.5 bathrooms, 2,378 heated square feet and 3,055 total square feet. Real hardwood floors, plantation shutters and abundant natural light complement generously scaled rooms. Separate living and family rooms provide valuable flexibility for modern family life, while the formal dining room can easily double as a dedicated work or study space. The living room features a substantial brick wood-burning fireplace, while the family room offers a second gas fireplace.
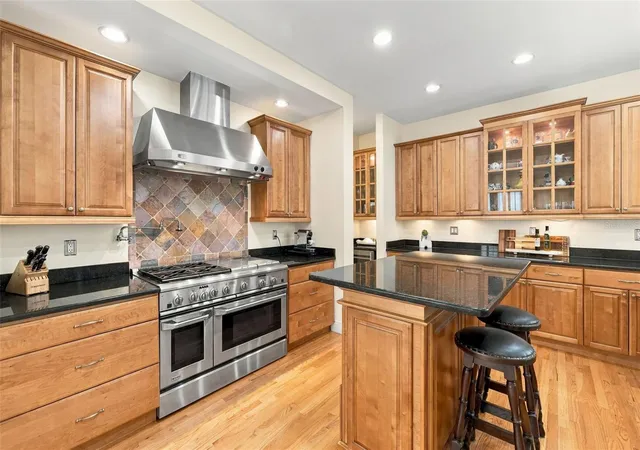
The spacious kitchen is exceptionally well equipped with abundant cabinetry and prep space, granite countertops, a GE Monogram eight-burner gas range with center griddle, pot filler, wine refrigerator and stainless-steel appliances. Natural gas also serves the water heater and dryer, while a tankless hot water heater adds efficiency and convenience.
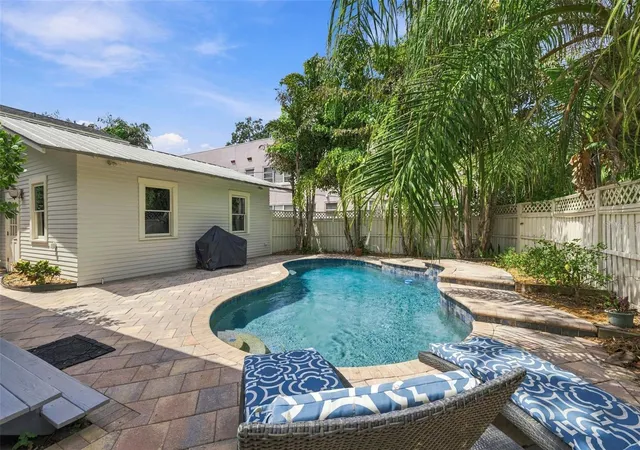
Outdoor living is another defining feature. Beyond the wraparound porch, the private backyard feels like its own retreat with a resort-style pool and waterfall, lush tropical surroundings and expansive hardscaping for lounging, dining and entertaining.
An oversized two-car garage, added in 2004 and accessed from the alley, is a rare luxury within a historic neighborhood and provides excellent parking and storage. The property may also offer compelling future expansion possibilities, whether enlarging the main residence or exploring additional living space associated with the garage, subject to applicable zoning, historic district and permitting requirements.
Fresh exterior paint completed in 2026 further enhances the home’s beautifully preserved curb appeal.
Just down the street, Front Porch Jazz has become a beloved local tradition. Gorrie Elementary and Wilson Middle School are both located within the neighborhood, while Plant High School is just a short bike ride or drive away.
And during Tampa’s most celebrated season, few locations put you closer to the experience. Gasparilla’s parades, road races, art shows and music festivals transform the area into a multi-week celebration, and with Bayshore moments away, this is the kind of home that naturally becomes the gathering place for friends and family year after year.
Downtown Tampa is approximately 9 min & Tampa Int'l Airport approximately 15 min away, offering an uncommon combination of historic charm, walkability, neighborhood intimacy and city convenience.
- Houzeo last checked: 12 hours ago
- Listing updated: November 2, 2026 at 6:10 pm
- Listing Provided by: Rock Scaglione (813) 210-4894 , Jennifer Rutemiller | KELLER WILLIAMS SOUTH TAMPA (813) 875-3700
- Source: Stellar MLS-FL as distributed by MLS GRID | MLS#: TB8539219

Property Details
Status
Active
Type
Single Family Residence
No. of Stories
-
County
City
Neighborhood
Year Built
1925
HOA Fees
-
Finished Area
2,378 sqft
Lot Size
7,200 sqft lot
Basement Area
- sqft
MLS Name
Stellar MLS
MLS Number
TB8539219
MLS Status
Active
Days on Market
45
Cumulative Days on Market
45

Continue Your Journey in App
Find your dream home, receive real-time updates, and many more!
Continue Your Journey in App
Find your dream home, receive real-time updates, and many more!
Location
Facts & Features
Rooms
Bedrooms & bathrooms
Bedrooms: 3
Bathrooms: 3
Great Room
Level: First
Primary Bedroom
Level: Second
Bathroom 2
Level: Second
Bathroom 3
Level: Second
Kitchen
Level: First
Interior
Window Features
Shutters
Flooring
Tile, Wood
Sewer
Public Sewer
Heating
Central
Exterior Features
Lighting, Private Entrance, Private Mailbox, Rain Gutters, Sidewalk
Interior Features
Built In Features, Ceiling Fans(s), Crown Molding, Dry Bar, Eat In Kitchen, High Ceilings, Primary Bedroom Upstairs, Solid Wood Cabinets, Stone Counters, Walk In Closet(s)
Appliances
Built In Oven, Dishwasher, Disposal, Dryer, Gas Water Heater, Microwave, Range, Range Hood, Refrigerator, Tankless Water Heater, Washer, Wine Refrigerator
Cooling
Central Air
Construction
Year Built
Year Built: 1925
Home type
Single Family Residence
Foundation Details
Crawlspace
Architectural Style
Craftsman, Historic
Roof
Metal
Construction Materials
Frame, Wood Siding
Utilities & Energy
Fireplace Features
Electric, Family Room, Gas, Living Room, Stone, Wood Burning
Pool Features
In Ground
Water Source
Public
Utilities
Bb/hs Internet Available, Cable Available, Electricity Connected, Natural Gas Connected, Public, Sewer Connected, Sprinkler Recycled, Water Connected
Laundry Features
Gas Dryer Hookup, Inside, Laundry Room
Parking Features
Alley Access, Garage Door Opener, Garage Faces Rear, On Street, Oversized
Other Features
Patio And Porch Features
Deck, Front Porch, Patio, Side Porch, Wrap Around
Subdivision Name
Hyde Park West
Vegetation
Mature Landscaping, Oak Trees, Trees/landscaped
Lot Features
Corner Lot, Historic District
Price History
| Date | Event | Price |
|---|---|---|
09/18/2026 Source: | Listed for Sale | $1,770,000 -1.66% $744/sqft |
06/17/2026 Source: | Listing Removed | $1,799,900 $757/sqft |
03/28/2026 Source: | Price Decreased | $1,799,900 -10.01% $757/sqft |
01/07/2026 Source: | Listed for Sale | $2,000,000 $841/sqft |

Nearby Homes
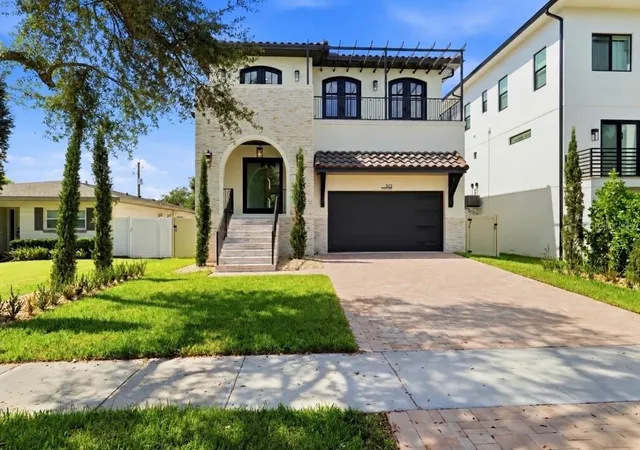
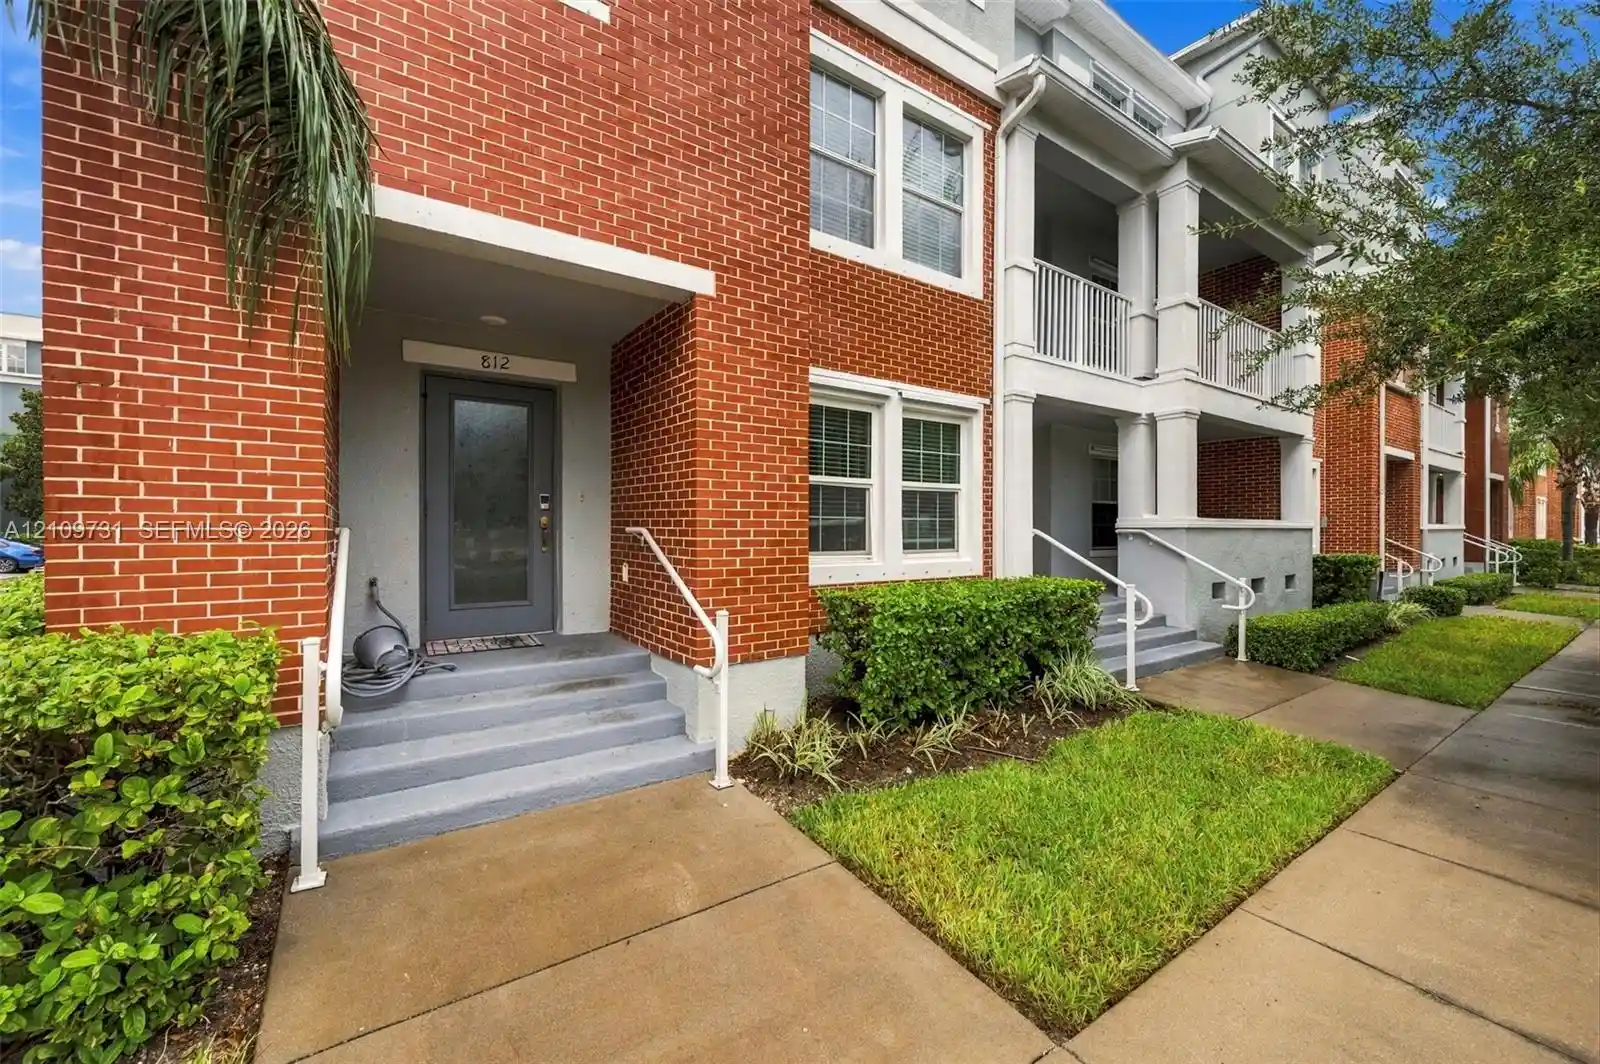

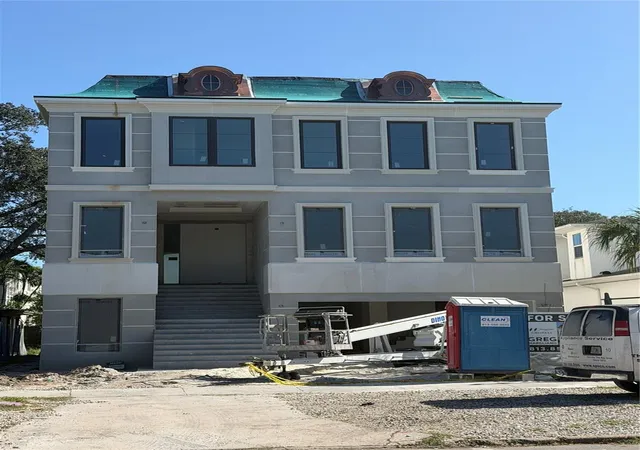
Find Homes by Property Features in Tampa, FL
Nearby New Homes For Sale

Based on information from Stellar MLS® through Nov 02, 2026, 02:15PM as submitted to and distributed by MLS GRID. All data is obtained from various sources and may not have been verified by the broker or MLS GRID. Supplied Open House Information is subject to change without notice. All information should be independently reviewed and verified for accuracy. Properties may or may not be listed by the office/agent presenting the information. IDX information is provided exclusively for consumers’ personal non-commercial use. It may not be used for any purpose other than to identify prospective properties consumers may be interested in purchasing. The data is deemed reliable but is not guaranteed by MLS GRID. The use of the MLS GRID Data may be subject to an end-user license agreement prescribed by the Member Participant’s applicable MLS, if any, and as amended from time to time. © 2026 Stellar MLS. All Rights Reserved.
 Advertising Broker: Fred McGill | Simple Showing, Inc
