- Overview
- Description
- Property Details
- Location
- Facts & Features
- Getting Around
- Nearby Homes

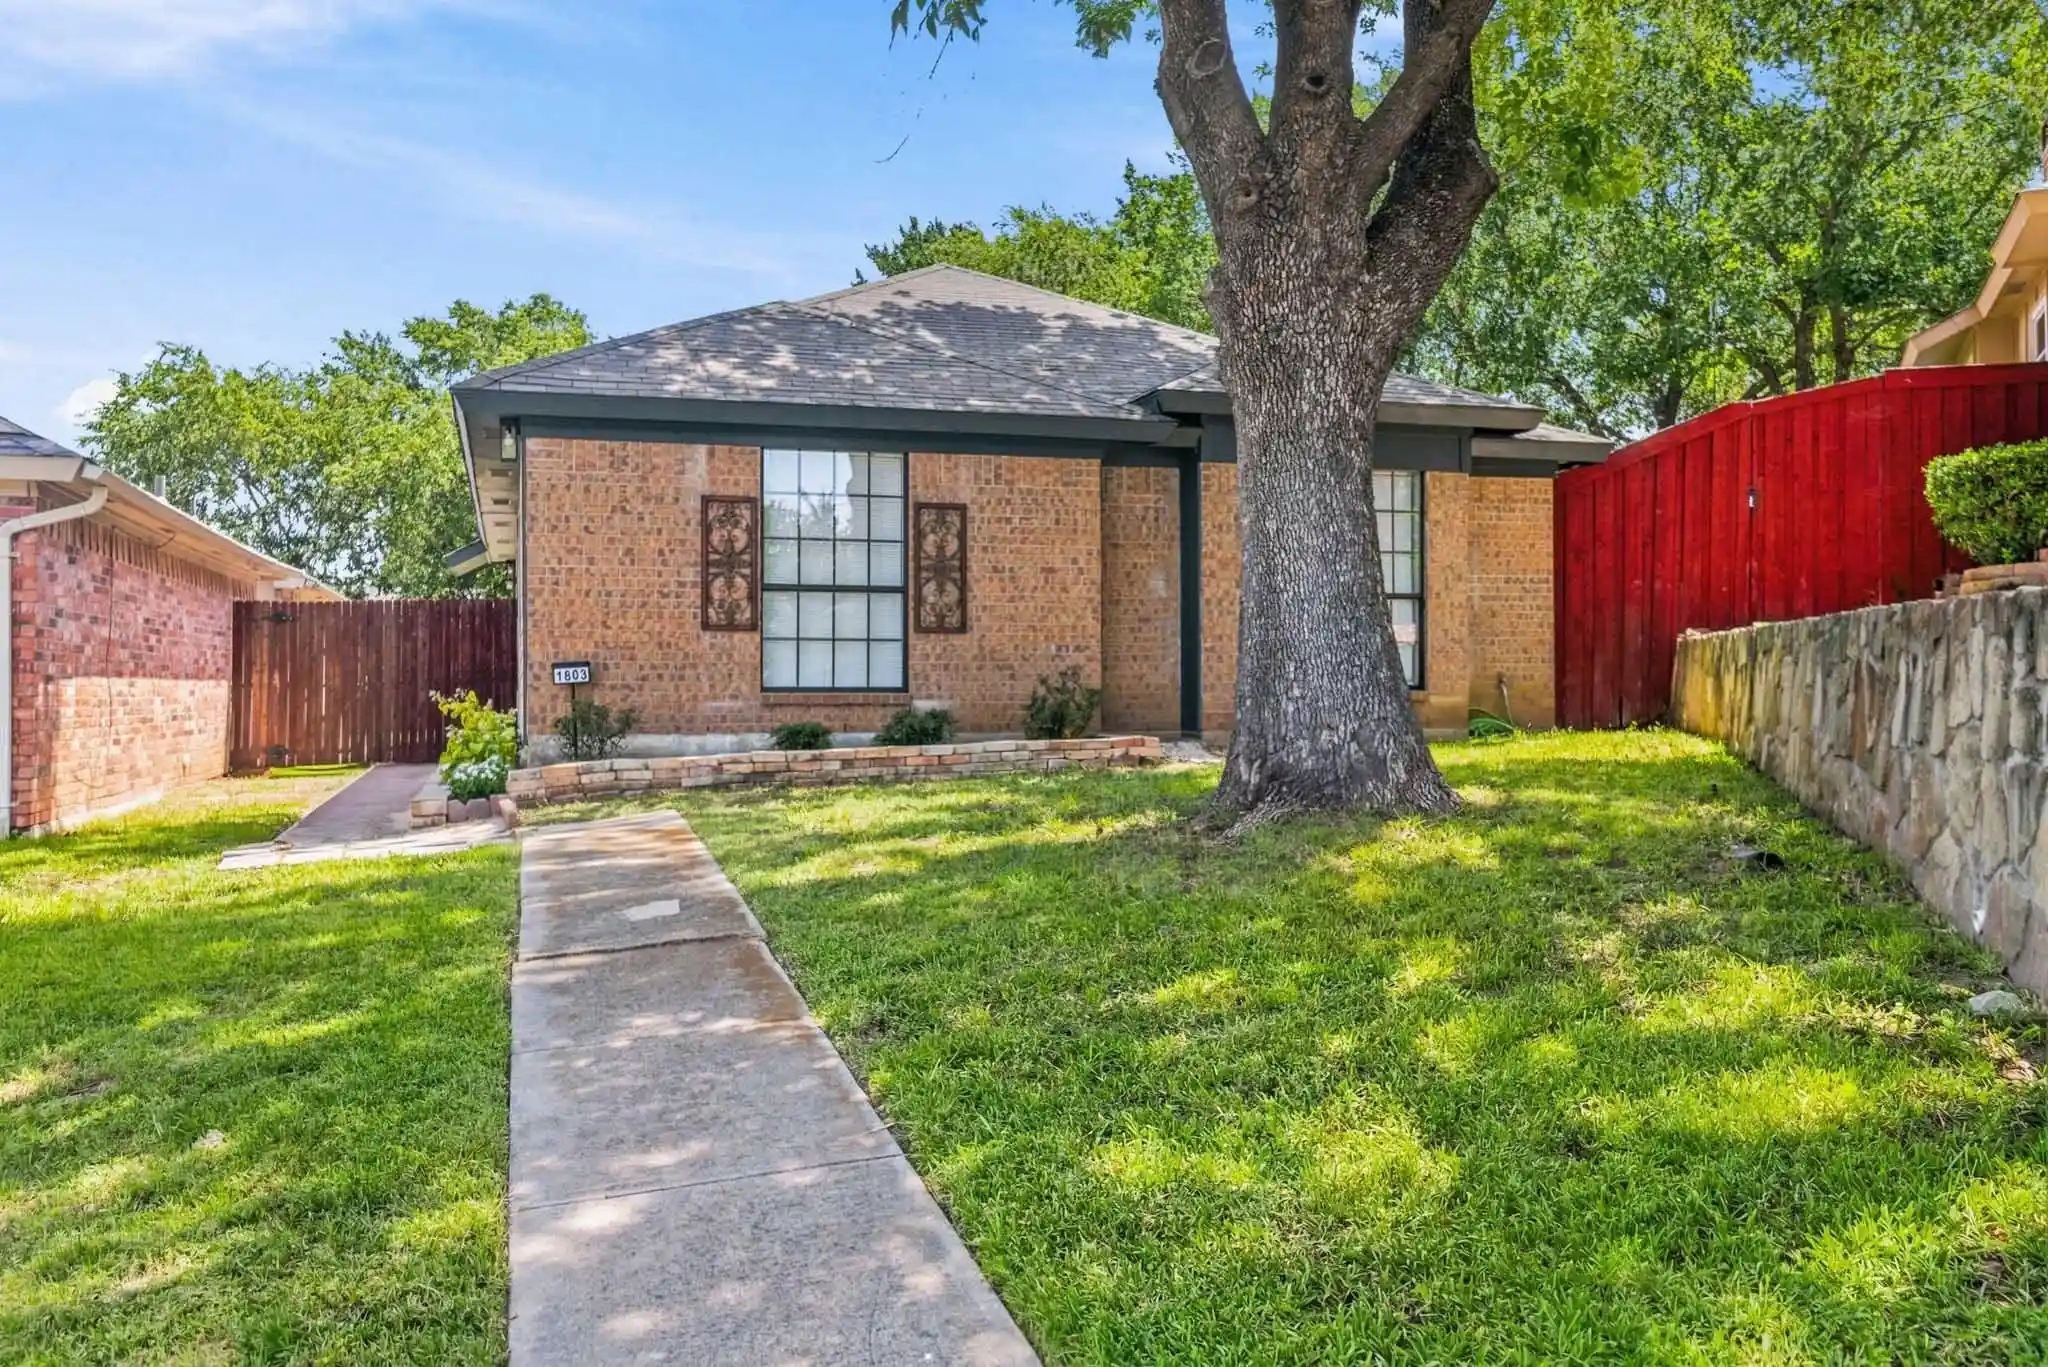


$299,000
Monthly Est:$1,488
 3 Beds
 2 Baths
2 full baths
 1,280sqft
1803 Sherwood Pl, Carrollton, TX 75006
$299,000
$1,488/moEst:
Get Pre-Approved
Single Family Residence
Built in 1983
$-- HOA
0.11 acre lot
$234/sq.ft
Description
Tucked into a peaceful cul-de-sac in Carrollton's established Sherwood Place community, this single-story 3-bedroom, 2-bath home has been renovated and it shows in every detail. Walking distance to a large beautiful park that has soccer fields, baseball fields etc.
Backyard for play or for pet or for hot tub! AND a side yard for private morning coffee.
The BLUE film on the kitchen appliances is there because the appliances are BRAND new and being kept that way until the new BUYER moves in!
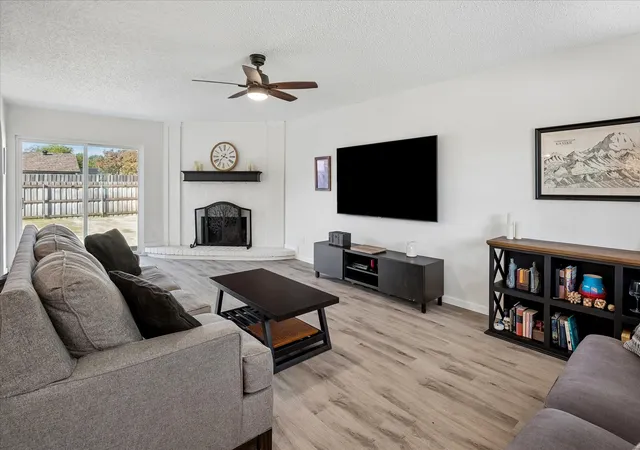
Step through a striking front door, framed by a full-length cut-glass window, and into an open floor plan bathed in natural light. Water-resistant LVP flooring flows underfoot, fresh paint brightens every wall, and modern LED lighting sets the mood room to room. The living room's cozy fireplace anchors a space made for both quiet evenings and easy entertaining.
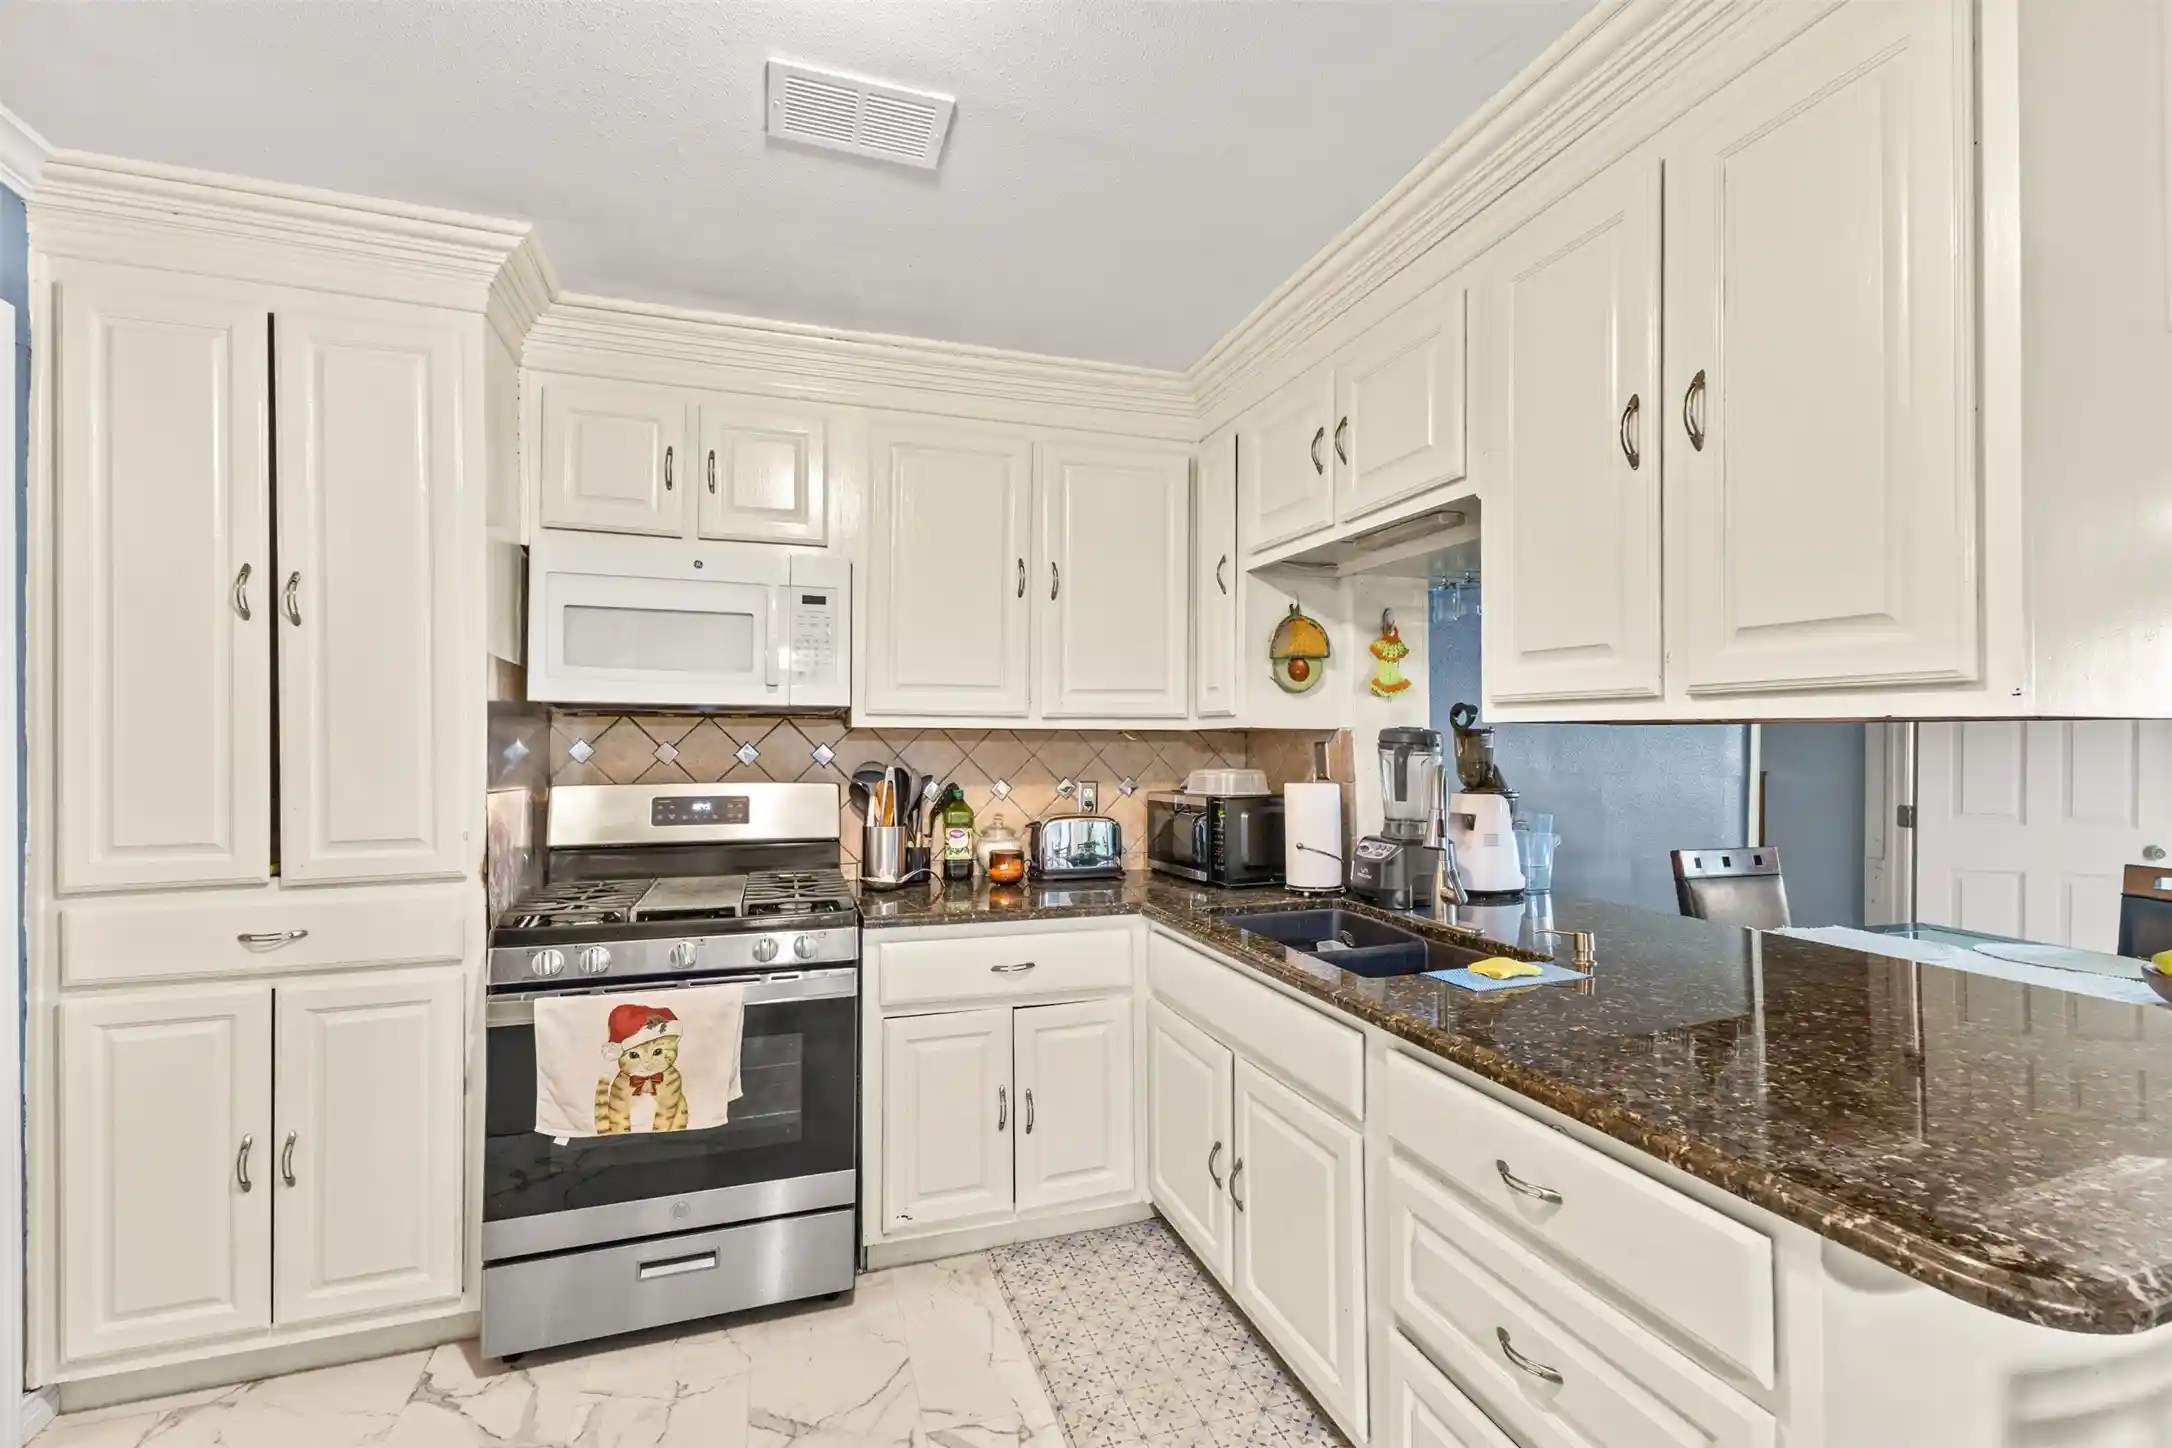
The kitchen has brand-new appliances, gleaming granite counters, built-in shelving all come together for a space as functional as it is beautiful. Both bathrooms have been beautifully renovated and the primary suite offers a spa-style walk-in shower with upgraded finishes. Generous closets with built-in organization keep everything in its place, and a flexible bonus room adapts to a home office, playroom, or den.
- Houzeo last checked: 1 hour ago
- Listing updated: October 12, 2026 at 8:49 pm
- Listing Provided by: Karen Lavorgna (469) 992-9414 | Compass RE Texas, LLC (469) 210-8288
- Source: NTREIS MLS-TX | MLS#: 21381201

Property Details
Status
Active
Type
Single Family Residence
No. of Stories
1
County
City
Neighborhood
--
Year Built
1983
HOA Fees
-
Finished Area
1,280 sqft
Lot Size
0.11 acre lot
Basement Area
- sqft
MLS Name
NTREIS MLS
MLS Number
21381201
MLS Status
Active
Cumulative Days on Market
31

Continue Your Journey in App
Find your dream home, receive real-time updates, and many more!
Continue Your Journey in App
Find your dream home, receive real-time updates, and many more!
Location
Facts & Features
Rooms
Bedrooms & bathrooms
Bedrooms: 3
Bathrooms: 2
UtilityRoom
Level: First
Area: 30.00 Square Feet
Dimensions: 5 x 6
Office
Level: First
Area: 72.00 Square Feet
Dimensions: 8 x 9
Bedroom
Level: First
Area: 100.00 Square Feet
Dimensions: 10 x 10
Bedroom
Level: First
Area: 100.00 Square Feet
Dimensions: 10 x 10
PrimaryBedroom
Level: First
Area: 169.00 Square Feet
Dimensions: 13 x 13
Kitchen
Level: First
Area: 64.00 Square Feet
Dimensions: 8 x 8
BreakfastRoomNook
Level: First
Area: 64.00 Square Feet
Dimensions: 8 x 8
LivingRoom
Level: First
Area: 324.00 Square Feet
Dimensions: 18 x 18
Interior
Flooring
Luxury Vinyl Plank, Tile
Exterior Features
Lighting, Private Yard
Interior Features
Built In Features, Decorative Designer Lighting Fixtures, Granite Counters, High Speed Internet, Pantry, Cable Tv
Heating
Central, Electric, Fireplaces
Cooling
Central Air, Ceiling Fans, Electric
Appliances
Dishwasher, Electric Cooktop, Electric Range, Electric Water Heater, Disposal, Microwave
Sewer
Public Sewer
Construction
Year Built
Year Built: 1983
Home type
Single Family Residence
Construction Materials
Brick
Architectural Style
Traditional, Detached
Foundation Details
Slab
Property Condition
Resale
Roof
Composition, Shingle
Utilities & Energy
Pool Features
None
Laundry Features
Washer Hookup, Dryer Hookup, Electric Dryer Hookup, Laundry In Utility Room
Fireplace Features
Decorative, Living Room, Masonry, Wood Burning
Parking Features
Alley Access, Concrete, Covered, Direct Access, Door Single, Driveway, Enclosed, Garage, Garage Door Opener, Inside Entrance, Kitchen Level, Lighted, Garage Faces Rear, Storage
Water Source
Public
Utilities
Electricity Available, Electricity Connected, Phone Available, Sewer Available, Separate Meters, Underground Utilities, Water Available, Cable Available
Security Features
Carbon Monoxide Detectors, Fire Alarm, Smoke Detectors, Security Lights
Other Features
Lot Features
Back Yard, Interior Lot, Lawn, Landscaped, Level, Many Trees, Subdivision
Vegetation
Grassed
Patio And Porch Features
Rear Porch, Patio
Subdivision Name
Sherwood Place
Community Features
Playground, Park, Trails Paths, Curbs, Sidewalks
Price History
| Date | Event | Price |
|---|---|---|
09/26/2026 Source: | Price Increased | $320,000 +7.02% $250/sqft |
09/11/2026 Source: | Listed for Sale | $299,000 -11.54% $234/sqft |
09/11/2026 Source: | Price Decreased | $338,000 -2.00% $264/sqft |
08/21/2026 Source: | Off Market | $344,900 $269/sqft |
07/01/2026 Source: | Listed for Sale | $344,900 +32.65% $269/sqft |

Show more
Nearby Homes
Find Homes by Property Features in Carrollton, TX
Nearby New Homes For Sale

Based on information from the North Texas Real Estate Information Systems, Inc., through Nov 05, 2026, 12:45PM. Information is provided exclusively for consumers’ personal, non-commercial use. It may not be used for any purpose other than to identify prospective properties consumers may be interested in purchasing. Data is deemed reliable but is not guaranteed accurate. This website may not include listings or property addresses of sellers who have directed their listing brokers to withhold their listing or their property address from display on the Internet. ©2026 North Texas Real Estate Information Systems, Inc. All Rights Reserved.
 Advertising Broker: Michelle Brecker | Pathway To Home Realty
