- Overview
- Description
- Property Details
- Location
- HOA Management
- Facts & Features
- Getting Around
- Nearby Homes




$650,000
Monthly Est:$3,235
 4 Beds
 3 Baths
2 full baths + 1 half bath
 3,071sqft
1803 Weanne Dr, Richardson, TX 75082
$650,000
$3,235/moEst:
Get Pre-Approved
Single Family Residence
Built in 1988
$45.83/mo HOA
0.2 acre lot
$212/sq.ft
Description
Seller is offering concessions!! With an acceptable offer, Seller will contribute toward Buyer closing costs and or an interest rate buy down, subject to lender and loan program guidelines.
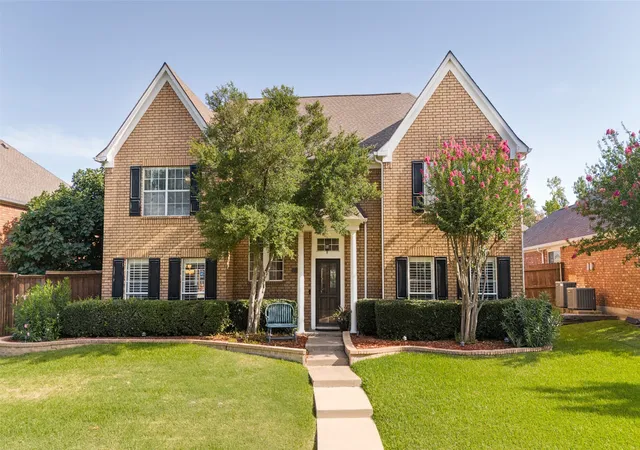
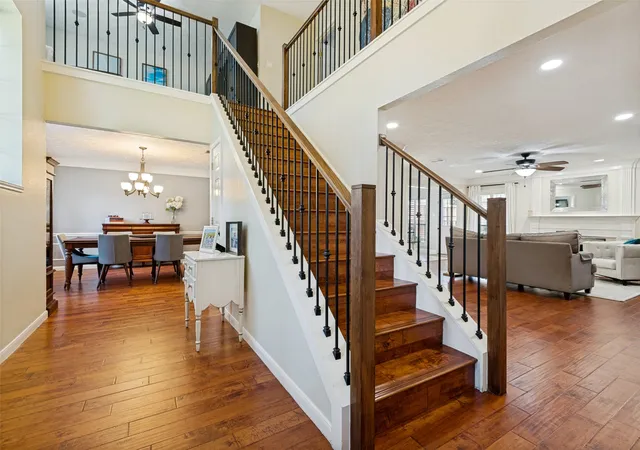
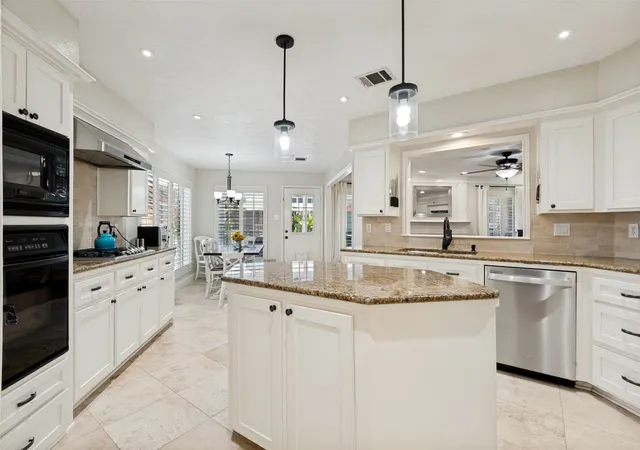
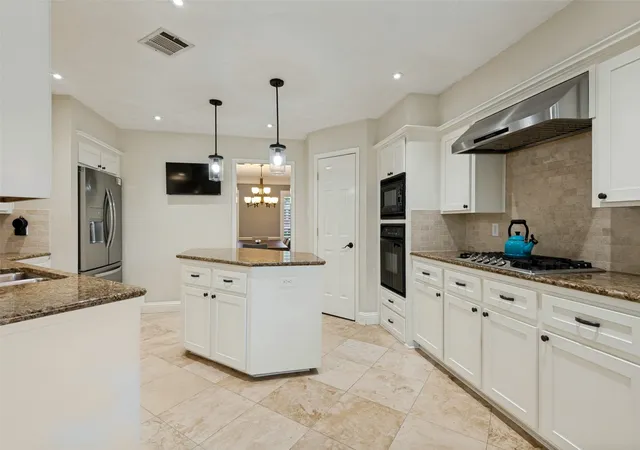
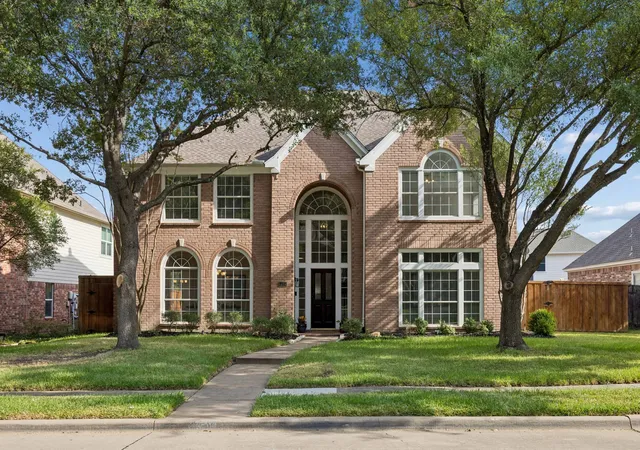
Welcome to 1803 Weanne, where you’re greeted not only by a warm, inviting layout that’s perfect for both everyday living and entertaining but where you can also cool down with two new HVAC systems that have been installed! The large kitchen with granite countertops and spacious island, is both stylish and functional, offering plenty of space to cook, gather, and connect. Upstairs, the Primary Bedroom offers lots of natural light with an Ensuite Bath that is designed with relaxation in mind. Upstairs is rounded out with three additonal bedrooms, laundry room and a family room to gather and hangout! This backyard is an entertainer's dream! Beautifully landscaped with an outdoor kitchen, featuring built-in grill, refrigerator and sink. Picture yourself lounging by the stunning pool and hot tub, hosting summer gatherings, or unwinding with a quiet moment under the covered patio. It’s the perfect outdoor escape! The neighorhood is just as inviting. Walk or bike to the Spring Creek Nature Area and trails, or take the sidewalk just one mile to CityLine for dining, shopping, and entertainment. The active HOA offers plenty of common areas throughout the neighborhood, along with a neighborhood playground and volleyball court. Located on a quiet no-outlet street and zoned to Stinson Elementary, this home offers a wonderful combination of neighborhood living, outdoor recreation, and nearby conveniences. Come check out this charming home!
- Houzeo last checked: 2 minutes ago
- Listing updated: October 6, 2026 at 3:19 pm
- Listing Provided by: Brettne Hemley | Allie Beth Allman & Assoc. (214) 521-7355
- Source: NTREIS MLS-TX | MLS#: 21394606

Property Details
Status
Active
Type
Single Family Residence
No. of Stories
2
County
City
Neighborhood
Year Built
1988
HOA Fees
$45.83/mo
Finished Area
3,071 sqft
Lot Size
0.2 acre lot
Basement Area
- sqft
MLS Name
NTREIS MLS
MLS Number
21394606
MLS Status
Active
Cumulative Days on Market
51

Continue Your Journey in App
Find your dream home, receive real-time updates, and many more!
Download App
Continue Your Journey in App
Find your dream home, receive real-time updates, and many more!
Location
HOA Management
Neighborhood Management Inc (NMI)
HOA Fees
$550/ Annually
Amenities
 Amenities and services may be covered by one or multiple associations and service providers.
 AssociationManagement
Disclaimer: Amenities are based on third-party information and may vary; buyers must independently verify all amenities, as information is deemed reliable but not guaranteed.
Facts & Features
Rooms
Bedrooms & bathrooms
Bedrooms: 4
Bathrooms: 3
PrimaryBathroom
Level: Second
Area: 140.00 Square Feet
Dimensions: 10 x 14
FullBath
Level: Second
Area: 72.00 Square Feet
Dimensions: 12 x 6
HalfBath
Level: First
Area: 25.00 Square Feet
Dimensions: 5 x 5
UtilityRoom
Level: First
Area: 36.00 Square Feet
Dimensions: 6 x 6
Bedroom
Level: Second
Area: 132.00 Square Feet
Dimensions: 11 x 12
Bedroom
Level: Second
Area: 132.00 Square Feet
Dimensions: 11 x 12
Bedroom
Level: Second
Area: 182.00 Square Feet
Dimensions: 13 x 14
PrimaryBedroom
Level: Second
Area: 280.00 Square Feet
Dimensions: 20 x 14
FamilyRoom
Level: Second
Area: 182.00 Square Feet
Dimensions: 13 x 14
Kitchen
Level: First
Area: 180.00 Square Feet
Dimensions: 15 x 12
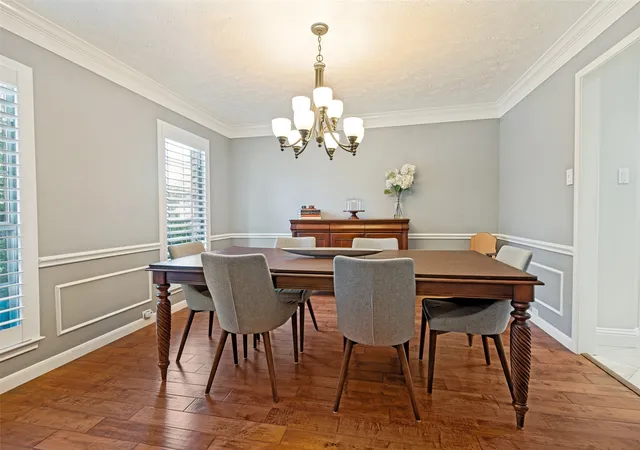
DiningRoom
Level: First
Area: 182.00 Square Feet
Dimensions: 13 x 14
Den
Level: First
Area: 182.00 Square Feet
Dimensions: 13 x 14
LivingRoom
Level: First
Area: 414.00 Square Feet
Dimensions: 18 x 23
BreakfastRoomNook
Level: First
Area: 110.00 Square Feet
Dimensions: 10 x 11
Interior
Sewer
Public Sewer
Interior Features
Granite Counters, Kitchen Island, Pantry, Walk In Closets
Cooling
Attic Fan, Central Air, Ceiling Fans
Flooring
Engineered Hardwood, Tile
Heating
Central
Exterior Features
Gas Grill, Outdoor Grill, Outdoor Kitchen, Rain Gutters
Appliances
Some Gas Appliances, Double Oven, Dishwasher, Electric Oven, Disposal, Gas Range, Plumbed For Gas
Construction
Year Built
Year Built: 1988
Home type
Single Family Residence
Roof
Composition
Architectural Style
Traditional, Detached
Foundation Details
Slab
Construction Materials
Brick
Utilities & Energy
Water Source
Public
Utilities
Sewer Available, Water Available
Pool Features
Fenced, Heated, In Ground, Pool, Private, Pool Spa Combo
Security Features
Carbon Monoxide Detectors, Smoke Detectors
Fireplace Features
Gas
Parking Features
Additional Parking, Alley Access, Driveway
Other Features
Subdivision Name
White Chapel Ph Ii B
Lot Features
Cul De Sac, Sprinkler System
Patio And Porch Features
Covered
Community Features
Sidewalks
Price History
| Date | Event | Price |
|---|---|---|
09/24/2026 Source: | Listed for Sale | $650,000 -2.26% $212/sqft |
09/04/2026 Source: | Off Market | $665,000 $217/sqft |
08/19/2026 Source: | Contingent (Active Under Contract) | $665,000 -1.48% $217/sqft |
08/07/2026 Source: | Listed for Sale | $675,000 $220/sqft |
08/01/2026 Source: | Contingent (Active Under Contract) | $675,000 $220/sqft |

Nearby Homes


Find Homes by Property Features in Richardson, TX

Based on information from the North Texas Real Estate Information Systems, Inc., through Oct 10, 2026, 08:15PM. Information is provided exclusively for consumers’ personal, non-commercial use. It may not be used for any purpose other than to identify prospective properties consumers may be interested in purchasing. Data is deemed reliable but is not guaranteed accurate. This website may not include listings or property addresses of sellers who have directed their listing brokers to withhold their listing or their property address from display on the Internet. ©2026 North Texas Real Estate Information Systems, Inc. All Rights Reserved.
 Advertising Broker: Michelle Brecker | Pathway To Home Realty