- Overview
- Description
- Property Details
- Location
- HOA Management
- Facts & Features
- Getting Around
- Nearby Homes
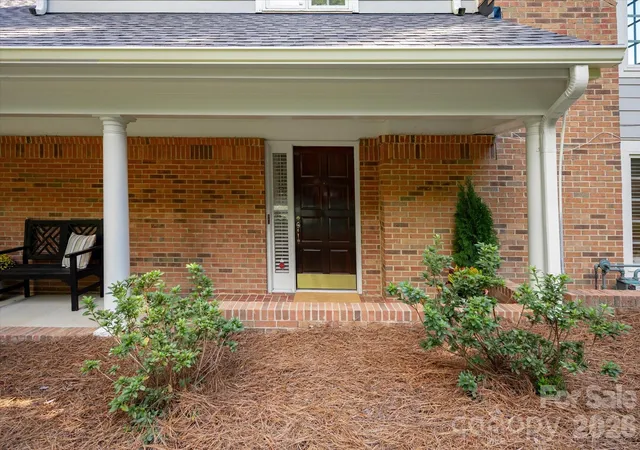

Street View
$725,000
Monthly Est:$3,609
 3 Beds
 3 Baths
2 full baths + 1 half bath
 2,611sqft
1804 Meadowood Ln, Charlotte, NC 28211
$725,000
$3,609/moEst:
Get Pre-Approved
Townhouse
Built in 1989
$592/mo HOA
0.09 acre lot
$278/sq.ft
Description
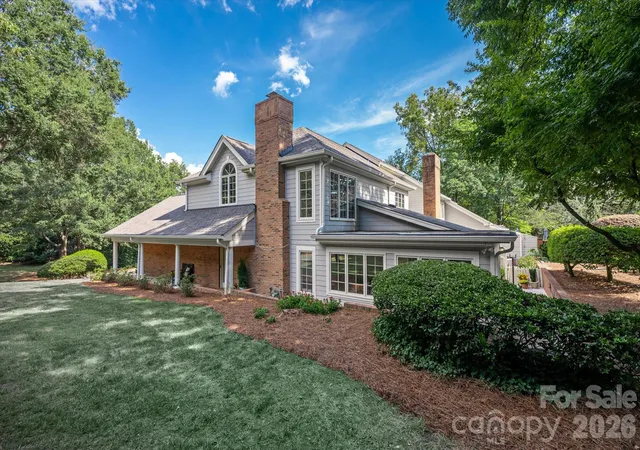
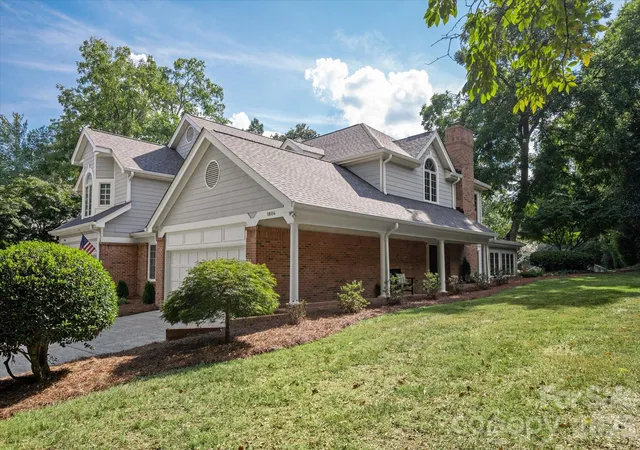
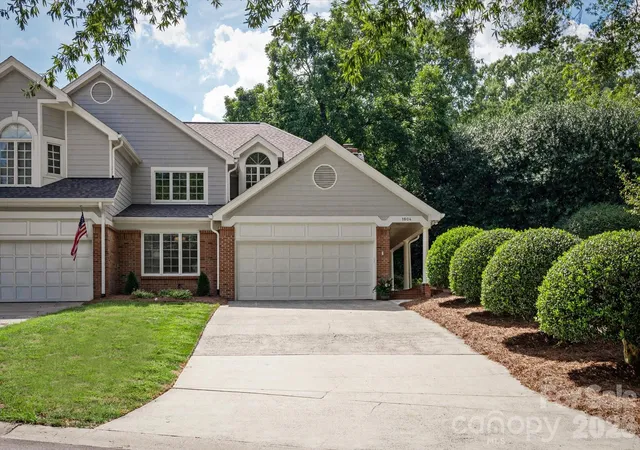
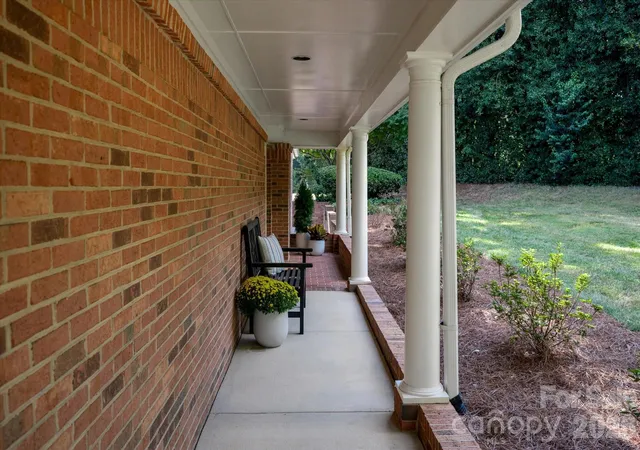
Welcome to 1804 Meadowood Lane, a rare gems nestled in one of South Charlotte’s most coveted and central locations. This light-filled end unit sits perfectly at the front of a quiet, beautifully landscaped neighborhood of Providence Place, offering effortless access alongside a serene, park-like setting that feels like a private refuge. Combining unbeatable convenience with highly sought-after architectural custom design features, this property delivers a lifestyle of effortless luxury. Step inside to an airy, freshly painted floor plan defined by soaring high ceilings, elegant arch pass-thrus, custom built-ins, classic plantation shutters. wood flooring, and so much more. The main level features a seamlessly connected, generously sized Great Room and formal Dining area centered around an elegant gas fireplace. The well laid-out Kitchen flows naturally into a bright breakfast area, which provides direct access to a lovely backyard patio—perfect for morning coffee or outdoor dining. The dual crown jewels of the property are the main level primary and sun-lit Sunroom. The hard-to-find Primary down is a main-level retreat bathed in cascading light from a large wall of windows and features an ensuite bath with dual vanities, a separate soaking tub and shower, and generous walk-in closet. And equally desirable on the back of the property, you will find the home's additional stand-out room - the lovely Sunroom surrounded by three sides of light. Overlooking a lush, green grassy area with total privacy from neighboring properties, this sunroom serves as your own private sanctuary for nature watching and relaxation. Upstairs, the thoughtful floor plan continues with two additional generously sized secondary bedrooms and a expansive, flexible loft space—ideal for a home office, media room, or secondary living area. Storage is generous throughout this home, boasting a dedicated pantry, two linen closets, a china closet, stairwell storage, a walk-in attic, and a pull-down attic space. Complete with a rare two-car Garage, this townhome places you just minutes from SouthPark Mall, Cotswold shopping, top-tier restaurants, and scenic walking trails. All this plus being in the highly rated school zone of Sharon, AG and Myers Park High School.
- Houzeo last checked: 10 minutes ago
- Listing updated: October 14, 2026 at 10:11 pm
- Listing Provided by: Sherry George (704) 968-5322 | Dickens Mitchener & Associates Inc (704) 342-1000
- Source: Canopy MLS as distributed by MLS GRID | MLS#: 4424678

Property Details
Status
Active Under Contract
Type
Townhouse
No. of Stories
-
County
City
Neighborhood
Year Built
1989
HOA Fees
$592/mo
Finished Area
2,611 sqft
Lot Size
0.09 acre lot
Basement Area
- sqft
MLS Name
Canopy MLS as distributed by MLS GRID
MLS Number
4424678
MLS Status
Under Contract-Show
Days on Market
43
Cumulative Days on Market
26

Continue Your Journey in App
Find your dream home, receive real-time updates, and many more!
Continue Your Journey in App
Find your dream home, receive real-time updates, and many more!
Location
HOA Management
Superior Assoc Management
HOA Fees
$592/ Monthly
Disclaimer: Amenities are based on third-party information and may vary; buyers must independently verify all amenities, as information is deemed reliable but not guaranteed.
Facts & Features
Rooms
Bedrooms & bathrooms
Bedrooms: 3
Bathrooms: 3
Interior
Heating
Heat Pump
Appliances
Dishwasher, Disposal, Electric Cooktop, Electric Oven, Microwave, Oven, Wall Oven, Washer/dryer
Interior Features
Attic Stairs Pulldown, Attic Walk In, Built In Features, Garden Tub, Open Floorplan, Pantry, Storage, Walk In Closet(s)
Cooling
Central Air
Flooring
Carpet, Hardwood, Tile, Wood
Window Features
Insulated Window(s)
Sewer
Public Sewer
Construction
Year Built
Year Built: 1989
Home type
Townhouse
Architectural Style
Transitional
Foundation Details
Slab
Roof
Architectural Shingle, Flat
Construction Materials
Brick Partial, Wood
Utilities & Energy
Laundry Features
In Kitchen, Main Level
Utilities
Cable Available, Electricity Connected
Parking Features
Driveway, Attached Garage, Garage Door Opener, Garage Faces Front, Keypad Entry
Water Source
City
Fireplace Features
Gas, Gas Log, Great Room
Other Features
Subdivision Name
Providence Place
Patio And Porch Features
Patio
Lot Features
End Unit
Price History
| Date | Event | Price |
|---|---|---|
10/14/2026 Source: | Contingent (Active Under Contract) | $725,000 $278/sqft |
09/18/2026 Source: | Listed for Sale | $725,000 $278/sqft |
09/16/2026 Source: | Coming Soon | $725,000 $278/sqft |

Nearby Homes
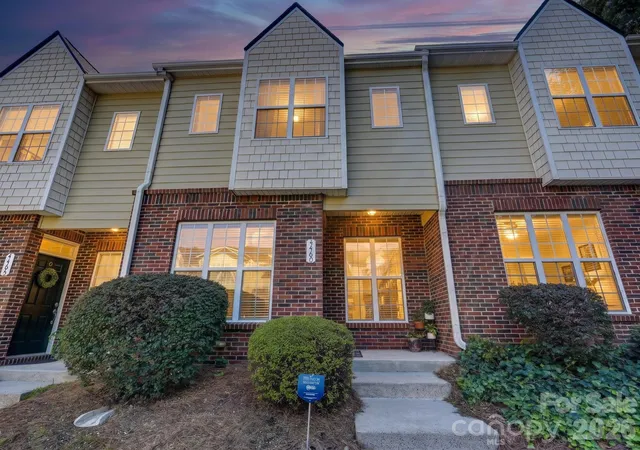
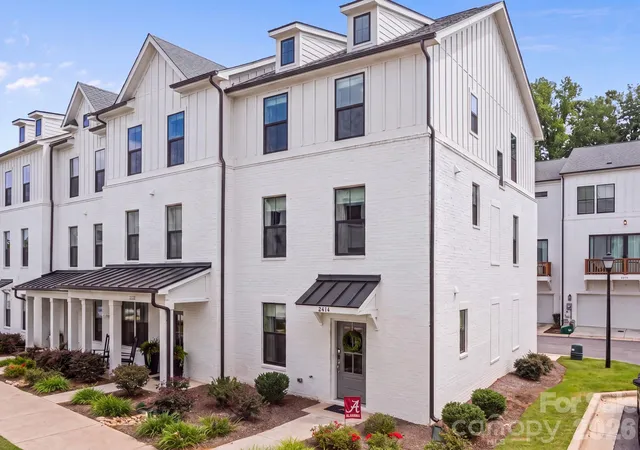
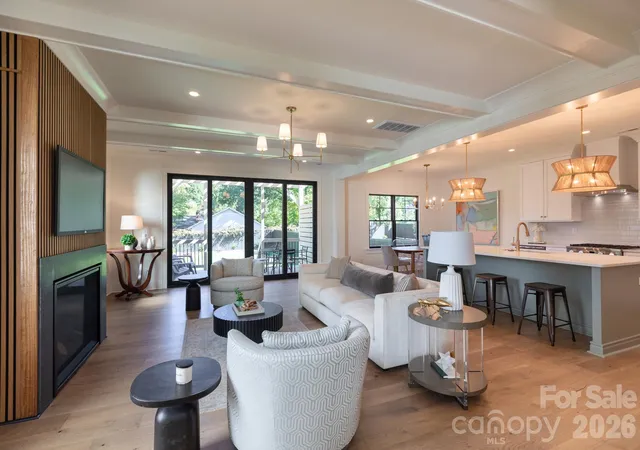
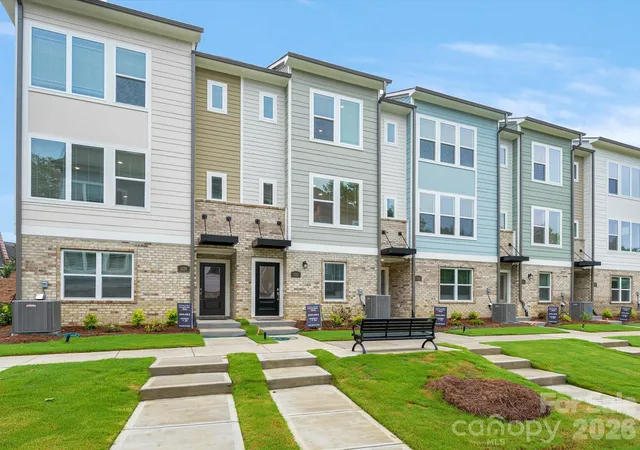
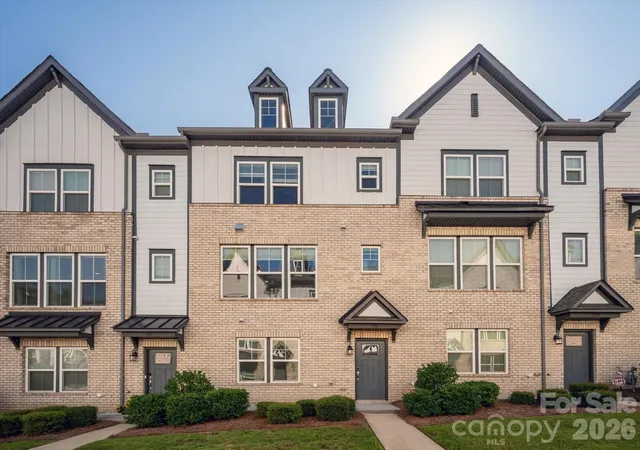
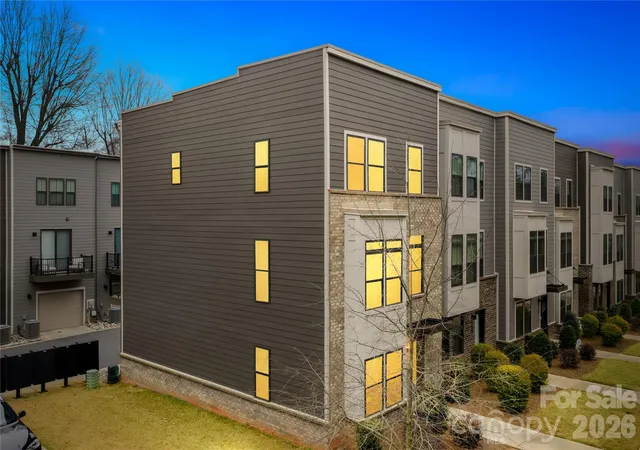
Find Homes by Property Features in Charlotte, NC
Nearby New Homes For Sale

Based on information submitted to the MLS GRID from Canopy MLS through Oct 31, 2026, 12:15PM. All data is obtained from various sources and may not have been verified by the broker or MLS GRID. Supplied Open House Information is subject to change without notice. All information should be independently reviewed and verified for accuracy. Properties may or may not be listed by the office/agent presenting the information. IDX information is provided exclusively for consumers’ personal, noncommercial use. It may not be used for any purpose other than to identify prospective properties which the consumers may be interested in purchasing. The data is deemed reliable but is not guaranteed by MLS GRID. The use of the MLS GRID Data may be subject to an end-user license agreement prescribed by the Member Participant’s applicable MLS, if any, and as amended from time to time. ©2026 Canopy MLS. All Rights Reserved.
 Advertising Broker: Nicholas Huscroft | Chosen Realty
