- Overview
- Description
- Property Details
- Location
- Facts & Features
- Getting Around
- Nearby Homes



$4,995,000
Monthly Est:$24,862
 4 Beds
 5 Baths
4 full baths + 1 half bath
 6,854sqft
1804 N Lake Shore Dr, Sarasota, FL 34231
$4,995,000
$24,862/moEst:
Get Pre-Approved
Single Family Residence
Built in 2004
$-- HOA
21,354 sqft lot
$729/sq.ft
Description

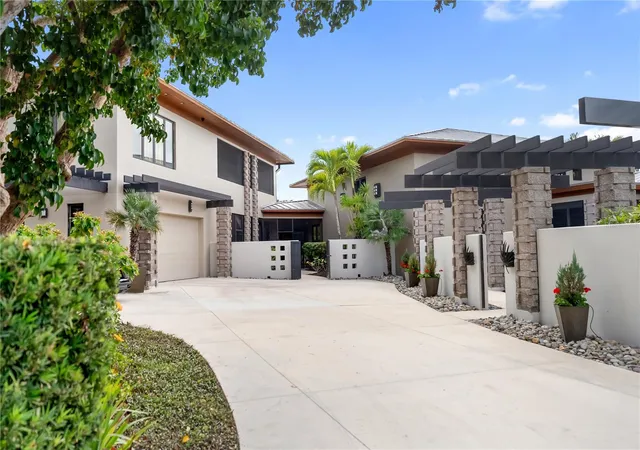
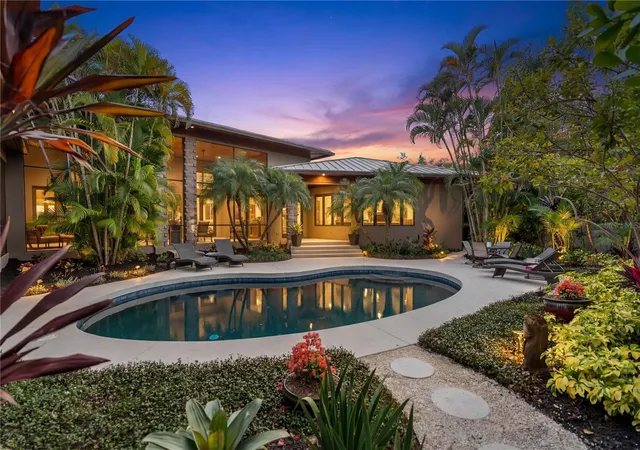
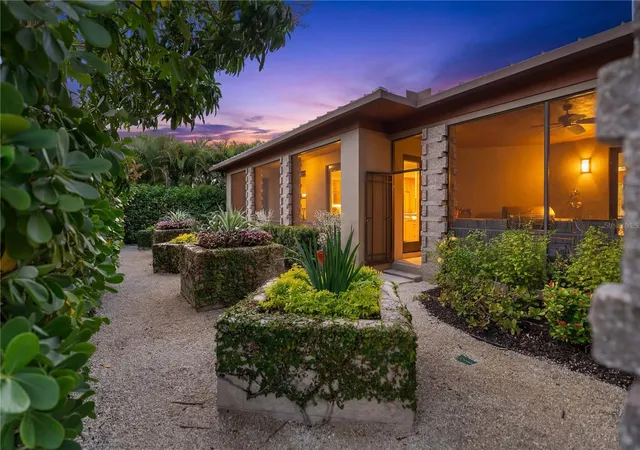
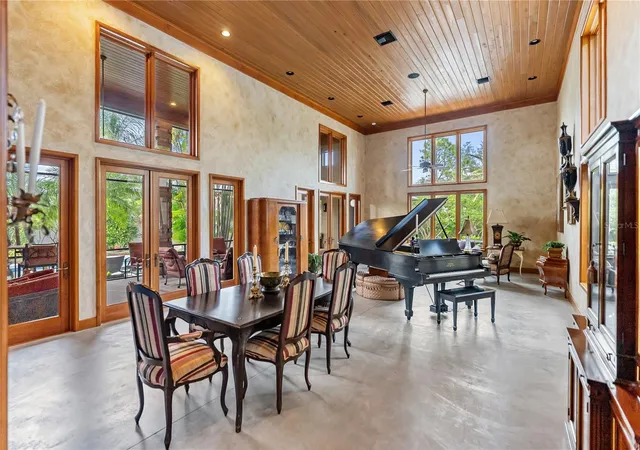
A residence of sophistication and luxury, this exceptional home was thoughtfully designed to bring family and friends together—sharing good food, meaningful connection, and the enjoyment of elevated everyday living. Ideally located just 8 miles from Sarasota-Bradenton International Airport, 12 minutes to Siesta Key Beach, and 10 minutes to downtown Sarasota, the property is in close proximity to The Ringling, Van Wezel, Selby Gardens, Asolo, premier dining and shopping, The Field Club, and the Sarasota Yacht Club—creating a seamless blend of culture, convenience, and coastal lifestyle. Elegant yet warm and approachable, the home blends refined architecture with tropical elements, including stone columns, metal pergolas, concrete textures, and lush landscaping, creating a relaxed oasis unlike any other. A surrounding stucco wall enhances privacy, allowing you to unwind to the soothing sound of a tranquil fountain within a peaceful, secluded setting. The main living spaces were intentionally designed for gathering, featuring bead-board stained ceilings in the family room, formal living room, and dining area. The cook’s kitchen is both striking and highly functional, highlighted by a glazed pressed-tin ceiling, unpolished concrete floors, and views into the kitchen garden through multiple French doors and expansive windows—perfectly suited for both everyday living and entertaining.
- Houzeo last checked: 3 hours ago
- Listing updated: August 6, 2026 at 9:07 pm
- Listing Provided by: Bridget Spiess (941) 720-6304 , Jade Eller | PREFERRED SHORE LLC (941) 999-1179
- Source: Stellar MLS-FL | MLS#: A4679067

Property Details
Status
Active
Type
Single Family Residence
No. of Stories
-
County
City
Neighborhood
--
Year Built
2004
HOA Fees
-
Finished Area
6,854 sqft
Lot Size
21,354 sqft lot
Basement Area
- sqft
MLS Name
Stellar MLS
MLS Number
A4679067
MLS Status
Active
Days on Market
259
Cumulative Days on Market
197

Continue Your Journey in App
Find your dream home, receive real-time updates, and many more!
Download App
Continue Your Journey in App
Find your dream home, receive real-time updates, and many more!
Location
Facts & Features
Rooms
Bedrooms & bathrooms
Bedrooms: 4
Bathrooms: 5
Primary Bedroom
Level: First
Living Room
Level: First
Kitchen
Level: First
Office
Level: First
Interior
Heating
Electric
Sewer
Public Sewer
Window Features
Storm Window(s)
Interior Features
Ceiling Fans(s), Crown Molding, Eat In Kitchen, Elevator, High Ceilings, Living Room/dining Room Combo, Open Floorplan, Primary Bedroom Main Floor, Solid Surface Counters, Solid Wood Cabinets, Thermostat, Walk In Closet(s), Wet Bar
Appliances
Built In Oven, Convection Oven, Cooktop, Dishwasher, Disposal, Dryer, Electric Water Heater, Exhaust Fan, Freezer, Ice Maker, Microwave, Refrigerator, Washer, Water Filtration System, Whole House R.o. System, Wine Refrigerator
Flooring
Bamboo, Concrete
Exterior Features
Courtyard, French Doors, Lighting, Outdoor Grill, Rain Gutters
Cooling
Central Air
Construction
Year Built
Year Built: 2004
Home type
Single Family Residence
Foundation Details
Slab
Roof
Metal
Architectural Style
Custom
Construction Materials
Block, Concrete, Stucco
Utilities & Energy
Security Features
Closed Circuit Camera(s), Security Fencing/lighting/alarms, Secured Garage/parking, Smoke Detector(s)
Water Source
Public
Laundry Features
Electric Dryer Hookup, Gas Dryer Hookup, Inside, Laundry Room
Pool Features
Child Safety Fence, In Ground, Self Cleaning
Utilities
Bb/hs Internet Available, Cable Connected, Electricity Connected, Fiber Optics, Natural Gas Connected, Sewer Connected, Sprinkler Well, Water Connected
Other Features
Patio And Porch Features
Covered, Enclosed, Screened
Subdivision Name
Oyster Bay Estates
Vegetation
Fruit Trees, Trees/landscaped
Price History
| Date | Event | Price |
|---|---|---|
01/21/2026 Source: | Listed for Sale | $4,995,000 -13.88% $729/sqft |
08/07/2025 Source: | Listing Removed | $5,800,000 $846/sqft |
01/31/2025 Source: | Listed for Sale | $5,800,000 -7.86% $846/sqft |
11/02/2024 Source: | Listing Removed | $6,295,000 $918/sqft |

Nearby Homes
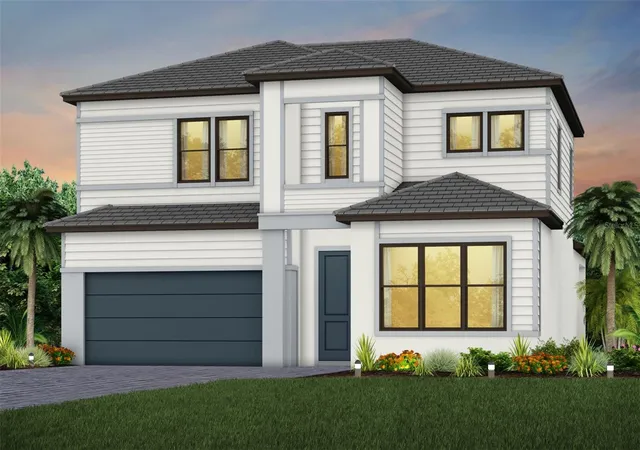
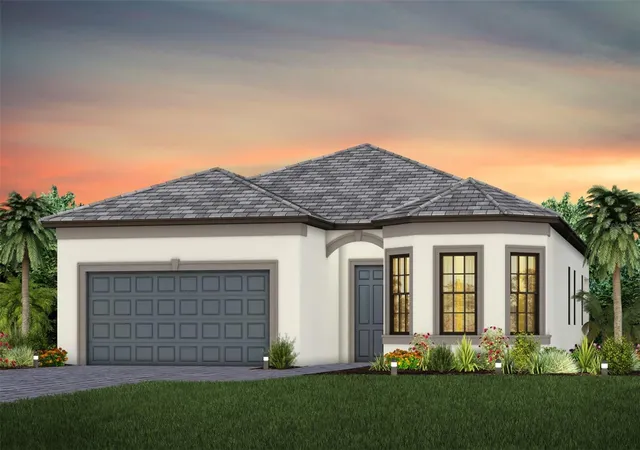
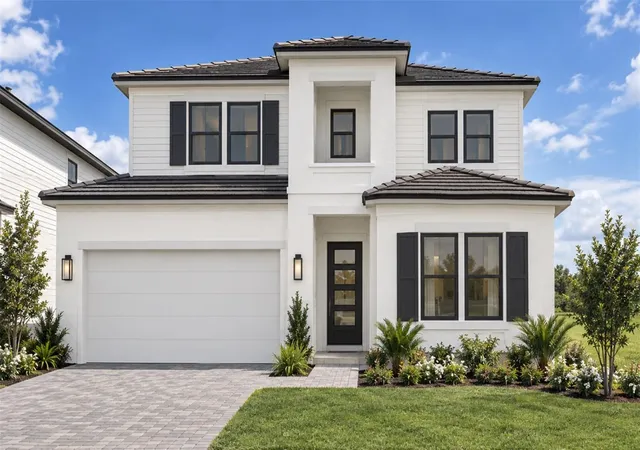
Find Homes by Property Features in Sarasota, FL
Nearby New Homes For Sale

Based on information from Stellar MLS® through Oct 08, 2026, 11:00AM as submitted to and distributed by MLS GRID. All data is obtained from various sources and may not have been verified by the broker or MLS GRID. Supplied Open House Information is subject to change without notice. All information should be independently reviewed and verified for accuracy. Properties may or may not be listed by the office/agent presenting the information. IDX information is provided exclusively for consumers’ personal non-commercial use. It may not be used for any purpose other than to identify prospective properties consumers may be interested in purchasing. The data is deemed reliable but is not guaranteed by MLS GRID. The use of the MLS GRID Data may be subject to an end-user license agreement prescribed by the Member Participant’s applicable MLS, if any, and as amended from time to time. © 2026 Stellar MLS. All Rights Reserved.
 Advertising Broker: Fred McGill | Simple Showing, Inc