- Overview
- Description
- Property Details
- Location
- HOA Management
- Facts & Features
- Getting Around
- Nearby Homes




$700,000
Monthly Est:$3,484
 3 Beds
 3 Baths
2 full baths + 1 half bath
 2,301sqft
1809 Summey Ave, Charlotte, NC 28205
$700,000
$3,484/moEst:
Get Pre-Approved
Single Family Residence
Built in 2019
$-- HOA
0.14 acre lot
$304/sq.ft
Description
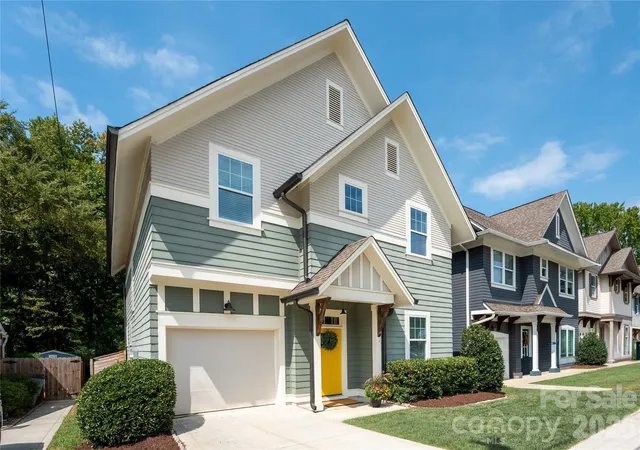
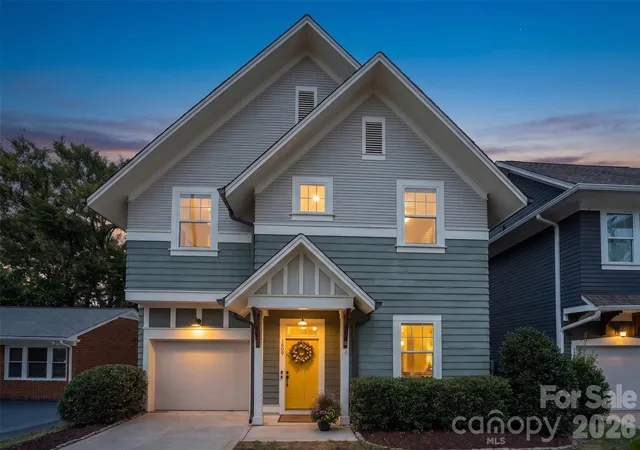
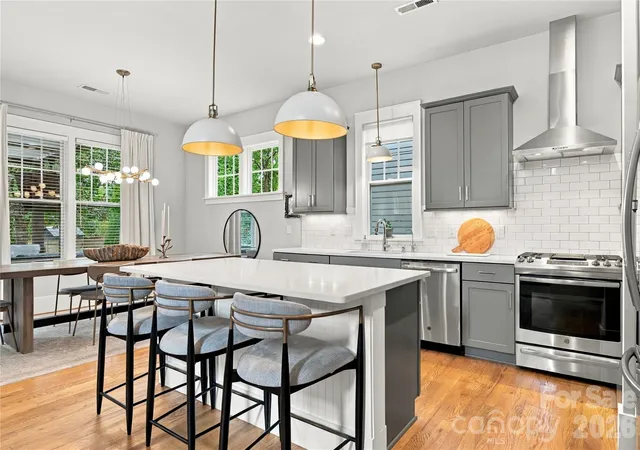
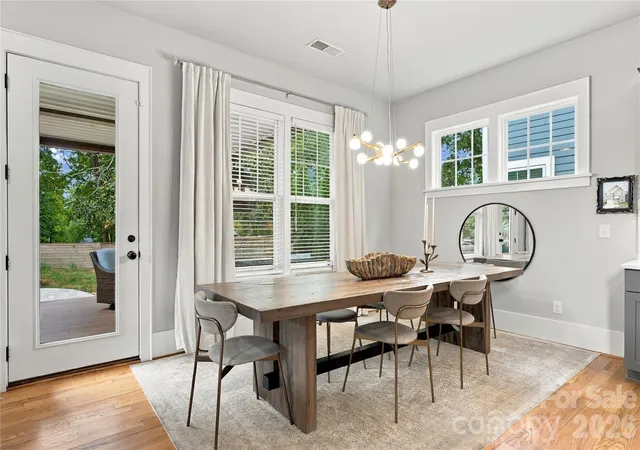
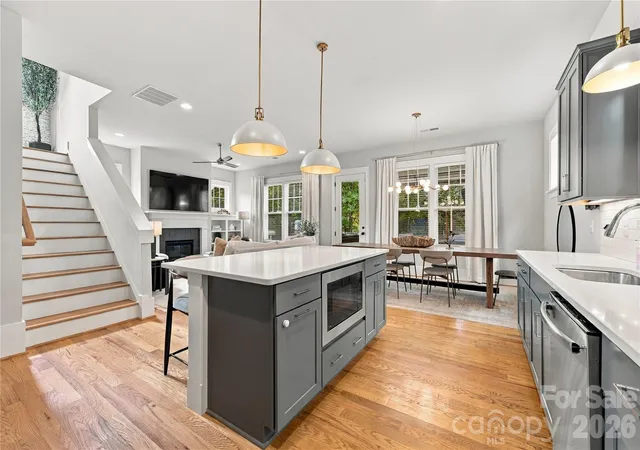
The best of Charlotte living is right outside your front door in this beautifully maintained Saussy Burbank home, situated in one of Charlotte's most sought-after locations—just minutes from Uptown, Cotswold, Noda, Plaza Midwood, Bank of America Stadium, Spectrum Center, Truist Field, restaurants, coffee shops, breweries, bars, gyms, shopping, and entertainment. An entertainer's dream, this freshly painted home features designer wallpaper, thoughtfully selected finishes, included upgraded lighting, 10 ft ceilings on the main level and 9 ft ceilings upstairs, and an open, functional floor plan that's perfect for both everyday living and entertaining. You'll love hosting in the spacious kitchen, complete with a large island, quartz countertops and a gas range. The main level also includes a private office with French doors, perfect for working from home. Step outside to your own private, fenced backyard retreat featuring an oversized deck with a pergola, custom stone fire pit, and an 8-person hot tub. Upstairs, you'll find a split bedroom floor plan with the second and third bedrooms connected by a Jack-and-Jill bath, the spacious primary suite featuring vaulted ceilings and two walk-in closets. Qualified buyers who use the seller's preferred lender will receive a $3500 lender paid credit, to use towards closing costs or to buy down the rate.
- Houzeo last checked: 1 minute ago
- Listing updated: November 1, 2026 at 8:06 pm
- Listing Provided by: Jessica Banks (704) 493-0116 | Savvy + Co Real Estate (704) 330-8326
- Source: Canopy MLS as distributed by MLS GRID | MLS#: 4425899

Property Details
Status
Active
Type
Single Family Residence
No. of Stories
-
County
City
Neighborhood
Year Built
2019
HOA Fees
-
Finished Area
2,301 sqft
Lot Size
0.14 acre lot
Basement Area
- sqft
MLS Name
Canopy MLS as distributed by MLS GRID
MLS Number
4425899
MLS Status
Active
Days on Market
49
Cumulative Days on Market
45

Continue Your Journey in App
Find your dream home, receive real-time updates, and many more!
Continue Your Journey in App
Find your dream home, receive real-time updates, and many more!
Location
HOA Management
Cottages at Oakhurst
HOA Fees
$-/
Disclaimer: Amenities are based on third-party information and may vary; buyers must independently verify all amenities, as information is deemed reliable but not guaranteed.
Facts & Features
Rooms
Bedrooms & bathrooms
Bedrooms: 3
Bathrooms: 3
Interior
Flooring
Carpet, Tile, Wood
Heating
Forced Air, Natural Gas
Exterior Features
Fire Pit, Hot Tub
Sewer
Public Sewer
Appliances
Dishwasher, Disposal, Electric Water Heater, Exhaust Hood, Gas Range, Microwave, Plumbed For Ice Maker
Interior Features
Attic Stairs Pulldown, Built In Features, Entrance Foyer, Kitchen Island, Open Floorplan, Split Bedroom, Storage, Walk In Closet(s), Walk In Pantry
Cooling
Ceiling Fan(s), Central Air
Window Features
Insulated Window(s)
Construction
Year Built
Year Built: 2019
Home type
Single Family Residence
Architectural Style
Arts And Crafts
Foundation Details
Slab
Construction Materials
Hardboard Siding
Utilities & Energy
Fireplace Features
Gas Vented, Living Room
Water Source
City
Laundry Features
Laundry Room, Upper Level
Security Features
Carbon Monoxide Detector(s), Smoke Detector(s)
Utilities
Natural Gas
Parking Features
Driveway, Electric Vehicle Charging Station(s), Attached Garage, Garage Door Opener, Garage Faces Front, Keypad Entry
Other Features
Subdivision Name
Oakhurst
Lot Features
Level, Private, Wooded
Patio And Porch Features
Deck
Community Features
Sidewalks, Street Lights
Price History
| Date | Event | Price |
|---|---|---|
10/16/2026 Source: | Price Decreased | $700,000 -3.43% $304/sqft |
10/08/2026 Source: | Price Decreased | $724,900 -3.35% $315/sqft |
09/17/2026 Source: | Listed for Sale | $750,000 +25.21% $326/sqft |
05/02/2022 Source: | Price Decreased | $599,000 -8.55% $260/sqft |
05/02/2022 Source: | Sold | $655,000 $285/sqft |

Nearby Homes

Find Homes by Property Features in Charlotte, NC
Nearby New Homes For Sale

Based on information from Canopy MLS through Nov 06, 2026, 03:30AM as submitted to and distributed by MLS GRID. All data is obtained from various sources and may not have been verified by the broker or MLS GRID. Supplied Open House Information is subject to change without notice. All information should be independently reviewed and verified for accuracy. Properties may or may not be listed by the office/agent presenting the information. IDX information is provided exclusively for consumers’ personal, noncommercial use. It may not be used for any purpose other than to identify prospective properties which the consumers may be interested in purchasing. The data is deemed reliable but is not guaranteed by MLS GRID. The use of the MLS GRID Data may be subject to an end-user license agreement prescribed by the Member Participant’s applicable MLS, if any, and as amended from time to time. ©2026 Canopy MLS. All Rights Reserved.
 Advertising Broker: Nicholas Huscroft | Chosen Realty
