- Overview
- Description
- Property Details
- Location
- Facts & Features
- Getting Around
- Nearby Homes



$1,800,000
Monthly Est:$8,959
 5 Beds
 6 Baths
5 full baths + 1 half bath
 6,376sqft
1809 Winchester Dr, Pittsburgh, PA 15241
$1,800,000
$8,959/moEst:
Get Pre-Approved
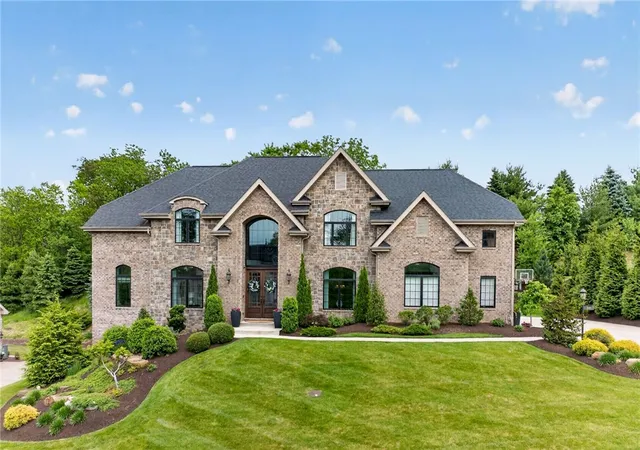
Single Family Residence
Built in 2020
$-- HOA
0.52 acre lot
$282/sq.ft
Description
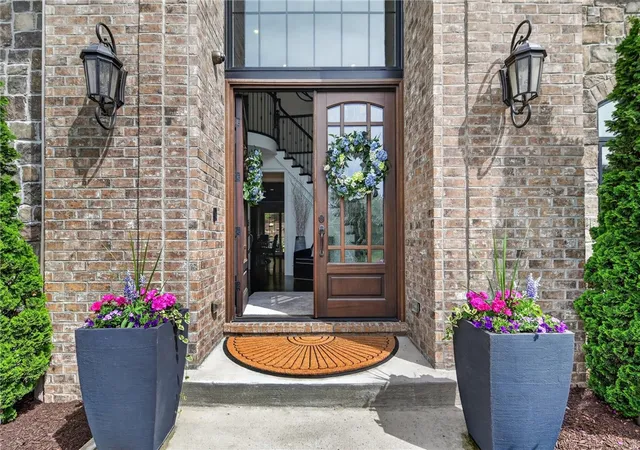
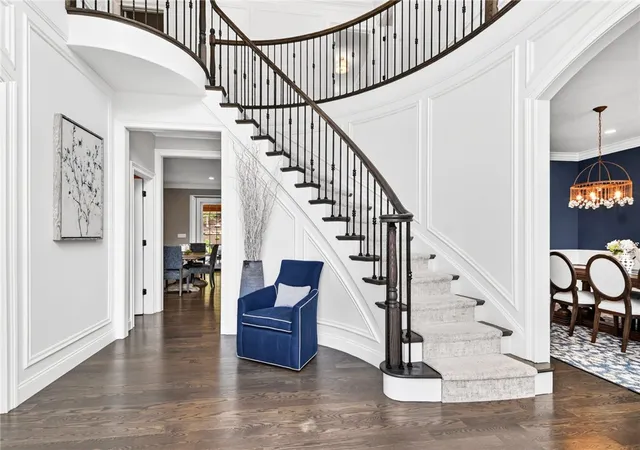
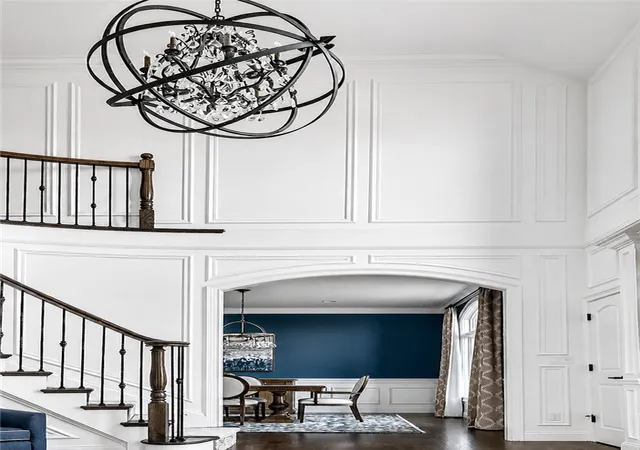
Nestled in Upper St. Clair, a community known for top-rated schools and an exceptional lifestyle, this extraordinary home features an impressive floor plan with thoughtfully designed living spaces and designer details throughout. A stunning two-story foyer with a dramatic curved staircase sets the tone for the home’s timeless design. Rich panel moldings, soaring windows, and refined millwork define the interior.
At the heart of the home, the chef’s kitchen showcases stacked cabinetry, premium Sub-Zero and Thermador appliances, a striking hammered metal farmhouse sink with a matching prep sink, a wine and beverage center, and seamless access to the covered patio with fireplace. A first-floor office with custom built-ins is complemented by open living areas designed for both grand-scale entertaining and everyday living.
The upper level is highlighted by a luxurious owner’s suite complete with a sitting room, a custom-designed closet, and a spa-inspired bath with heated floors and an air-jetted tub. Additional bedrooms each feature an en-suite bath with detailed tile work and glass shower enclosures, offering comfort and privacy for family and guests alike.
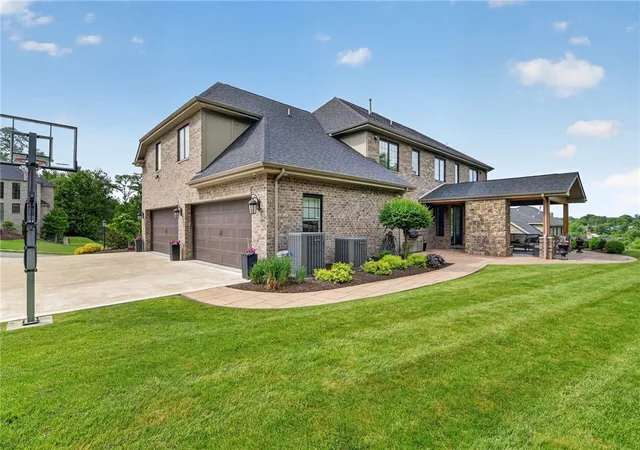
The expansive lower level (close to 2000 SF) delivers an exceptional entertainment experience, anchored by a custom bar featuring a kegerator, ice maker, and dishwasher. A full-size wine refrigerator, dedicated fitness studio, and spacious billiards area (pool table included) create a destination for relaxation and gathering, while the attached four-car garage offers tailored storage solutions and a convenient dog-washing station. This exceptional residence offers an unparalleled luxury living experience.
- Houzeo last checked: 0 minutes ago
- Listing updated: August 18, 2026 at 10:36 pm
- Listing Provided by: Roxane Agostinelli (412) 831-3800 DRE #RS278075 | KELLER WILLIAMS REALTY (412) 831-3800
- Source: West Penn MLS-PA | MLS#: 1758554

Property Details
Status
Pending
Type
Single Family Residence
No. of Stories
2
County
City
Neighborhood
--
Year Built
2020
HOA Fees
-
Finished Area
6,376 sqft
Lot Size
0.52 acre lot
Basement Area
- sqft
MLS Name
West Penn MLS
MLS Number
1758554
MLS Status
Pending
Days on Market
147

Continue Your Journey in App
Find your dream home, receive real-time updates, and many more!
Continue Your Journey in App
Find your dream home, receive real-time updates, and many more!
Location
Facts & Features
Rooms
Bedrooms & bathrooms
Bedrooms: 5
Bathrooms: 6
EntryFoyer
Level: Main
Area: 182.00 Square Feet
Dimensions: 14x13
GameRoom
Level: Lower
Area: 874.00 Square Feet
Dimensions: 38x23
BonusRoom
Level: Lower
Area: 342.00 Square Feet
Dimensions: 19x18
Laundry
Level: Upper
Area: 112.00 Square Feet
Dimensions: 16x07
Bedroom5
Level: Lower
Area: 168.00 Square Feet
Dimensions: 14x12
Bedroom4
Level: Upper
Area: 204.00 Square Feet
Dimensions: 17x12
Bedroom3
Level: Upper
Area: 272.00 Square Feet
Dimensions: 17x16
Bedroom2
Level: Upper
Area: 210.00 Square Feet
Dimensions: 15x14
PrimaryBedroom
Level: Upper
Area: 280.00 Square Feet
Dimensions: 20x14
Den
Level: Main
Area: 306.00 Square Feet
Dimensions: 18x17
FamilyRoom
Level: Main
Area: 342.00 Square Feet
Dimensions: 19x18
Kitchen
Level: Main
Area: 520.00 Square Feet
Dimensions: 26x20
DiningRoom
Level: Main
Area: 252.00 Square Feet
Dimensions: 18x14
LivingRoom
Level: Main
Area: 156.00 Square Feet
Dimensions: 13x12
Interior
Window Features
Window Treatments
Flooring
Ceramic Tile, Hardwood, Tile
Sewer
Public Sewer
Cooling
Central Air
Interior Features
Wet Bar, Jetted Tub, Kitchen Island, Pantry, Window Treatments
Heating
Forced Air, Gas
Appliances
Some Gas Appliances, Convection Oven, Cooktop, Dryer, Dishwasher, Disposal, Microwave, Refrigerator, Stove, Washer
Construction
Year Built
Year Built: 2020
Home type
Single Family Residence
Roof
Composition
Construction Materials
Brick, Stone
Architectural Style
French Provincial, Two Story
Property Condition
Resale
Utilities & Energy
Water Source
Public
Security Features
Security System
Basement
Finished, Walk Out Access
Parking Features
Attached, Garage, Garage Door Opener
Other Features
Subdivision Name
Fox Chase Iv
Price History
| Date | Event | Price |
|---|---|---|
08/18/2026 Source: | Pending | $1,800,000 $282/sqft |
06/06/2026 Source: | Listed for Sale | $1,800,000 $282/sqft |

Nearby Homes
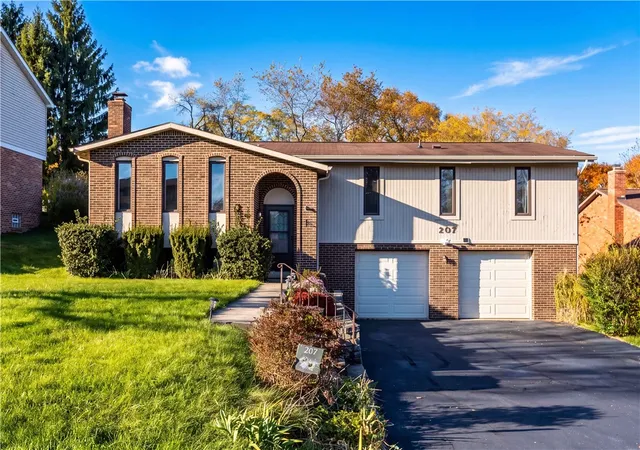
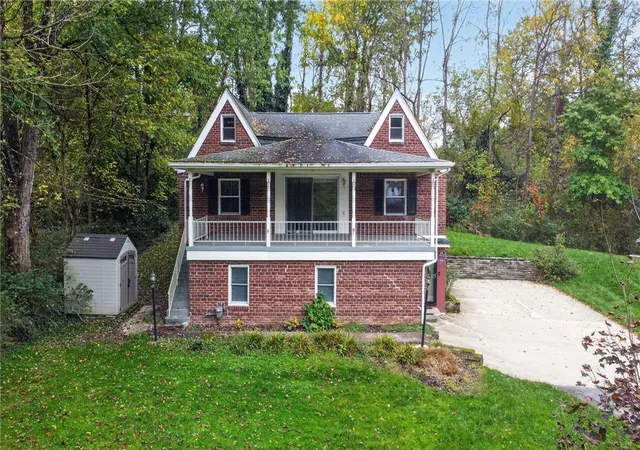
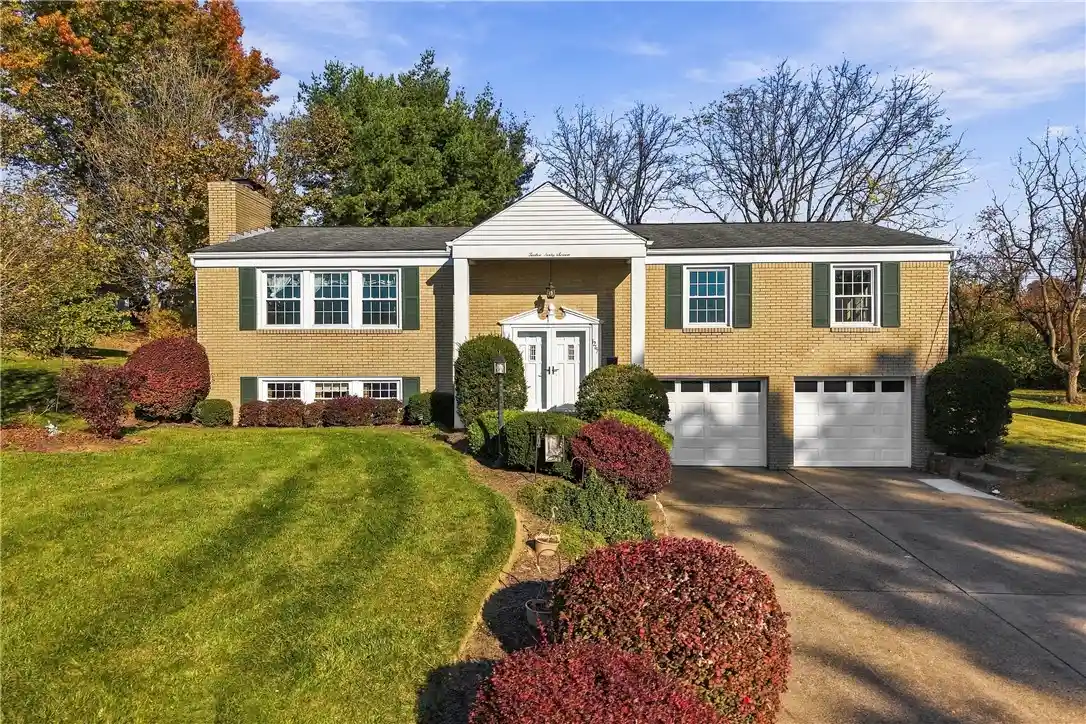
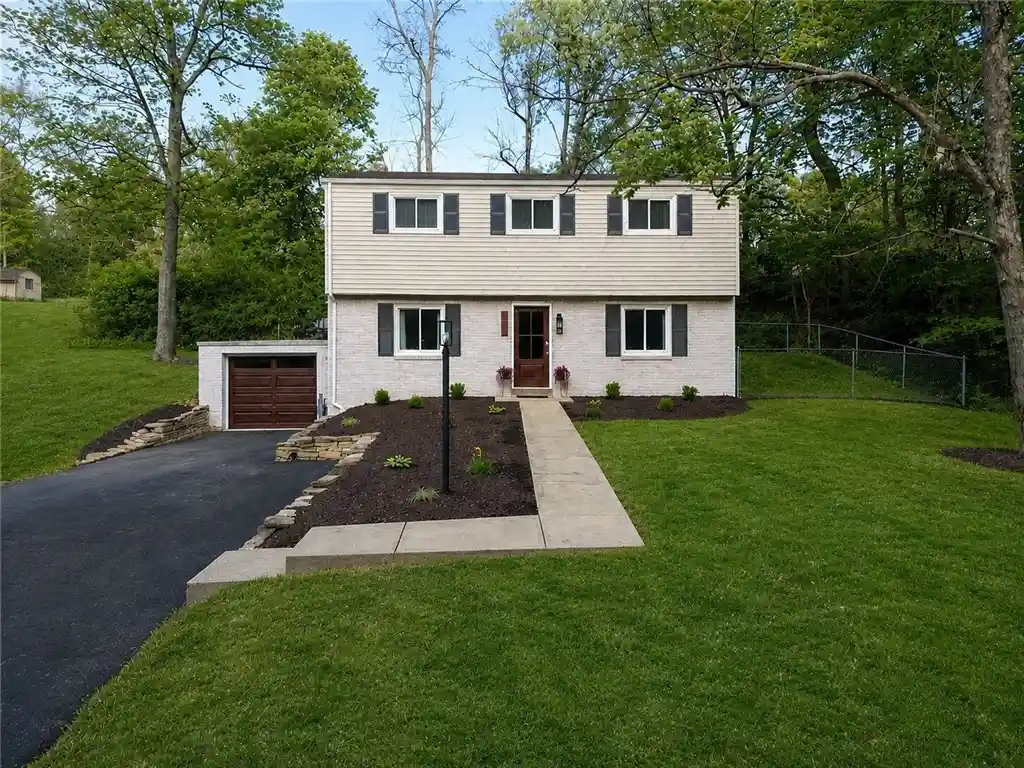

Find Homes by Property Features in Pittsburgh, PA
Nearby New Homes For Sale

Based on information from the West Penn Mutli-List, INC through Nov 01, 2026, 06:45AM. Information is provided exclusively for consumers’ personal, non-commercial use and may not be used for any purpose other than to identify prospective properties consumers may be interested in purchasing. Information is deemed reliable but not guaranteed. © 2026 West Penn Multi-List, Inc. All Rights Reserved.
 Advertising Broker: Daniel Demers | Sell Your Home Services
