- Overview
- Description
- Property Details
- Location
- Facts & Features
- Getting Around
- Nearby Homes
 Price Drop: $10K (10/02)

Street View
$389,999
Monthly Est:$1,941
 3 Beds
 2 Baths
2 full baths
 1,918sqft
181 Crowe Crk Church Rd, Six Mile, SC 29682
$389,999
$1,941/moEst:
Get Pre-Approved
Single Family Residence
Built in 2003
$-- HOA
4.52 acres lot
$203/sq.ft
Description
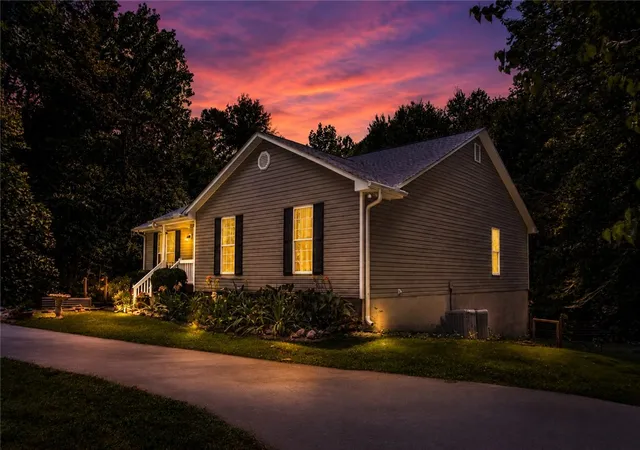
Lake life without the lakefront price! Discover the peace and privacy that's becoming increasingly hard to
find on 4.5 wooded acres just minutes from Lake Keowee. This 3-bedroom, 2-bath home offers more than
1,900 square feet of comfortable main-level living. Imagine ending each day with birdsong, crickets, and the
peaceful sounds of nature—all while being just minutes from Lake Keowee, Clemson University, and
award-winning D.W. Daniel High School.
Upstairs you
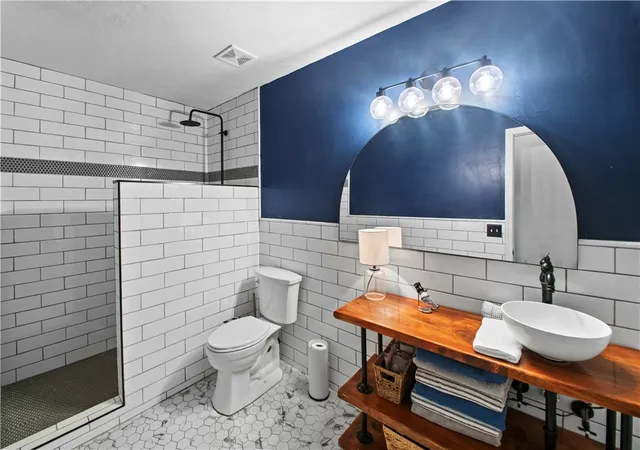
'll find two secondary bedrooms, each featuring walk-in closets and ceiling fans, that share a
beautifully updated bathroom. The spacious primary suite offers a soaking tub, separate shower, and dual
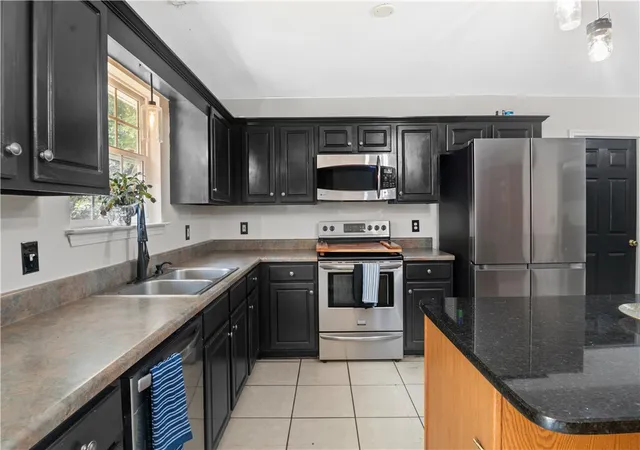
walk-in closets. The kitchen is designed for gathering, featuring a granite-topped island that's perfect for
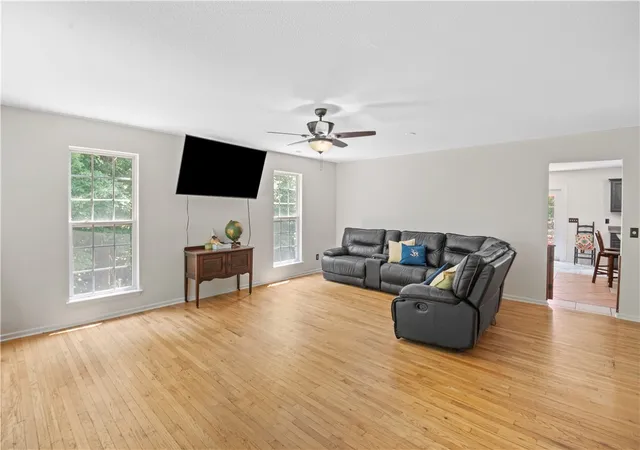
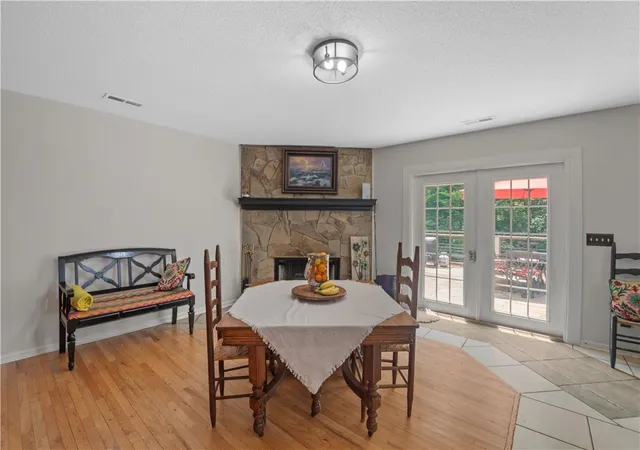
preparing meals and entertaining. Nearby, the wood-burning fireplace creates a cozy focal point in the
flexible living/dining area. Convenient upstairs laundry is located in the oversized pantry, complete with
custom live-edge shelving. A new all-in-one laundry unit conveys with the home, and the MOTIVATED
sellers are offering a credit toward its installation. An additional laundry hookup is also located downstairs.
One of the home
's standout features is the approximately 1,500-square-foot walk-out basement with a
private exterior entrance and plumbing already in place for a future bathroom. This unfinished space is
ready to be customized to fit your lifestyle and already includes a room currently used by the owners as a
guest bedroom (not included in the official bedroom count). Whether you envision additional living space, a
home office, workshop, dedicated homeschool room, recreation area, or a multigenerational suite, this level
offers outstanding potential. A spacious two-car garage provides even more room for vehicles, tools,
outdoor gear, or additional storage.
This property is made for outdoor lovers. Wander through mature hardwoods, relax beside the year-round
creek, or selectively clear additional acreage for a hobby farm, pasture, or expanded outdoor living. With
no restrictions and plenty of paved space for your boat, RV, or camper, you
'll have the freedom to enjoy
the property your way. Love the lake? Multiple Lake Keowee boat launches are just 10 minutes away, and
Lake Hartwell is only 30 minutes from home. Whether you
'
re searching for a private retreat, a full-time
residence, a weekend escape, or a property with room to grow, this rare combination of privacy, acreage,
and proximity to Lake Keowee is becoming increasingly difficult to find.
*Note: Upcountry Fiber is not currently installed at the property but is available
- Houzeo last checked: 9 minutes ago
- Listing updated: October 2, 2026 at 5:33 pm
- Listing Provided by: Hannah Dennis (864) 498-8004 DRE #140148 | Our Fathers Houses (864) 397-5478
- Source: Western Upstate MLS-SC | MLS#: 20303265

Property Details
Status
Pending
Type
Single Family Residence
No. of Stories
1
County
City
Neighborhood
--
Year Built
2003
HOA Fees
-
Finished Area
1,918 sqft
Lot Size
4.52 acres lot
Basement Area
- sqft
MLS Name
Western Upstate MLS
MLS Number
20303265
MLS Status
Pending
Days on Market
120
Cumulative Days on Market
95

Continue Your Journey in App
Find your dream home, receive real-time updates, and many more!
Continue Your Journey in App
Find your dream home, receive real-time updates, and many more!
Location
Facts & Features
Rooms
Bedrooms & bathrooms
Bedrooms: 3
Bathrooms: 2
Pantry
Level: Main
Area: 35.00 Square Feet
Dimensions: 7x5
Bedroom3
Level: Main
Area: 132.00 Square Feet
Dimensions: 12x11
Bedroom2
Level: Main
Area: 132.00 Square Feet
Dimensions: 12x11
PrimaryBedroom
Level: Main
Area: 204.00 Square Feet
Dimensions: 17x12
Kitchen
Level: Main
Area: 300.00 Square Feet
Dimensions: 20x15
DiningRoom
Level: Main
Area: 204.00 Square Feet
Dimensions: 17x12
LivingRoom
Level: Main
Area: 357.00 Square Feet
Dimensions: 21x17
Interior
Appliances
Dishwasher, Electric Oven, Electric Range, Electric Water Heater, Microwave, Smooth Cooktop
Heating
Central, Electric
Flooring
Ceramic Tile, Hardwood
Exterior Features
Deck, Porch
Interior Features
Dual Sinks, Fireplace, Garden Tub Roman Tub, Bath In Primary Bedroom, Main Level Primary, Separate Shower
Cooling
Central Air, Electric
Sewer
Septic Tank
Construction
Year Built
Year Built: 2003
Home type
Single Family Residence
Foundation Details
Basement
Roof
Architectural, Shingle
Architectural Style
Traditional
Construction Materials
Vinyl Siding
Utilities & Energy
Parking Features
Attached, Garage, Circular Driveway, Driveway, Other
Basement
Heated, Partially Finished
Laundry Features
Electric Dryer Hookup
Other Features
Patio And Porch Features
Deck, Front Porch
Lot Features
Gentle Sloping, Hardwood Trees, Not In Subdivision, Outside City Limits, Sloped, Wooded
Price History
| Date | Event | Price |
|---|---|---|
10/02/2026 Source: | Pending | $389,999 $203/sqft |
08/17/2026 Source: | Price Decreased | $389,999 -2.50% $203/sqft |
06/29/2026 Source: | Listed for Sale | $399,999 -6.96% $209/sqft |
03/12/2026 Source: | Off Market | $429,900 $224/sqft |
02/21/2026 Source: | Price Decreased | $429,900 -2.07% $224/sqft |

Show more
Nearby Homes




Find Homes by Property Features in Six Mile, SC
Nearby New Homes For Sale

Based on information from the Western Upstate MLS through Oct 28, 2026, 11:00AM. This information is deemed reliable, but not guaranteed. Neither the Western Upstate Association of REALTORS® Inc. or the Western Upstate MLS of South Carolina Inc., nor the listing broker, nor their agents are responsible for the accuracy of the information. The buyer is responsible for verifying all information. This information is provided by the Western Upstate Association of REALTORS® Inc. and the Western Upstate MLS of South Carolina Inc. for use by its members and is not intended for the use for any other purpose. The data relating to real estate for sale on this website comes in part from the Broker Reciprocity Program of the Western Upstate Association of REALTORS® Inc. and the Western Upstate MLS of South Carolina Inc. © 2026 Western Upstate MLS of South Carolina Inc. All Rights Reserved.
 Advertising Broker: Nicholas Huscroft | Chosen Realty
