- Overview
- Description
- Property Details
- Location
- HOA Management
- Facts & Features
- Getting Around
- Nearby Homes



$499,000
Monthly Est:$2,484
 2 Beds
 3 Baths
2 full baths + 1 half bath
 1,419sqft
181 Grinnin Sun Rd, Burnsville, NC 28714
$499,000
$2,484/moEst:
Get Pre-Approved
Single Family Residence
Built in 2007
$773/mo HOA
0.08 acre lot
$352/sq.ft
Description
What if the place you escaped to actually felt like an escape?
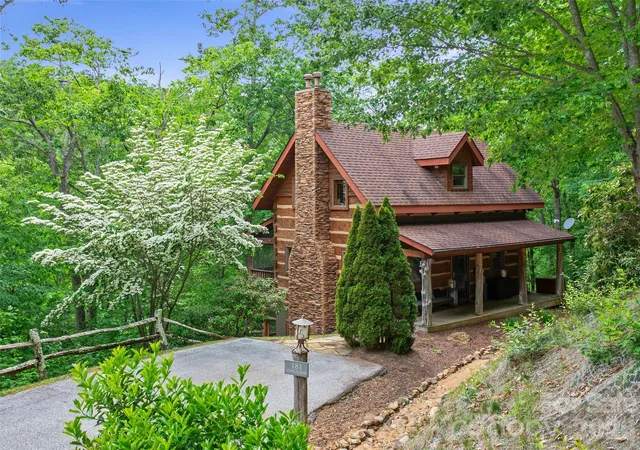
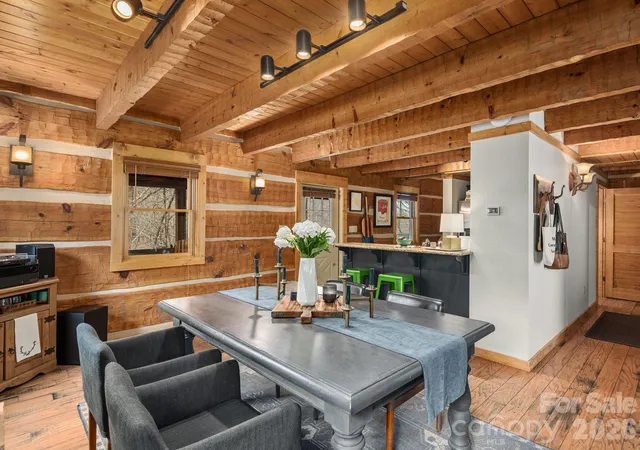
Tucked inside Cabins at Creekside at Mountain Air, this fully furnished, 2-bedroom, 2.5-bath retreat invites you to step into a version of mountain living that feels both timeless and effortless.
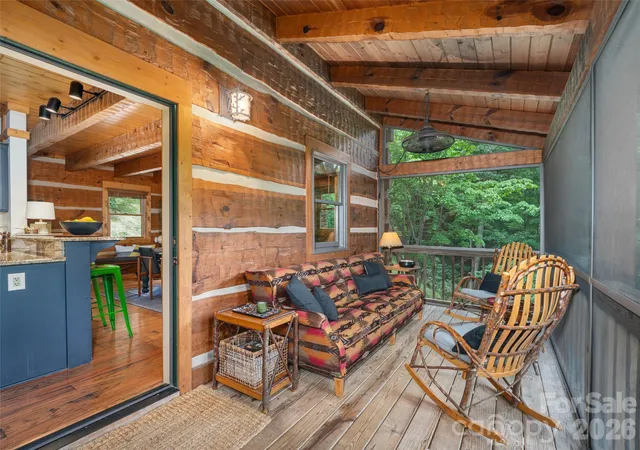
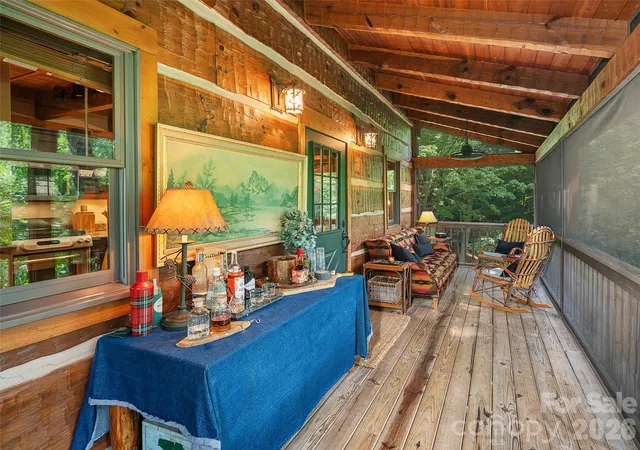
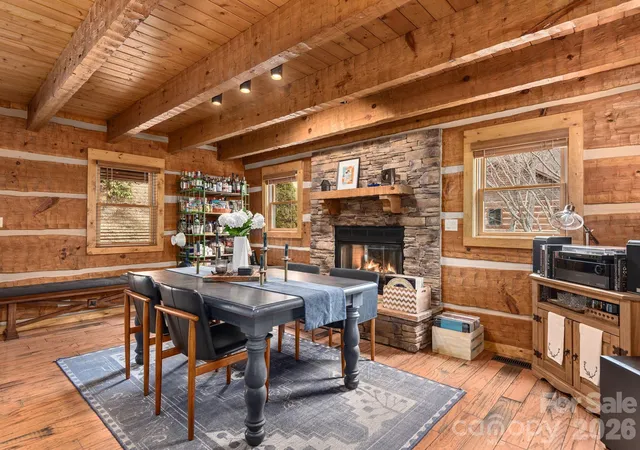
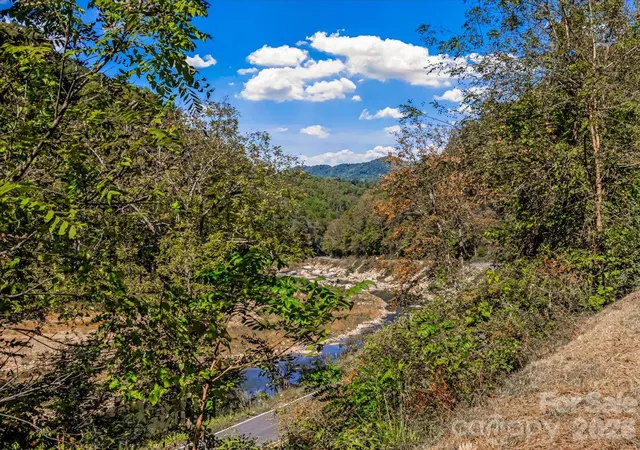
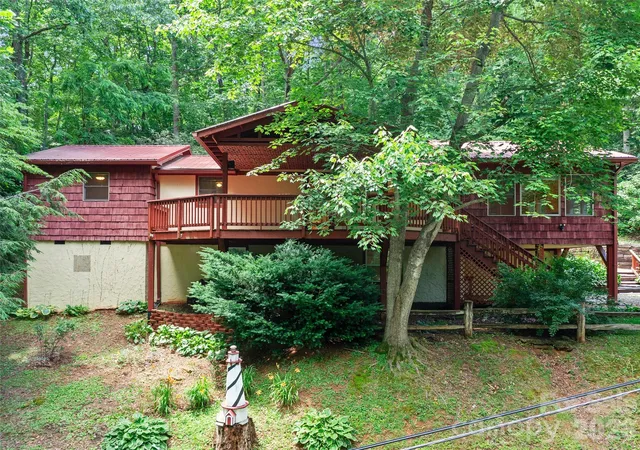
Inspired by the legendary Adirondack camps of the early 1900s, this cabin was thoughtfully designed by Hearthstone—one of the country’s most respected names in authentic log home design—to capture the warmth of rustic architecture while delivering the comfort today’s buyers expect. From the moment you walk in, the craftsmanship speaks for itself. Hand-hewn logs. Authentic timber framing. A Superior Wall system and solid concrete foundation. Real chinking that gives the home its unmistakable character. Every detail was chosen to create the feeling of a true mountain lodge—without sacrificing modern ease. The kitchen is both beautiful and practical, anchored by granite countertops and equipped with stainless KitchenAid appliances—perfect whether you’re preparing a quiet breakfast or hosting friends after a day in the mountains. New wifi Bosch heat pump and furnance installed in May 2026. And then there are the porches. Two screened-in outdoor living spaces where mornings begin with coffee and forest views, and evenings end with the quiet sounds of the woods and a well-earned cocktail. It’s the kind of setting that makes you slow down without even realizing it. Step outside and you’ll find yourself surrounded by privacy, natural beauty, and the peaceful rhythm of mountain life.
Because sometimes the right property isn’t just about square footage or finishes. Sometimes it’s about how a place makes you feel. And this one… feels like the mountains were meant to.
- Houzeo last checked: 1 hour ago
- Listing updated: May 6, 2026 at 6:54 pm
- Listing Provided by: Bill DeVore (704) 582-1214 | Keller Williams Professionals (828) 254-7253
- Source: Canopy MLS | MLS#: 4356361

Property Details
Status
Active
Type
Single Family Residence
No. of Stories
-
County
City
Neighborhood
--
Year Built
2007
HOA Fees
$773/mo
Finished Area
1,419 sqft
Lot Size
0.08 acre lot
Basement Area
- sqft
MLS Name
Canopy MLS
MLS Number
4356361
MLS Status
Active
Days on Market
209
Cumulative Days on Market
54

Continue Your Journey in App
Find your dream home, receive real-time updates, and many more!
Download App
Continue Your Journey in App
Find your dream home, receive real-time updates, and many more!
Location
HOA Management
Mountain Air POA - Braesael PM
HOA Fees
$400/ Monthly
Cabins at Creekside HOA - Braesal PM
HOA Fees
$373/ Monthly
Disclaimer: Amenities are based on third-party information and may vary; buyers must independently verify all amenities, as information is deemed reliable but not guaranteed.
Facts & Features
Rooms
Bedrooms & bathrooms
Bedrooms: 2
Bathrooms: 3
Interior
Sewer
Public Sewer, Septic Installed
Cooling
Central Air, Electric, Heat Pump
Flooring
Tile, Wood
Heating
Central, Electric, Forced Air, Heat Pump, Propane
Appliances
Dishwasher, Disposal, Dryer, Electric Water Heater, Exhaust Fan, Gas Cooktop, Gas Range, Microwave, Refrigerator, Self Cleaning Oven, Washer/dryer
Window Features
Insulated Window(s), Window Treatments
Interior Features
Open Floorplan, Split Bedroom
Construction
Year Built
Year Built: 2007
Home type
Single Family Residence
Architectural Style
Bungalow, Cabin
Foundation Details
Basement
Construction Materials
Stone Veneer, Wood, Other See Remarks
Roof
Architectural Shingle
Utilities & Energy
Water Source
Community Well
Basement
Finished, Walk Out Access
Fireplace Features
Gas Log, Living Room, Propane
Parking Features
Driveway
Security Features
Smoke Detector(s)
Laundry Features
Laundry Closet
Utilities
Cable Available, Electricity Connected, Propane, Satellite Internet Available, Underground Power Lines, Underground Utilities
Other Features
Subdivision Name
Mountain Air
Patio And Porch Features
Covered, Deck, Porch, Screened
Community Features
Airport/runway, Business Center, Clubhouse, Dog Park, Fitness Center, Gated, Golf, Helipad, Outdoor Pool, Picnic Area, Pond, Putting Green, Sauna, Sport Court, Tennis Court(s), Walking Trails
Lot Features
Private, Wooded
Price History
| Date | Event | Price |
|---|---|---|
03/13/2026 Source: | Listed for Sale | $519,000 +4.01% $366/sqft |
03/13/2026 Source: | Price Decreased | $499,000 -3.85% $352/sqft |
03/13/2026 Source: | Price Decreased | $519,000 -13.36% $366/sqft |
11/28/2025 Source: | Listing Removed | $599,000 $422/sqft |
06/06/2025 Source: | Listed for Sale | $599,000 +201.01% $422/sqft |

Show more
Nearby Homes




Find Homes by Property Features in Burnsville, NC
Nearby New Homes For Sale

Based on information submitted to the MLS GRID from Canopy MLS through Oct 08, 2026, 11:00AM. All data is obtained from various sources and may not have been verified by the broker or MLS GRID. Supplied Open House Information is subject to change without notice. All information should be independently reviewed and verified for accuracy. Properties may or may not be listed by the office/agent presenting the information. IDX information is provided exclusively for consumers’ personal, noncommercial use. It may not be used for any purpose other than to identify prospective properties which the consumers may be interested in purchasing. The data is deemed reliable but is not guaranteed by MLS GRID. The use of the MLS GRID Data may be subject to an end-user license agreement prescribed by the Member Participant’s applicable MLS, if any, and as amended from time to time. ©2026 Canopy MLS. All Rights Reserved.
 Advertising Broker: Nicholas Huscroft | Chosen Realty