- Overview
- Description
- Property Details
- Location
- Facts & Features
- Getting Around
- Nearby Homes



$405,000
Monthly Est:$2,016
 3 Beds
 3 Baths
3 full baths
 4,404sqft
1816 Brookwood Dr, Elkhart, IN 46514
$405,000
$2,016/moEst:
Get Pre-Approved
Manufactured On Land
Built in 1973
$-- HOA
21,824 sqft lot
$92/sq.ft
Description
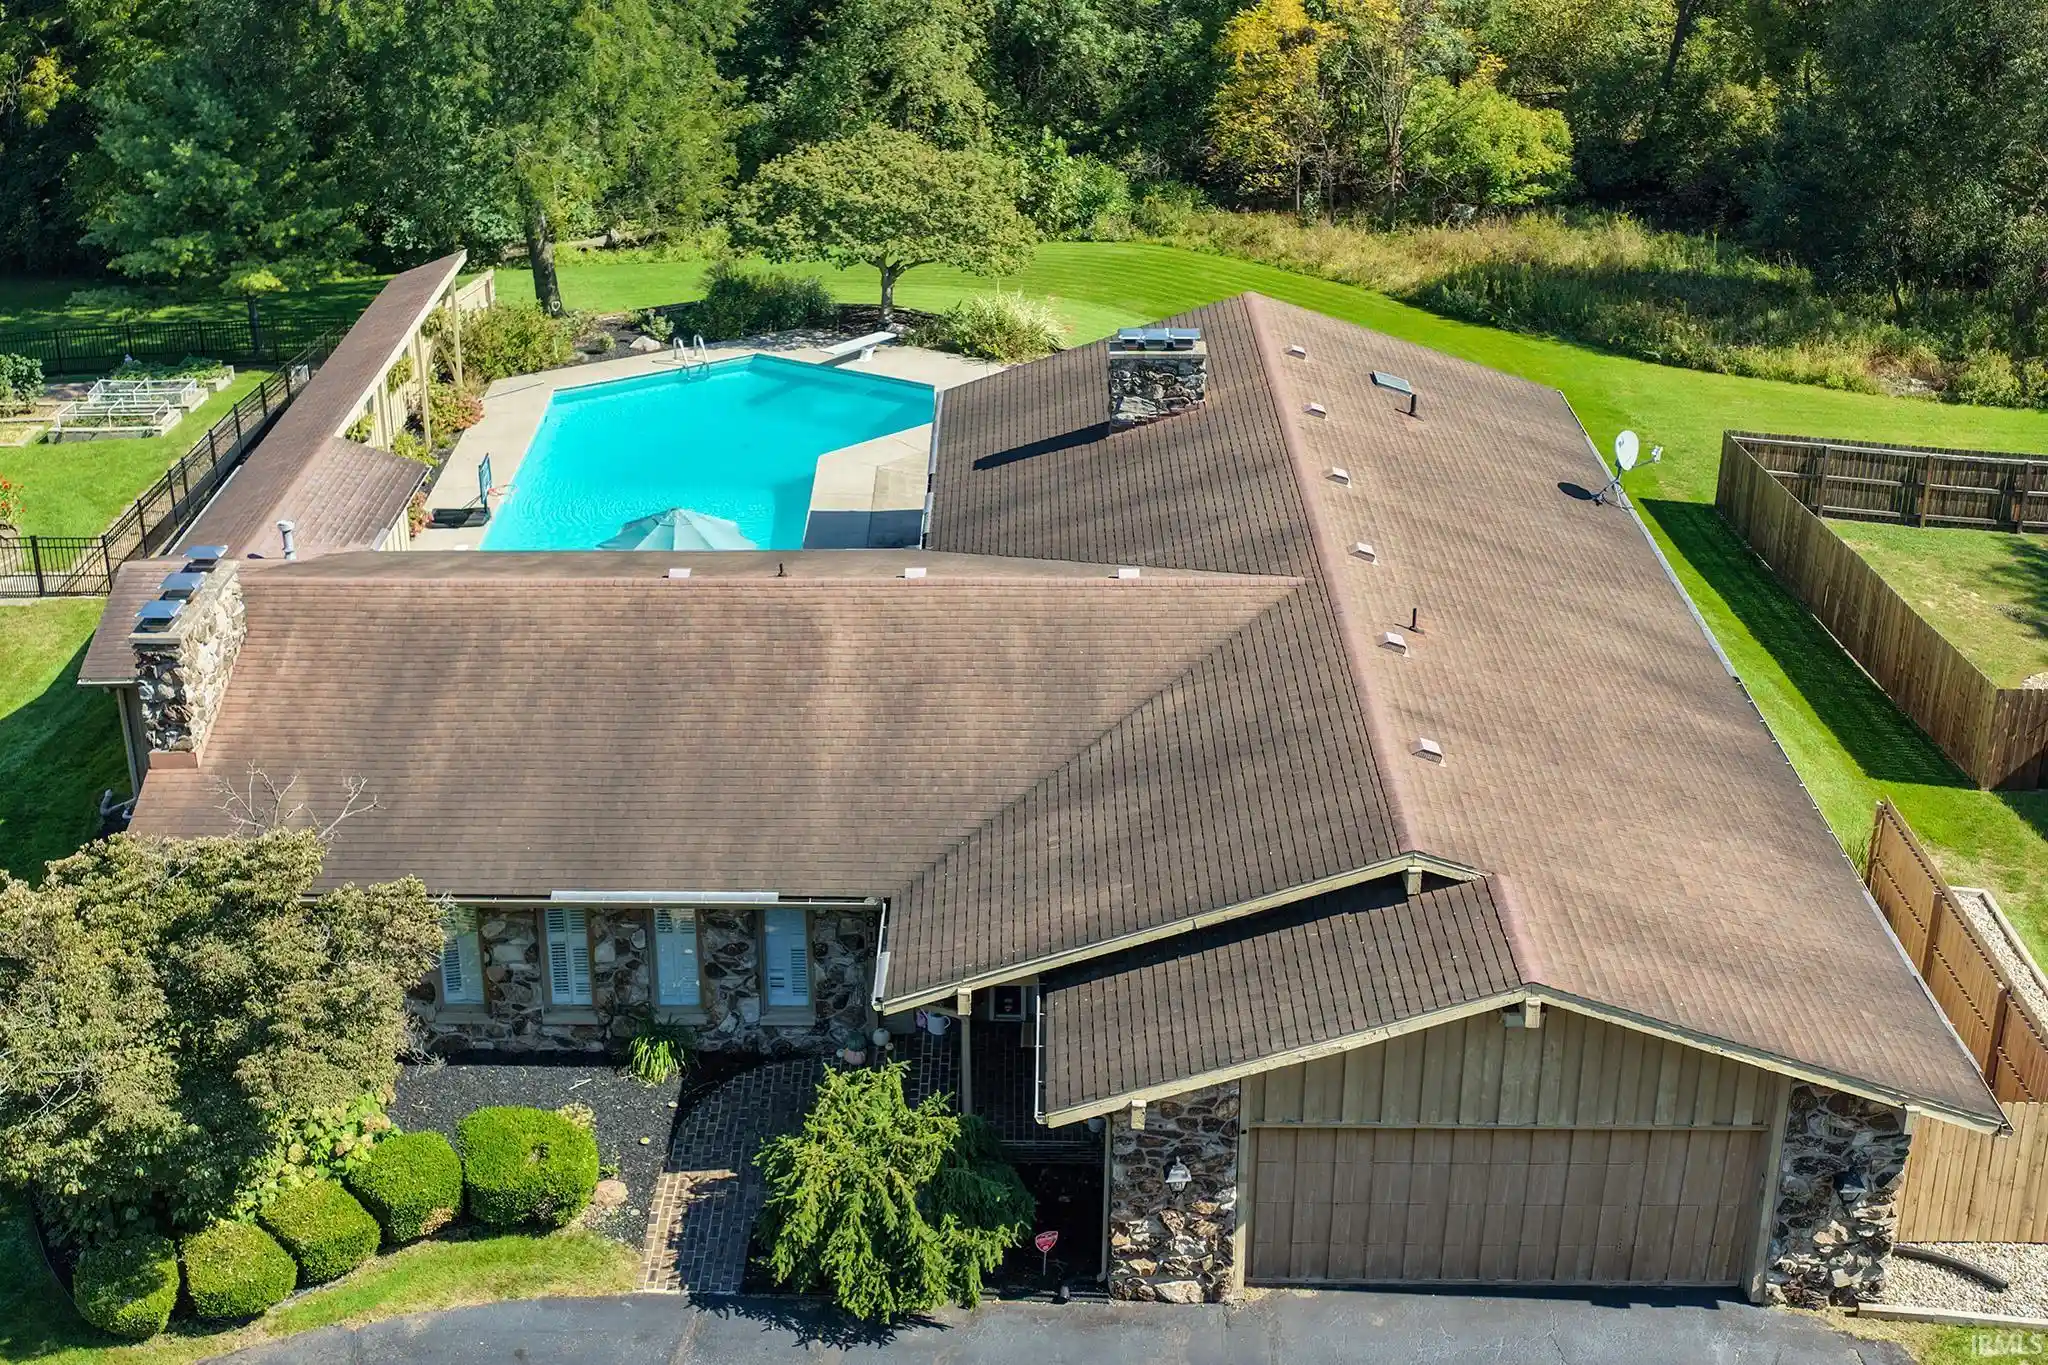
Welcome to 1816 Brookwood Drive in Greenleaf Manor!
Nestled along Puterbaugh Creek, this spacious home offers 3 bedrooms, 2½ bathrooms, and plenty of room for relaxing and entertaining. The main level features a large family room, an eat-in kitchen, a sunken living room, and a formal dining room. Enjoy the warmth and charm of three fireplaces, located in the living room, Living room, and basement.
The lower level offers even more living space, complete with a recreation room, wet bar, entertaining area, and a separate den or office area—perfect for hosting guests or creating a home workspace.
Step outside and enjoy the oversized swimming pool, ideal for summer fun and entertaining family and friends. With its desirable location along Puterbaugh Creek and generous indoor and outdoor living spaces, this home offers a wonderful opportunity to make it your own.
Schedule your showing today!
- Houzeo last checked: 12 hours ago (November 2, 2026 at 2:15 pm)
- Listing updated: October 19, 2026 at 8:47 pm
- Listing Provided by: Maria Pendley (574) 370-0523 | Keller Williams Realty Group
- Source: Indiana Regional MLS-IN | MLS#: 202643277

Property Details
Status
Active
Type
Manufactured Mobile Home
No. of Stories
-
County
--
City
Neighborhood
--
Year Built
1973
HOA Fees
-
Finished Area
4,404 sqft
Lot Size
21,824 sqft lot
Basement Area
- sqft
MLS Name
Indiana Regional MLS
MLS Number
202643277
MLS Status
Active
Days on Market
14

Continue Your Journey in App
Find your dream home, receive real-time updates, and many more!
Continue Your Journey in App
Find your dream home, receive real-time updates, and many more!
Location
Facts & Features
Rooms
Bedrooms & bathrooms
Bedrooms: 3
Bathrooms: 3
Interior
Appliances
Dishwasher, Microwave, Refrigerator, Washer, Window Treatments, Electric Oven, Electric Range, Gas Water Heater
Sewer
City
Cooling
Central Air
Heating
Natural Gas, Forced Air
Interior Features
Bar, Cable Ready, High Ceilings, Ceiling Fan(s), Vaulted Ceiling(s), Closet(s) Walk In, Countertops Solid Surf, Disposal, Eat In Kitchen, Entrance Foyer, Irrigation System, Kitchen Island, Open Floorplan, Patio Open, Porch Covered, Utility Sink, Wet Bar, Main Level Bedroom Suite, Formal Dining Room, Great Room, Sump Pump, Custom Cabinetry
Construction
Year Built
Year Built: 1973
Home type
Manufactured On Land
Construction Materials
Cedar, Stone
Utilities & Energy
Fireplace Features
Family Room, Great Room, Gas Log, Basement
Basement
Finished, Full, Exterior Entry
Water Source
City
Other Features
Subdivision Name
Greenleaf Manor
Lot Features
Waterfront, 0 2.9999
Nearby Homes




Find Homes by Property Features in Elkhart, IN


IDX information is provided exclusively for consumer's personal, non-commercial use and may not be used for any purpose other than to identify prospective properties that consumers may be interested in purchasing. Data is deemed reliable but is not guaranteed accurate by the MLS.
 Advertising Broker: Jonah Hartsburg | Hoosier Hub Realty
