- Overview
- Description
- Property Details
- Location
- Facts & Features
- Getting Around
- Nearby Homes



$485,000
Monthly Est:$2,414
 4 Beds
 3 Baths
2 full baths + 1 half bath
 3,682sqft
1817 Deer Trl, Warsaw, IN 46580
$485,000
$2,414/moEst:
Get Pre-Approved
Manufactured On Land
Built in 1996
$-- HOA
1.17 acres lot
$132/sq.ft
Description
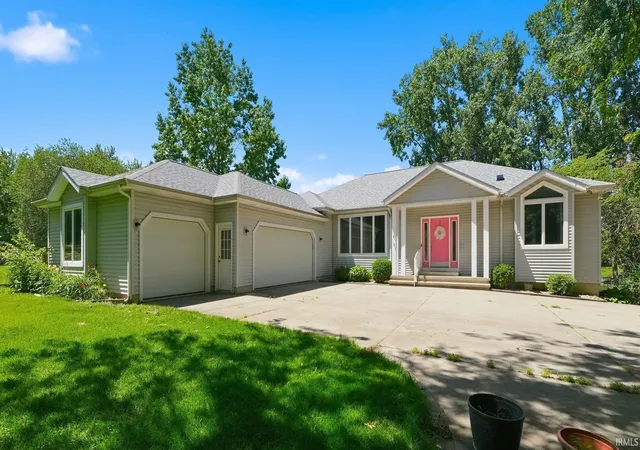
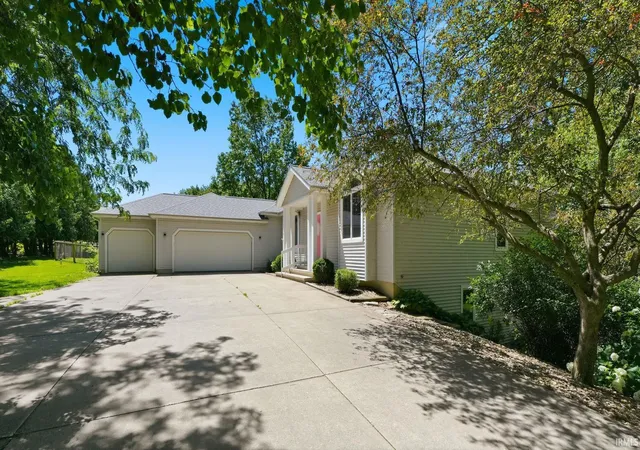
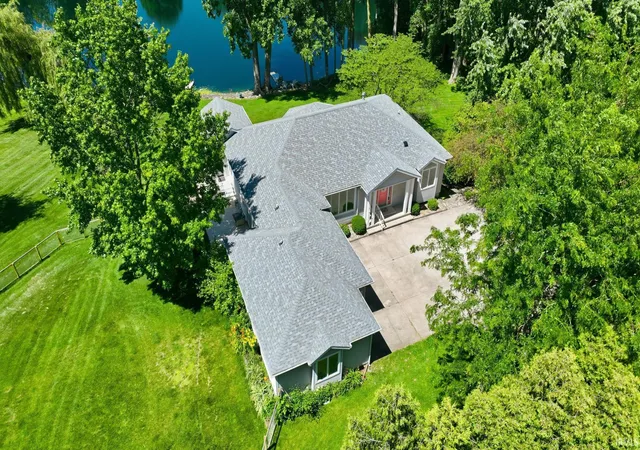
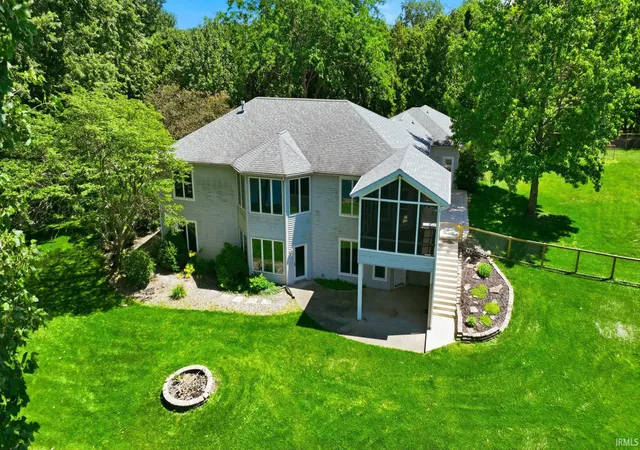
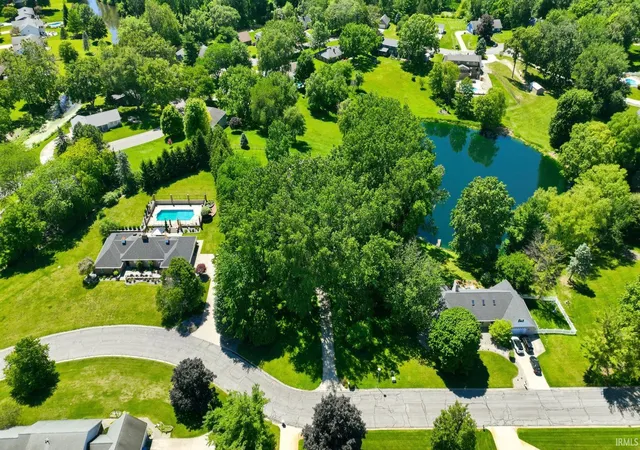
Welcome to this beautifully designed ranch home situated on a picturesque pond-front double lot in the desirable Rolling Hills subdivision. Offering over 3,600 square feet of finished living space, this spacious residence features 4 bedrooms, 2.5 baths, and an ideal layout for both everyday living and entertaining. The inviting open-concept main level showcases a large living room with custom built-ins and stunning pond views, seamlessly flowing into the formal dining area, breakfast nook, and well-appointed kitchen. Home chefs will appreciate the abundant cabinetry, walk-in pantry, oversized island with a cooktop and wall oven. Just off the kitchen, a screened porch provides the perfect place to relax while overlooking the tranquil waterfront setting. The main-level primary suite offers a private retreat complete with a soaking tub, separate shower, and generous closet space. Convenient main-level laundry adds to the home's functionality. The finished walk-out lower level expands the living space with a spacious family room featuring a wet bar and fireplace, three additional bedrooms, a bonus room, and ample unfinished storage. Additional highlights include geothermal heating, a 3-car attached garage, and a 1.17 acre lot offering exceptional outdoor enjoyment. Experience the perfect combination of space, comfort, and scenic surroundings in this impressive Warsaw property.
- Houzeo last checked: 9 minutes ago (October 8, 2026 at 9:48 pm)
- Listing updated: September 16, 2026 at 10:18 pm
- Listing Provided by: Heather Deal (574) 551-5699 | H Team Dream Homes
- Source: Indiana Regional MLS-IN | MLS#: 202624946

Property Details
Status
Active
Type
Manufactured Mobile Home
No. of Stories
-
County
--
City
Neighborhood
--
Year Built
1996
HOA Fees
-
Finished Area
3,682 sqft
Lot Size
1.17 acres lot
Basement Area
- sqft
MLS Name
Indiana Regional MLS
MLS Number
202624946
MLS Status
Active
Days on Market
106

Continue Your Journey in App
Find your dream home, receive real-time updates, and many more!
Download App
Continue Your Journey in App
Find your dream home, receive real-time updates, and many more!
Location
Facts & Features
Rooms
Bedrooms & bathrooms
Bedrooms: 4
Bathrooms: 3
Interior
Heating
Geothermal
Appliances
Dishwasher, Microwave, Refrigerator, Washer, Window Treatments, Electric Cooktop, Dryer Electric, Electric Oven, Gas Water Heater, Water Softener Owned
Cooling
Geothermal
Interior Features
1st Bdrm En Suite, Breakfast Bar, Bookcases, Built In Desk, Ceiling Fan(s), Central Vacuum, Closet(s) Walk In, Countertops Solid Surf, Detector Smoke, Disposal, Dryer Hook Up Electric, Fire Pit, Garage Door Opener, Garden Tub, Irrigation System, Kitchen Island, Open Floorplan, Porch Screened, Split Br Floor Plan, Wet Bar, Stand Up Shower, Main Level Bedroom Suite, Main Floor Laundry, Washer Hook Up
Sewer
Septic Tank
Construction
Year Built
Year Built: 1996
Home type
Manufactured On Land
Construction Materials
Vinyl Siding
Foundation Details
Concrete Perimeter
Architectural Style
Ranch
Roof
Shingle
Utilities & Energy
Water Source
Well
Fireplace Features
Family Room, Great Room
Basement
Daylight, Full, Finished
Other Features
Lot Features
Sloped, Waterfront, 0 2.9999, Water View
Subdivision Name
Rolling Hills
Price History
| Date | Event | Price |
|---|---|---|
09/15/2026 Source: | Price Decreased | $485,000 -1.02% $120/sqft |
08/11/2026 Source: | Price Decreased | $490,000 -1.98% $121/sqft |
07/24/2026 Source: | Price Decreased | $499,900 -0.99% $124/sqft |
07/15/2026 Source: | Price Decreased | $504,900 -0.98% $125/sqft |
06/30/2026 Source: | Price Increased | $509,900 +0.99% $126/sqft |

Show more
Nearby Homes
Find Homes by Property Features in Warsaw, IN


IDX information is provided exclusively for consumer's personal, non-commercial use and may not be used for any purpose other than to identify prospective properties that consumers may be interested in purchasing. Data is deemed reliable but is not guaranteed accurate by the MLS.
 Advertising Broker: Jonah Hartsburg | Hoosier Hub Realty