- 0
- 5
- Overview
- Description
- Property Details
- Location
- HOA Management
- Facts & Features
- Getting Around
- Nearby Homes




$484,000
Monthly Est:$2,409
 3 Beds
 2 Baths
2 full baths
 1,428sqft
18176 Kodiak Bear Ct, Reno, NV 89508
$484,000
$2,409/moEst:
Get Pre-Approved
Single Family Residence
Built in 2016
$43.33/mo HOA
0.2 acre lot
$339/sq.ft
Description
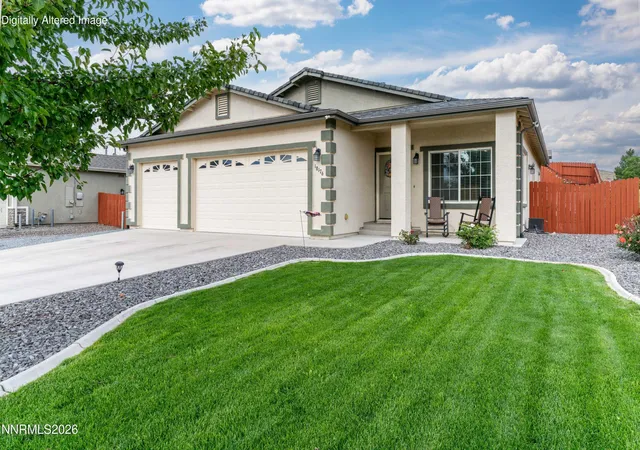
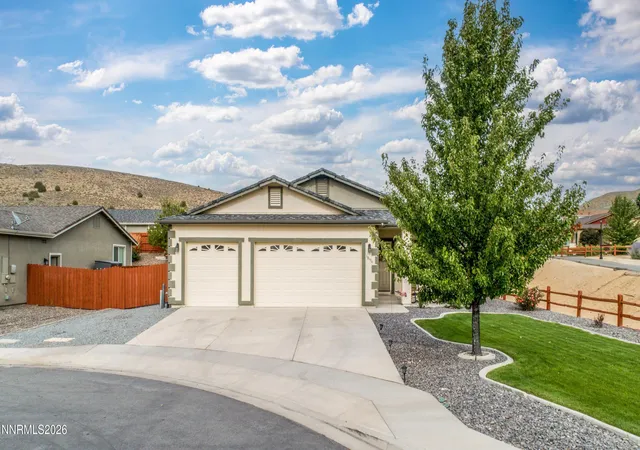
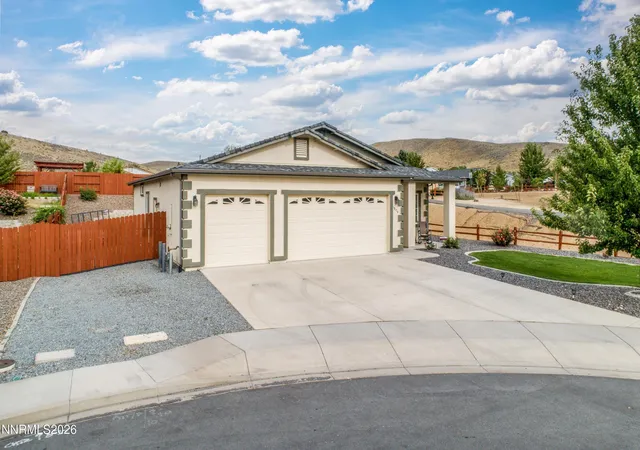
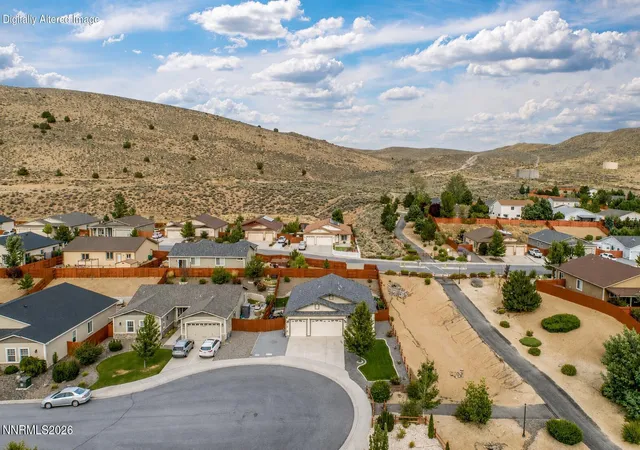
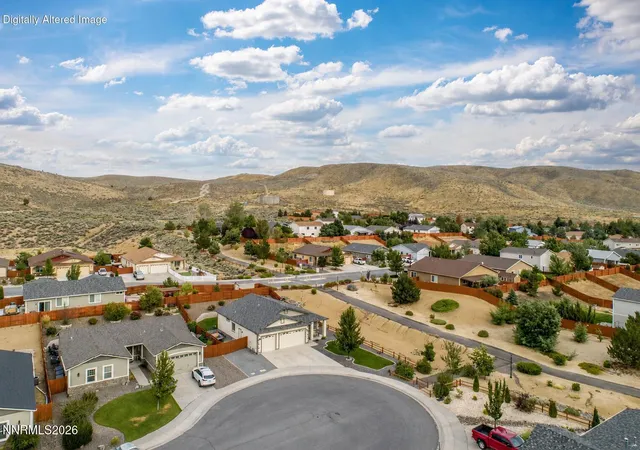
Located on a quiet cul-de-sac in the desirable Woodland Village neighborhood of Cold Springs, this home offers an exceptional living experience, with 3 bedrooms, 2 full bathrooms, and a very spacious open floor plan with an inviting living room and kitchen. The fully landscaped backyard includes a vegetable garden, already planted and ready for the new owners to harvest, along with a cozy fire pit that's perfect for relaxing or entertaining. As the sun sets, enjoy the beauty of the night sky—thanks to the area's minimal light pollution, you'll be treated to stunning star-filled evenings. Ample space with a three-car garage and side yard for RV parking. Trails are convenie...
Continue Reading- Houzeo last checked: 0 minutes ago
- Listing updated: September 6, 2026 at 8:30 pm
- Listing Provided by: Caitlyn Evans (775) 313-8692 DRE #S.194762 | RE/MAX Gold-Midtown (775) 391-5435
- Source: Northern Nevada Regional MLS-NV | MLS#: 260010750

Property Details
Status
Active
Type
Single Family Residence
No. of Stories
1
County
City
Neighborhood
--
Year Built
2016
HOA Fees
$43.33/mo
Finished Area
1,428 sqft
Lot Size
0.2 acre lot
Basement Area
- sqft
MLS Name
Northern Nevada Regional MLS
MLS Number
260010750
MLS Status
Active
Days on Market
26
Cumulative Days on Market
18

Continue Your Journey in App
Find your dream home, receive real-time updates, and many more!
Download App
Continue Your Journey in App
Find your dream home, receive real-time updates, and many more!
Location
HOA Management
Woodland Village Phase 19
HOA Fees
$130/ Quarterly
Amenities
 Amenities and services may be covered by one or multiple associations and service providers.
 Management
Landscape Maintenance - Partial
Disclaimer: Amenities are based on third-party information and may vary; buyers must independently verify all amenities, as information is deemed reliable but not guaranteed.
Facts & Features
Rooms
Bedrooms & bathrooms
Bedrooms: 3
Bathrooms: 2
Interior
Heating
Energy Star Qualified Equipment, Forced Air, Natural Gas
Appliances
Dishwasher, Disposal, Dryer, Electric Cooktop, Electric Oven, Electric Range, Energy Star Qualified Appliances, Microwave, Oven, Refrigerator, Self Cleaning Oven, Smart Appliance(s), Washer
Flooring
Ceramic Tile, Luxury Vinyl, Tile, Varies, Vinyl
Cooling
Central Air, Electric, Energy Star Qualified Equipment
Window Features
Blinds, Double Pane Windows, Drapes, Energy Star Qualified Windows, Low Emissivity Windows, Rods, Vinyl Frames
Exterior Features
Fire Pit, Rain Gutters
Interior Features
Breakfast Bar, Ceiling Fan(s), High Ceilings, No Interior Steps, Vaulted Ceiling(s)
Sewer
Public Sewer
Construction
Year Built
Year Built: 2016
Home type
Single Family Residence
Construction Materials
Insulation Batts, Stucco
Foundation Details
Crawl Space
Roof
Composition, Pitched, Shingle
Utilities & Energy
Association Amenities
Management
Parking Features
Attached, Garage, Garage Door Opener, Rv Access/parking
Water Source
Public
Laundry Features
Laundry Room, Shelves, Washer Hookup
Security Features
Carbon Monoxide Detector(s), Fire Alarm, Keyless Entry, Smoke Detector(s)
Utilities
Cable Available, Cable Connected, Electricity Available, Electricity Connected, Internet Available, Internet Connected, Natural Gas Available, Natural Gas Connected, Phone Available, Phone Connected, Sewer Available, Sewer Connected, Water Available, Water Connected, Cellular Coverage, Water Meter Installed
Other Features
Subdivision Name
Woodland Village Phase 19
Lot Features
Adjoins Blm/bia Land, Common Area, Corner Lot, Cul De Sac, Landscaped, Level, Sloped Up, Sprinklers In Front, Sprinklers In Rear
Patio And Porch Features
Uncovered, Patio
Price History
| Date | Event | Price |
|---|---|---|
09/06/2026 Source: | Price Decreased | $484,000 -1.02% $339/sqft |
08/26/2026 Source: | Price Decreased | $489,000 -2.19% $342/sqft |
08/20/2026 Source: | Listed for Sale | $499,950 +18.19% $350/sqft |
10/29/2024 Source: | Sold | $423,000 $296/sqft |

Nearby Homes

Find Homes by Property Features in Reno, NV


Based on information from the Northern Nevada Regional Multiple Listing Service® through Sep 15, 2026, 04:45PM. IDX information is provided exclusively for consumers’ personal, non-commercial use. It may not be used for any purpose other than to identify prospective properties consumers may be interested in purchasing. Any use of the content displayed here other than by a search performed by a consumer looking to purchase or rent real estate is prohibited. Any suspected “scraping” would be reported to NNRMLS for immediate investigation and action. IDX information is deemed reliable but not guaranteed. The content relating to real estate for sale on this website comes in part from the IDX program of the Northern Nevada Regional Multiple Listing Service®. Real estate listings held by brokerage firms other than Congress Realty, Inc. includes the name of the listing brokerage. © 2026 Northern Nevada Regional Multiple Listing Service®, Inc. All rights reserved.
 Advertising Broker: Jared Andrew English | Congress Realty, Inc

Love this home?
Here's 2 things you can do

Your local real estate expert. Speak directly with agent about the home & pricing.

Rates starting from 6.8%. Secure financing early to move quickly when you're ready.
Houzeo Corp. holds real estate brokerage licenses in Alabama (License No. 000157023 - 0) and Texas (License No. 9013396)
TREC: Info About Brokerage Services, Consumer Protection Notice.
§ 442‑H New York Standard Operating Procedure.
New York State Fair Housing Notice.


