- Overview
- Description
- Property Details
- Location
- Facts & Features
- Getting Around
- Nearby Homes
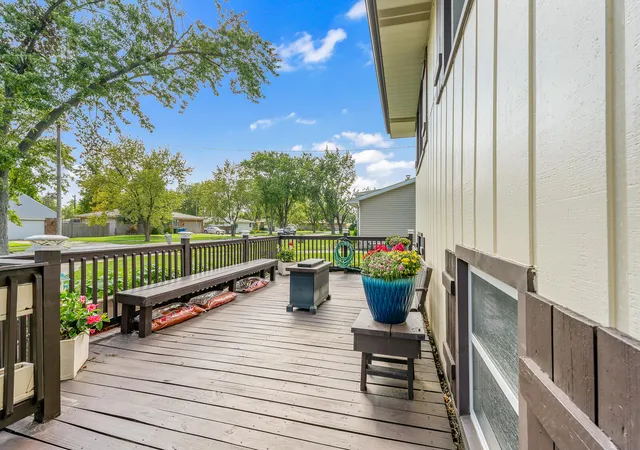

Street View
$320,000
Monthly Est:$1,593
 5 Beds
 2 Baths
2 full baths
 2,600sqft
1818 W 94Th Ave, Crown Point, IN 46307
$320,000
$1,593/moEst:
Get Pre-Approved
Single Family Residence
Built in 1968
$-- HOA
10,018.8 sqft lot
$123/sq.ft
Description
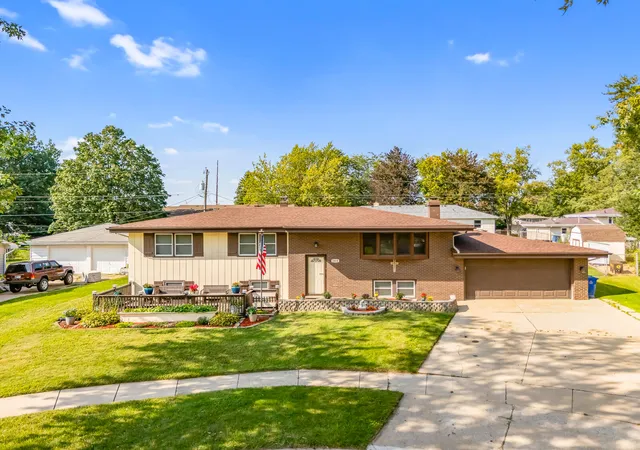
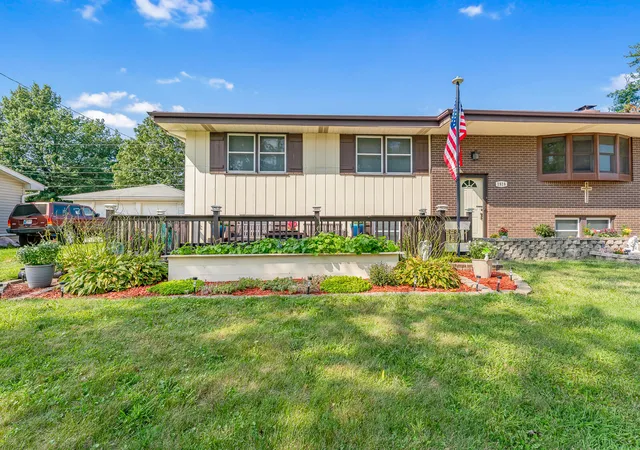
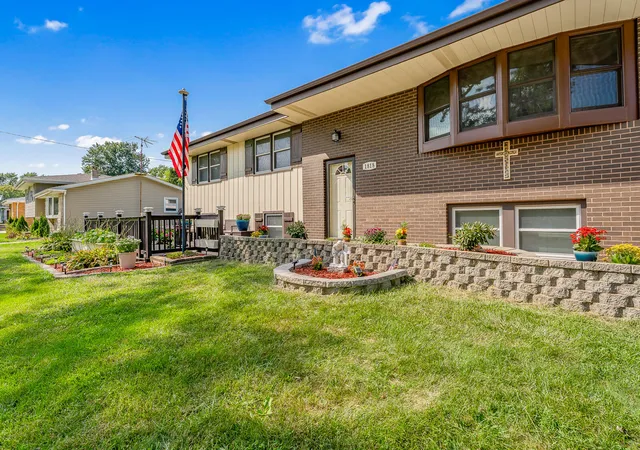
Welcome home to this spacious 5-bedroom, 2-bath bi-level in desirable Crown Point! With plenty of room to spread out, this home offers a flexible layout perfect for everyday living, entertaining, a home office, or extra guest space. The kitchen was updated in 2021, and the beautiful bay window added in 2017 brings in tons of natural light. Step outside and enjoy your own backyard retreat featuring a swimming pool installed in 2019 with a brand-new pool pump in 2026 -- perfect for end of summer entertaining! Even better, many of the big-ticket items have already been taken care of, including a new furnace in 2022, new roof and gutters in 2023, new electrical panel in 2025. With 5 bedrooms, 2 full baths, a great bi-level layout, backyard pool, and numerous major updates, this Crown Point home offers the space and features buyers are looking for. Come take a look and make it yours!
- Houzeo last checked: 12 hours ago
- Listing updated: September 11, 2026 at 10:06 pm
- Listing Provided by: Rebecca Carnagey (219) 613-4026 | RC Real Estate (219) 613-4026
- Source: Northwest Indiana REALTORS® Association MLS-IN | MLS#: 844553

Property Details
Status
Pending
Type
Single Family Residence
No. of Stories
-
County
City
Neighborhood
--
Year Built
1968
HOA Fees
-
Finished Area
2,600 sqft
Lot Size
10,018.8 sqft lot
Basement Area
- sqft
MLS Name
Northwest Indiana REALTORS® Association MLS
MLS Number
844553
MLS Status
Pending
Days on Market
38

Continue Your Journey in App
Find your dream home, receive real-time updates, and many more!
Download App
Continue Your Journey in App
Find your dream home, receive real-time updates, and many more!
Location
Facts & Features
Rooms
Bedrooms & bathrooms
Bedrooms: 5
Bathrooms: 2
Interior
Appliances
Dryer, Washer, Refrigerator, Microwave, Gas Range
Interior Features
Ceiling Fan(s), Pantry, Open Floorplan
Heating
Forced Air
Sewer
Public Sewer
Utilities & Energy
Water Source
Public
Parking Features
Attached, Paved, On Street
Pool Features
Above Ground
Fireplace Features
Wood Burning
Other Features
Lot Features
Back Yard, Landscaped
Subdivision Name
Fountain Ridge Add 02
Price History
| Date | Event | Price |
|---|---|---|
09/11/2026 Source: | Pending | $320,000 +93.94% $123/sqft |
02/28/2024 Source: | Price Increased | $165,000 +7.49% $63/sqft |
02/26/2024 Source: | Price Decreased | $153,500 -9.65% $59/sqft |
07/31/2015 Source: | Price Increased | $169,900 +7.60% $65/sqft |
04/19/2002 Source: | Price Increased | $157,900 +33.81% $61/sqft |

Show more
Nearby Homes

Find Homes by Property Features in Crown Point, IN
Nearby New Homes For Sale

Based on information provided by the Northwest Indiana REALTORS® Association, Inc. Multiple Listing Service through Oct 07, 2026, 06:01AM as submitted to and distributed by MLS GRID. Information Deemed Reliable But Not Guaranteed. All data is obtained from various sources and may not have been verified by broker or MLS GRID. Supplied Open House Information is subject to change without notice. All information is provided exclusively for personal, non-commercial use, and may not be used for any purpose other than to identify prospective properties consumers may be interested in purchasing. All information should be independently reviewed and verified for accuracy. Properties may or may not be listed by the office/agent presenting the information. © 2026 Northwest Indiana REALTORS® Association, Inc. Multiple Listing Service. All rights reserved.
 Advertising Broker: Donna Mink | Mink Realty