Realty Solution
Powered by 
- 22
- Overview
- Description
- Property Details
- Location
- Facts & Features
- Getting Around
- Nearby Homes
 No HOA

Street View
Listed by: Lisa Blanc (714) 231-9622 DRE #01260813, Krista Blanc DRE #02009636 | Seven Gables Real Estate (714) 731-3777
$1,089,000
Monthly Est:$5,420
 4 Beds
 2 Baths
1 full bath
 1,759sqft
1822 Albion Ave, Santa Ana, CA 92705
$1,089,000
$5,420/moEst:
Get Pre-Approved
Single Family Residence
Built in 1963
$-- HOA
7,201 sqft lot
$619/sq.ft
Description
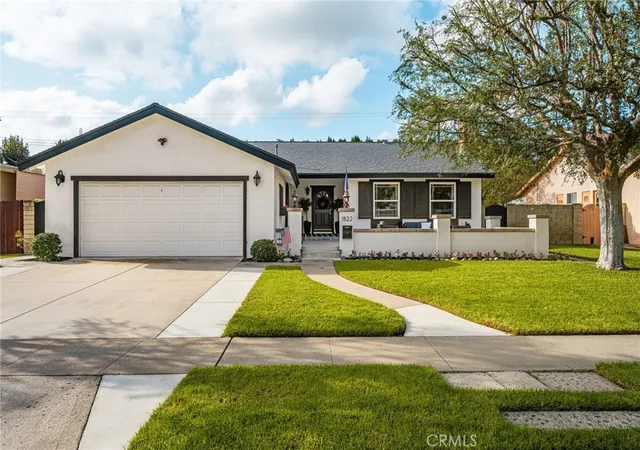
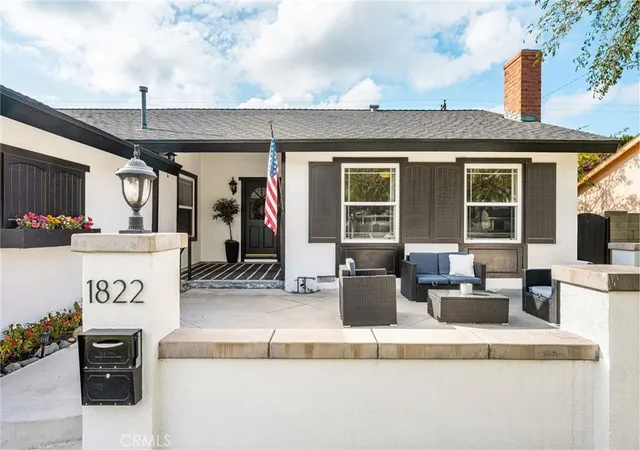
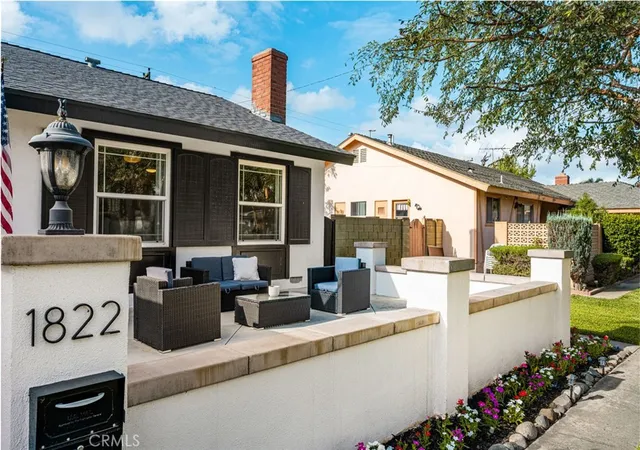
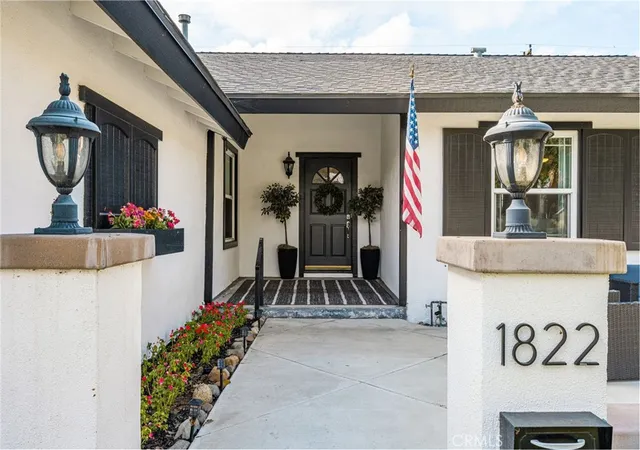
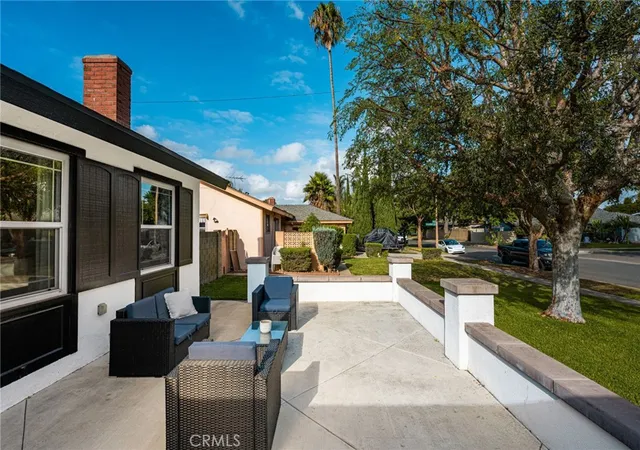
Welcome home to this beautiful, single-level residence nestled in a highly desirable North Santa Ana neighborhood bordering historic Old Towne Orange. Offering four bedrooms, two bathrooms, and a thoughtful layout, this property is custom-tailored for comfortable family living and effortless entertaining. From the moment you arrive, the exceptional curb appeal welcomes you with a mature shade tree, crisp green lawn, and an expansive front patio that serves as the perfect sitting area to relax with a morning coffee while keeping an eye on outdoor play. Step inside to a light-filled front living room featuring durable laminate flooring, a cozy fireplace, and dual-pane windows framing peaceful neighborhood views. Toward the back of the home, the expansive permitted family room addition serves as the true heart of the house. This bright gathering space showcases soaring vaulted ceilings with an exposed wood beam, a stunning arch window that floods the room with natural light, and easy-to-maintain large-profile tile flooring that extends seamlessly into the kitchen. The newly remodeled kitchen is a home chef’s dream, thoughtfully designed with a breakfast bar, crisp white cabinets, quartz countertops, white subway tile backsplash, display shelving, and quality stainless steel appliances including a gas cooktop, microwave, dishwasher, and deep sink. Conveniently located just off the kitchen is a separate laundry room equipped with built-in storage and a dedicated pantry. All four bedrooms offer comfortable sanctuaries for the entire family, complete with low-maintenance laminate flooring, cooling ceiling fans, and mirrored closet doors, complemented by an additional hallway closet for extra household storage. Transition easily to outdoor living through the family room’s sliding glass door, which opens directly to the rear patio and barbecue area. The backyard provides a private and secure retreat complete with block wall fencing and another mature shade tree for afternoon comfort. The major systems in this home have been meticulously updated for ultimate peace of mind. Key enhancements include a newer central air conditioning and heating system, blown-in attic insulation, a newer composition roof, newer dual-pane windows and sliding door, fresh interior and exterior paint, and an epoxy glass-lined main sewer lateral. Ideally situated near top local dining, historic charm, and great neighborhood amenities, this beautiful family home is ready for its next chapter.
- Houzeo last checked: 10 minutes ago
- Listing updated: November 8, 2026 at 11:18 pm
- Source: California Regional MLS-CA | MLS#: PW26202310

Property Details
Status
Active
Type
Single Family Residence
No. of Stories
1
County
City
Neighborhood
--
Year Built
1963
HOA Fees
-
Finished Area
1,759 sqft
Lot Size
7,201 sqft lot
Basement Area
- sqft
MLS Name
California Regional MLS
MLS Number
PW26202310
MLS Status
Active
Days on Market
52
Cumulative Days on Market
51

Continue Your Journey in App
Find your dream home, receive real-time updates, and many more!
Continue Your Journey in App
Find your dream home, receive real-time updates, and many more!
Location
Facts & Features
Rooms
Bedrooms & bathrooms
Bedrooms: 4
Bathrooms: 2
Interior
Appliances
Dishwasher, Gas Cooktop, Disposal, Gas Water Heater, Microwave
Cooling
Central Air
Interior Features
Breakfast Bar, Ceiling Fans, High Ceilings, Pantry, Quartz Counters, Recessed Lighting, Main Level Primary
Heating
Central
Window Features
Double Pane Windows
Flooring
Laminate, Tile
Sewer
Public Sewer
Construction
Year Built
Year Built: 1963
Home type
Single Family Residence
Construction Materials
Stucco
Architectural Style
Ranch
Foundation Details
Raised
Roof
Composition
Utilities & Energy
Parking Features
Driveway, Garage
Laundry Features
Washer Hookup, Gas Dryer Hookup, Laundry Room
Water Source
Public
Pool Features
None
Utilities
Sewer Connected
Security Features
Carbon Monoxide Detectors, Smoke Detectors
Fireplace Features
Living Room
Other Features
Lot Features
Back Yard, Front Yard, Sprinkler System
Patio And Porch Features
Concrete, Front Porch, Patio
Community Features
Street Lights, Sidewalks
Subdivision Name
Other
Price History
| Date | Event | Price |
|---|---|---|
09/18/2026 Source: | Listed for Sale | $1,089,000 $619/sqft |

Nearby Homes



Find Homes by Property Features in Santa Ana, CA


Based on information from California Regional Multiple Listing Service, Inc. as of Nov 09, 2026, 06:15PM and /or other sources. All data, including all measurements and calculations of area, is obtained from various sources and has not been, and will not be, verified by broker or MLS. All information should be independently reviewed and verified for accuracy. Properties may or may not be listed by the office/agent presenting the information. Information being provided is for consumers’ personal, non-commercial use and may not be used for any purpose other than to identify prospective properties consumers may be interested in purchasing. This website may not include listings or property addresses of sellers who have directed their listing brokers to withhold their listing or their property address from display on the Internet. © 2026 California Regional Multiple Listing Service. All Rights Reserved.
 Advertising Broker: William Johnson DRE #01463271 | William Johnson Brokerage
