- Overview
- Description
- Property Details
- Location
- HOA Management
- Facts & Features
- Getting Around
- Nearby Homes
 Price Drop: $4.9K (11/02)
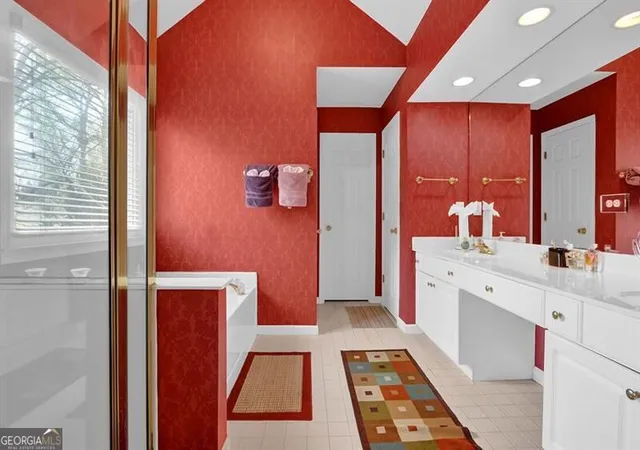

Street View
$415,000
Monthly Est:$2,066
 4 Beds
 4 Baths
2 full baths + 2 half baths
 3,324sqft
1826 Lone Oak Ct, Lawrenceville, GA 30043
$415,000
$2,066/moEst:
Get Pre-Approved
Single Family Residence
Built in 1995
$-- HOA
12,196.8 sqft lot
$125/sq.ft
Description
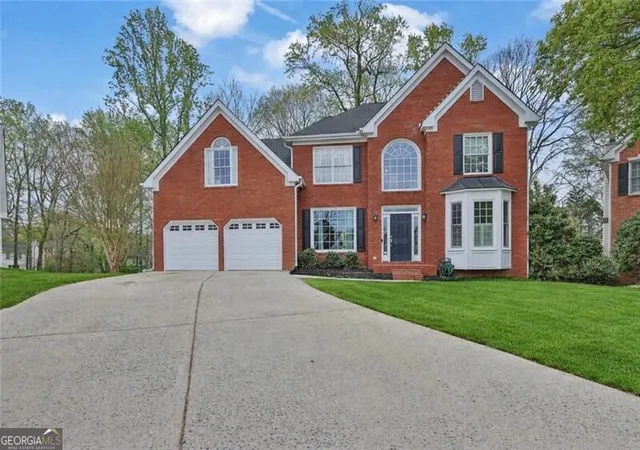
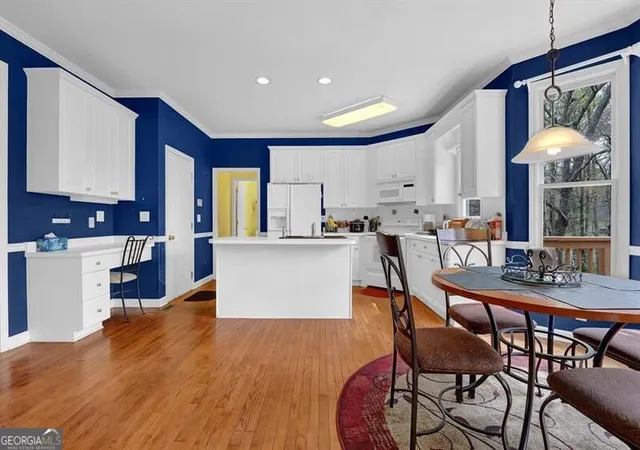
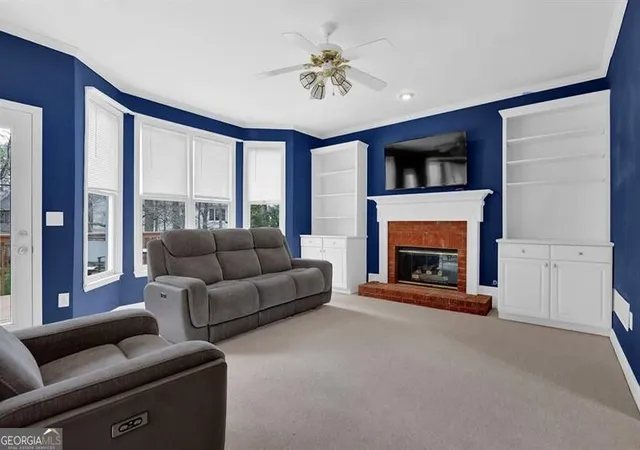
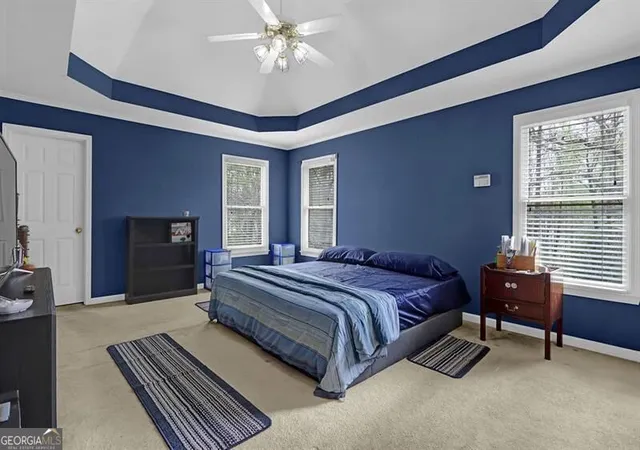
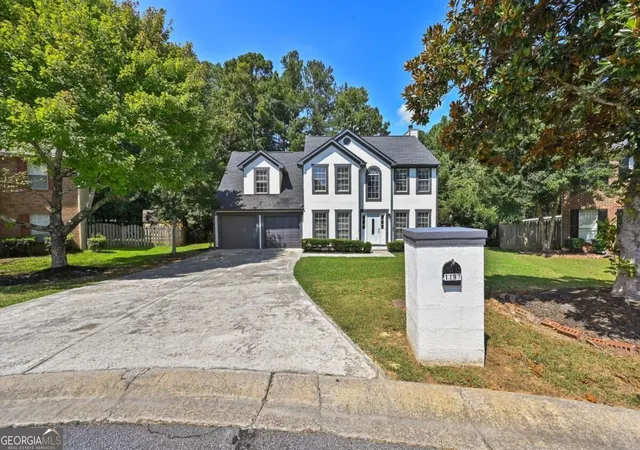
SELLER OFFERING UP TO $15,000 toward buyer's allowable closing costs, prepaid expenses and/or a lender-approved interest-rate buydown with an acceptable offer. Contribution subject to loan-program limits, actual allowable costs and agreed contract terms. Don't miss this incredible opportunity to own a spacious home with a finished basement and private backyard setting in a highly desirable Lawrenceville location. Tucked away on a quiet cul-de-sac, this home offers the space, flexibility, and value today's buyers are searching for. Welcome to this beautifully maintained 4-bedroom, 2 full bath, 2 half bath home! Situated on .28 acres with a fenced backyard, this home offers the perfect blend of space, comfort, and convenience. Step inside to a dramatic two-story foyer featuring hardwood floors and elegant crown molding that continues throughout the main level. The formal living room showcases a bright bay window, while the dining room impresses with detailed wainscoting and refined finishes perfect for hosting gatherings. The spacious family room features a cozy brick fireplace with built-ins on both sides, ceramic gas logs, and direct access to the spacious rear deck overlooking the private backyard ideal for relaxing or entertaining. The eat-in kitchen includes white cabinetry, electric range, walk-in pantry, breakfast bar, and a sunny bay window breakfast area. The main level is complete with a large laundry room with a utility sink and a stylish powder room. Upstairs, the oversized primary suite features tray ceilings, dual vanities, a separate soaking tub and shower, and enormous his-and-her closets. Three additional bedrooms provide ample space for family, guests, or home office needs. The full, partially finished basement offers flexible living space with room to expand ideal for a media room, gym, or additional entertaining area. Location & Schools: Located in the highly sought-after Collins Hill High School district, this home offers convenient access to I-85, GA-316, shopping, dining, and entertainment. Just minutes from Mall of Georgia, top restaurants, parks, and everyday conveniences, yet tucked away in a peaceful cul-de-sac setting. This home truly checks all the boxes space, style, and location!
- Houzeo last checked: 8 minutes ago
- Listing updated: November 2, 2026 at 1:34 pm
- Listing Provided by: | Mark Spain Real Estate (770) 886-9000
- Source: Georgia MLS-GA | MLS#: 10846270

Property Details
Status
Active
Type
Single Family Residence
No. of Stories
-
County
City
Neighborhood
--
Year Built
1995
HOA Fees
-
Finished Area
3,324 sqft
Lot Size
12,196.8 sqft lot
Basement Area
- sqft
MLS Name
Georgia MLS
MLS Number
10846270
MLS Status
Price Change
Days on Market
51
Cumulative Days on Market
48

Continue Your Journey in App
Find your dream home, receive real-time updates, and many more!
Continue Your Journey in App
Find your dream home, receive real-time updates, and many more!
Location
HOA Management
N/A
HOA Fees
$500/
Amenities
 Amenities and services may be covered by one or multiple associations and service providers.
 Pool
 Tennis
Disclaimer: Amenities are based on third-party information and may vary; buyers must independently verify all amenities, as information is deemed reliable but not guaranteed.
Facts & Features
Rooms
Bedrooms & bathrooms
Bedrooms: 4
Bathrooms: 4
Interior
Flooring
Carpet, Hardwood, Vinyl
Sewer
Public Sewer
Interior Features
Double Vanity, High Ceilings, Other, Walk In Closet(s)
Appliances
Dishwasher, Microwave, Refrigerator
Cooling
Central Air
Heating
Central
Construction
Year Built
Year Built: 1995
Home type
Single Family Residence
Construction Materials
Brick, Concrete
Property Condition
Resale
Architectural Style
Craftsman
Roof
Other
Utilities & Energy
Utilities
Cable Available, Electricity Available, Natural Gas Available, Sewer Available
Fireplace Features
Family Room, Gas Log
Water Source
Public
Basement
Bath Finished, Daylight, Exterior Entry, Finished, Full, Interior Entry
Laundry Features
Other
Parking Features
Garage
Other Features
Subdivision Name
Chandler Pond
Community Features
Pool, Sidewalks, Street Lights, Tennis Court(s)
Patio And Porch Features
Deck
Lot Features
Cul De Sac, Private
Price History
| Date | Event | Price |
|---|---|---|
11/02/2026 Source: | Price Decreased | $415,000 -1.17% $125/sqft |
09/25/2026 Source: | Price Increased | $419,900 +1.18% $126/sqft |
09/15/2026 Source: | Listed for Sale | $415,000 -3.26% $125/sqft |
09/15/2026 Source: | Price Decreased | $429,000 -2.48% $129/sqft |
09/14/2026 Source: | Listing Removed | $439,900 $132/sqft |


Show more
Nearby Homes
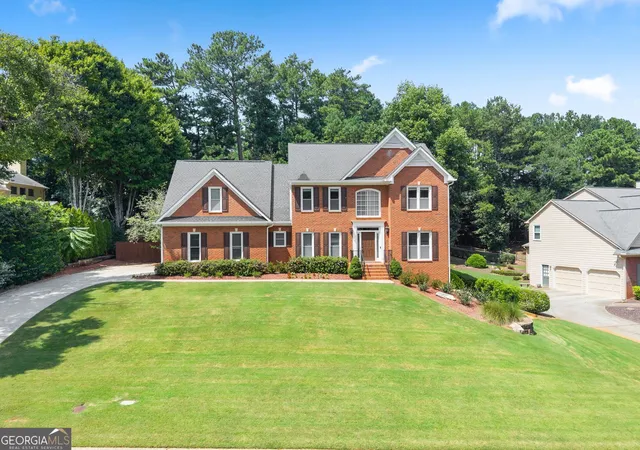
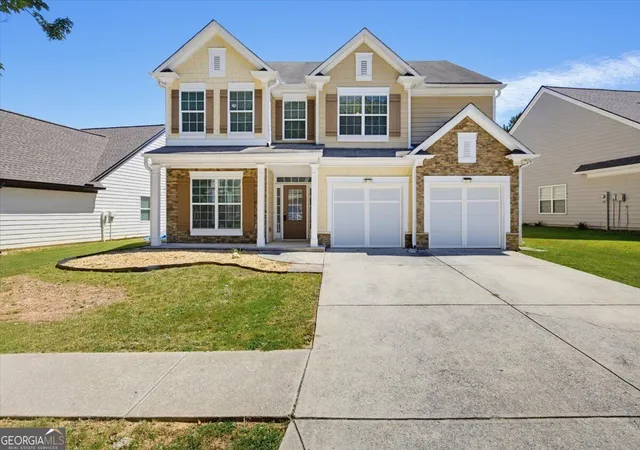
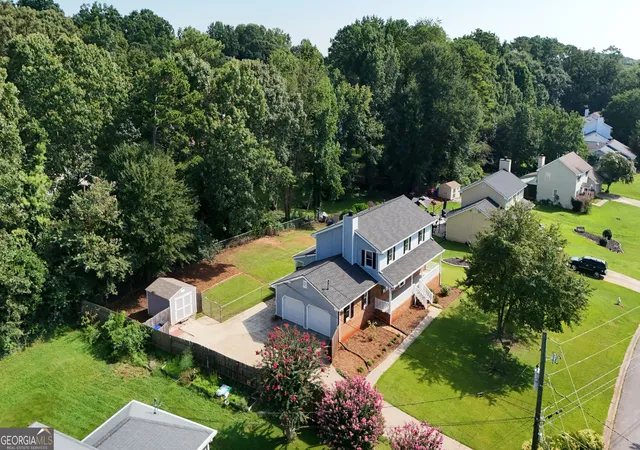

Find Homes by Property Features in Lawrenceville, GA
Nearby New Homes For Sale


Information Deemed Reliable But Not Guaranteed. © 2026 Georgia Multiple Listing Service. All Rights Reserved.
 Advertising Broker: Fred McGill | Simple Showing, Inc
