- Overview
- Description
- Property Details
- Location
- HOA Management
- Facts & Features
- Getting Around
- Nearby Homes




$699,999
Monthly Est:$3,484
 5 Beds
 4 Baths
4 full baths
 3,435sqft
1830 Burdock Dr, Winter Garden, FL 34787
$699,999
$3,484/moEst:
Get Pre-Approved
Single Family Residence
Built in 2008
$90.33/mo HOA
9,372 sqft lot
$204/sq.ft
Description
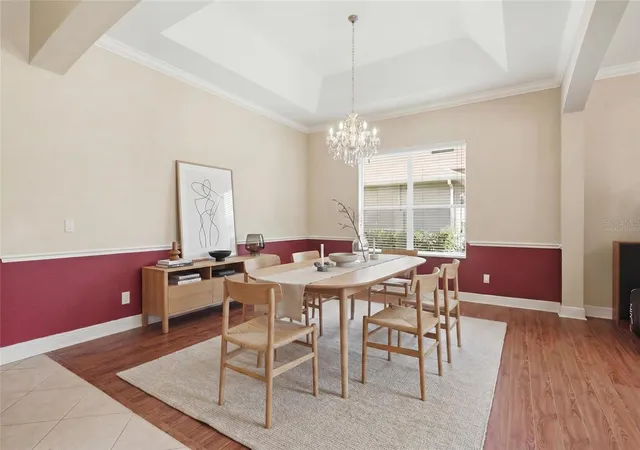
Virtually Staged. Lender Credit of 1% (of loan amount) toward closing costs or rate buy-down (inquire for more info). Welcome to CARRIAGE POINT, a GATED Winter Garden community offering an exceptional location and a thoughtfully designed floor plan. This two-story POOL home delivers the space today’s buyers crave, room for everyone, from dedicated home offices to flexible living and guest areas. With 3,435 square feet of living space, this home features five bedrooms, four full bathrooms, and a large bonus room.
As you enter the home, you are welcomed by a spacious living room and dining room before continuing into the heart of the home. The open-concept kitchen features granite countertops, 42-inch cabinetry with crown molding, under-cabinet lighting, a gas range, an expanded pantry, and plenty of space for a breakfast table. The kitchen opens to the family room with sliding doors leading out to the SCREENED-IN POOL and FENCED backyard.
The first floor features a desirable three-way split floor plan with four bedrooms and three full bathrooms. The spacious downstairs primary suite offers plenty of room to relax, along with a walk-in closet and private en-suite bathroom.
Upstairs provides even more flexibility with a fifth bedroom, fourth full bathroom, and a large living area. Newer luxury vinyl plank flooring extends throughout the upstairs and staircase.
The outdoor living space is a true highlight of this home with an expansive screened-in SALT WATER POOL ADDED IN 2021. Designed with both relaxation and fitness in mind, the pool features water jets giving a swim-against-the-current feature, creating the perfect space to enjoy a refreshing swim or get in a low-impact workout.
Carriage Pointe offers residents a variety of community amenities including a tennis court, playground, soccer field, and walking path. For those who enjoy an active lifestyle, the area offers miles of scenic trails, including the West Orange Trail, along with parks and outdoor activities nearby. The location is ideal, with convenient access to State Road 429 and Highway 50, making travel throughout Central Florida easy. Enjoy being close to Winter Garden Village, the Hamlin area, restaurants, shopping, entertainment, and AdventHealth Winter Garden.
Families will appreciate the HIGHLY RATED SCHOOLS, including Whispering Oak Elementary, Hamlin Middle School, and West Orange High School. Historic Downtown Winter Garden is less than five miles away and offers charming shops, local restaurants, the weekly farmers market, the West Orange Trail, and year-round community events.
Additional features include a three-car garage, natural gas service through Lake Apopka Natural Gas District, gas washer and dryer, a 2020 water heater, updated electrical service, and added electrical for a built-in microwave.
With its exceptional floor plan, private pool, flexible living spaces, and prime Winter Garden location, this Carriage Pointe home offers exceptional space, comfort, and convenience. Schedule your private tour today!
- Houzeo last checked: 12 hours ago
- Listing updated: September 9, 2026 at 3:20 pm
- Listing Provided by: Justin Core (407) 305-4300 | EXP REALTY LLC (407) 305-4300
- Source: Stellar MLS-FL | MLS#: O6419559

Property Details
Status
Active
Type
Single Family Residence
No. of Stories
2
County
City
Neighborhood
--
Year Built
2008
HOA Fees
$90.33/mo
Finished Area
3,435 sqft
Lot Size
9,372 sqft lot
Basement Area
- sqft
MLS Name
Stellar MLS
MLS Number
O6419559
MLS Status
Active
Days on Market
105
Cumulative Days on Market
75

Continue Your Journey in App
Find your dream home, receive real-time updates, and many more!
Download App
Continue Your Journey in App
Find your dream home, receive real-time updates, and many more!
Location
HOA Management
Jessica Shearer
HOA Fees
$271/ Quarterly
Amenities
 Amenities and services may be covered by one or multiple associations and service providers.
 Security Gate
Disclaimer: Amenities are based on third-party information and may vary; buyers must independently verify all amenities, as information is deemed reliable but not guaranteed.
Facts & Features
Rooms
Bedrooms & bathrooms
Bedrooms: 5
Bathrooms: 4
Living Room
Level: First
Area: 168.00 Square Feet
Dimensions: 14x12
Dining Room
Level: First
Area: 196.00 Square Feet
Dimensions: 14x14
Kitchen
Level: First
Area: 160.00 Square Feet
Dimensions: 16x10
Family Room
Level: First
Area: 391.00 Square Feet
Dimensions: 23x17
Primary Bedroom
Level: First
Area: 378.00 Square Feet
Dimensions: 14x27
Bedroom 2
Level: First
Bedroom 3
Level: First
Area: 143.00 Square Feet
Dimensions: 11x13
Bedroom 4
Level: First
Area: 144.00 Square Feet
Dimensions: 12x12
Bedroom 5
Level: Second
Area: 132.00 Square Feet
Dimensions: 11x12
Bonus Room
Level: Second
Area: 399.00 Square Feet
Dimensions: 21x19
Interior
Cooling
Central Air
Appliances
Dishwasher, Disposal, Dryer, Range, Refrigerator, Washer
Interior Features
Ceiling Fans(s), High Ceilings, Kitchen/family Room Combo, Living Room/dining Room Combo, Open Floorplan, Primary Bedroom Main Floor, Split Bedroom, Walk In Closet(s)
Flooring
Laminate, Luxury Vinyl
Exterior Features
Sidewalk
Sewer
Public Sewer
Heating
Central, Electric
Construction
Year Built
Year Built: 2008
Home type
Single Family Residence
Foundation Details
Slab
Construction Materials
Block, Stucco
Roof
Shingle
Architectural Style
Florida
Utilities & Energy
Association Amenities
Gated
Laundry Features
Inside, Laundry Room
Utilities
Cable Available, Electricity Available, Public, Sewer Connected, Water Available
Pool Features
In Ground, Salt Water, Screen Enclosure
Parking Features
Driveway
Water Source
Public
Other Features
Patio And Porch Features
Covered, Front Porch
Community Features
Deed Restrictions, Gated Community No Guard
Subdivision Name
Carriage Pointe A I & L
Price History
| Date | Event | Price |
|---|---|---|
09/09/2026 Source: | Price Decreased | $699,999 -2.10% $204/sqft |
07/22/2026 Source: | Price Increased | $715,000 +2.14% $208/sqft |
06/26/2026 Source: | Listed for Sale | $699,999 -3.45% $204/sqft |
06/26/2026 Source: | Price Increased | $725,000 +75.54% $211/sqft |
01/24/2020 Source: | Price Decreased | $413,000 -2.82% $120/sqft |

Show more
Nearby Homes
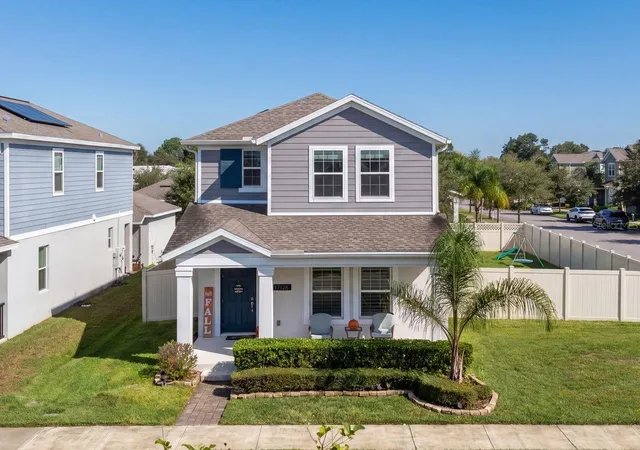
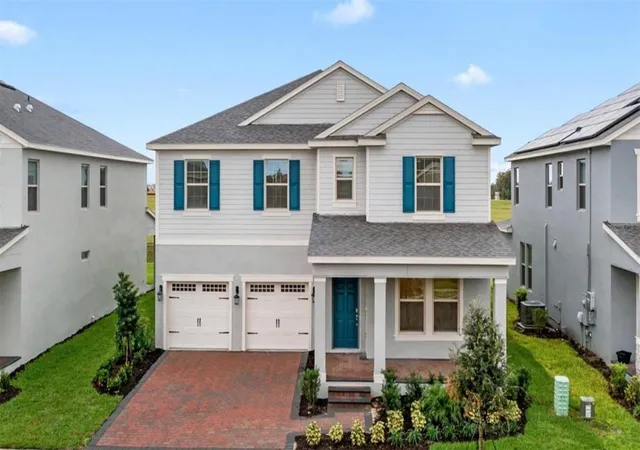
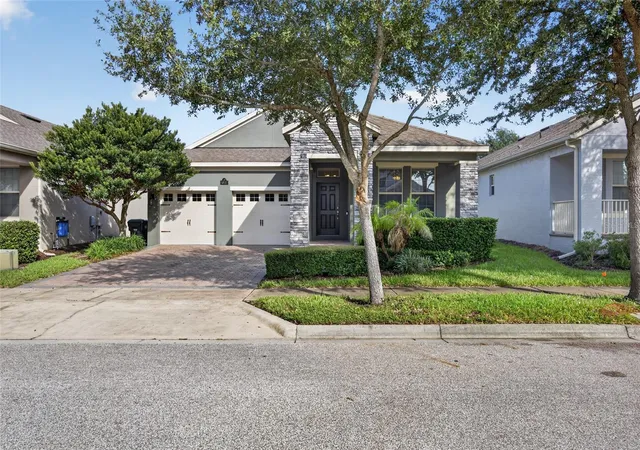
Find Homes by Property Features in Winter Garden, FL
Nearby New Homes For Sale

Based on information from Stellar MLS® through Oct 09, 2026, 02:30PM as submitted to and distributed by MLS GRID. All data is obtained from various sources and may not have been verified by the broker or MLS GRID. Supplied Open House Information is subject to change without notice. All information should be independently reviewed and verified for accuracy. Properties may or may not be listed by the office/agent presenting the information. IDX information is provided exclusively for consumers’ personal non-commercial use. It may not be used for any purpose other than to identify prospective properties consumers may be interested in purchasing. The data is deemed reliable but is not guaranteed by MLS GRID. The use of the MLS GRID Data may be subject to an end-user license agreement prescribed by the Member Participant’s applicable MLS, if any, and as amended from time to time. © 2026 Stellar MLS. All Rights Reserved.
 Advertising Broker: Fred McGill | Simple Showing, Inc