- Overview
- Description
- Property Details
- Location
- HOA Management
- Facts & Features
- Getting Around
- Nearby Homes
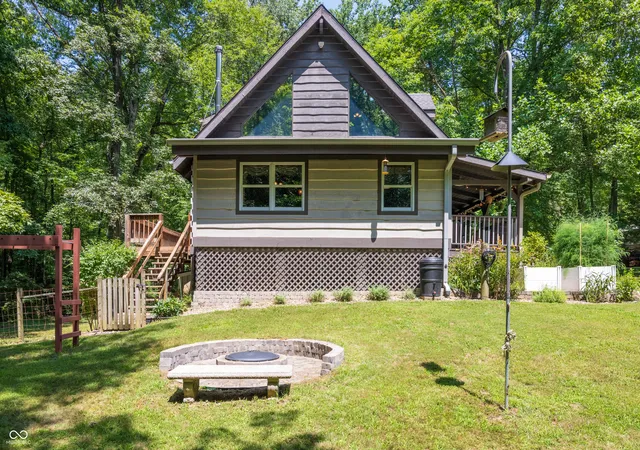

Street View
$639,000
Monthly Est:$3,181
 4 Beds
 2 Baths
2 full baths
 2,702sqft
1831 W Pagoda Path N, Martinsville, IN 46151
$639,000
$3,181/moEst:
Get Pre-Approved
Single Family Residence
Built in 1991
$16.67/mo HOA
12.71 acres lot
$236/sq.ft
Description
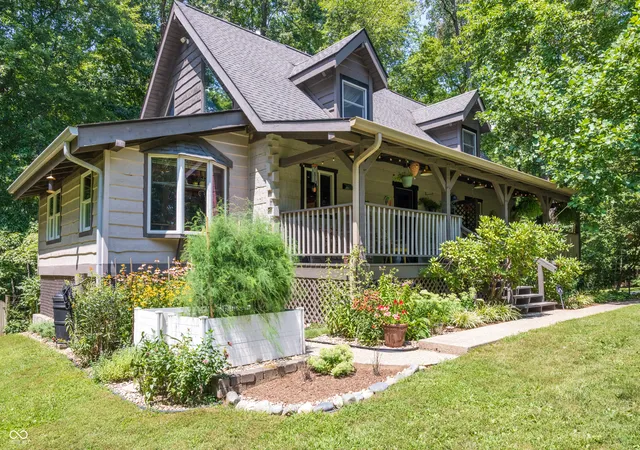
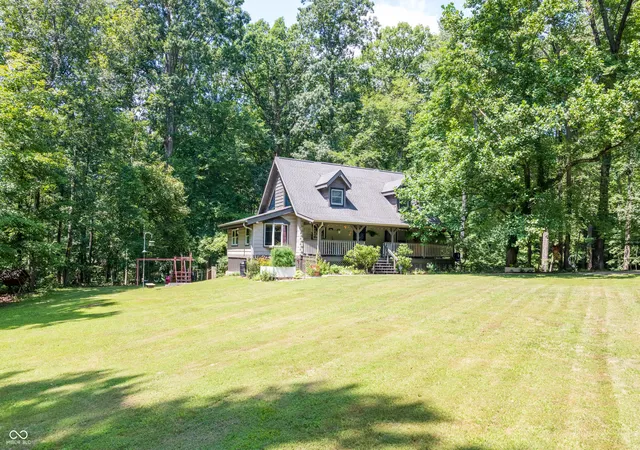
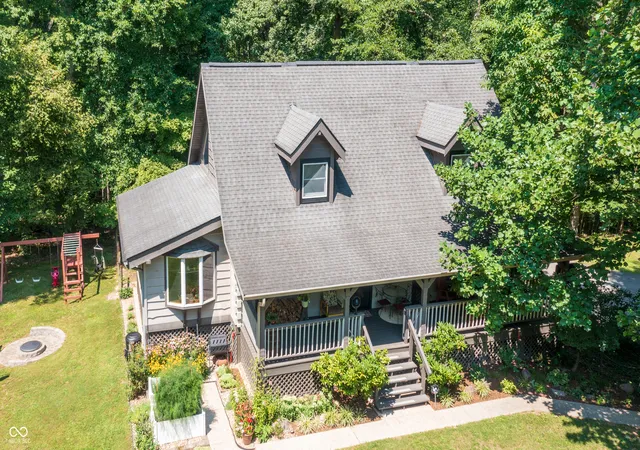
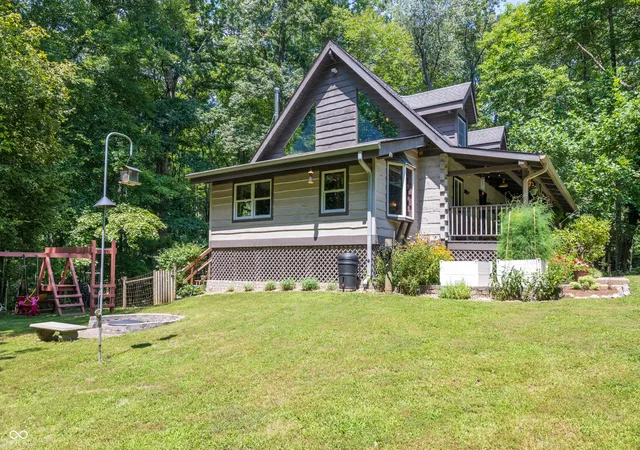
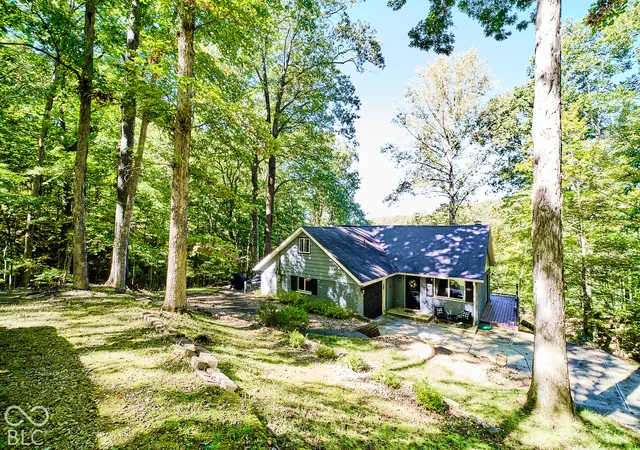
Welcome to the country lifestyle you've been dreaming about! Nestled on 12.71 picturesque acres at the end of a private road, this 4-bedroom, 2-bath home offers the perfect blend of privacy, comfort, and modern convenience. Just a 25-minute drive from Indianapolis International Airport and a 25-minute drive from downtown Bloomington, this home provides easy access to both. The main level features a spacious kitchen with sunny adjoining dinette, and a charming living room anchored by a fuel-saving Jotul F 600 Firelight Clean-Burn wood burner. The upstairs boasts skylights and a loft. This versatile level currently serves as the owners retreat with a home office and cozy reading library, but the home office could easily revert to a bedroom or nursery. A walk-out basement provides additional living and storage possibilities. Step outside and you'll be greeted by a big rustic front porch, a fenced backyard, a fire pit, and a heated 30' x 40' pole barn with epoxy flooring. A pair of raised garden beds near the house are home to a strawberry patch & a sweet little asparagus pit. You'll also enjoy walking the trails through the approximately 11 wooded acres that are registered in the Indiana DNR Classified Forest Program, which offers a significant tax-savings advantage. The fully upgraded geothermal heating and cooling Water Furnace (2022) includes a two-tank water heating system, which provides impressive energy cost savings. The attached garage has epoxy flooring, new garage doors (2025), and a handy adjoining fully powered garden shed. Security features include perimeter floodlights with indoor activation switches on all levels, and an Indiana Alarm fire and security system that dispatches police/ firefighters (both house and barn). Additional highlights include a new class 4 roof (2026), a dedicated emergency generator panel. Morgan County Rural Water and fiber Endeavor fiber internet. Approx 1/4 mile Bridge trail! Truly a Must See!
- Houzeo last checked: 7 minutes ago
- Listing updated: October 6, 2026 at 12:22 pm
- Listing Provided by: Phyllis Gillingham | Red Dog Realty, LLC (317) 626-9503
- Source: Metropolitan Indianapolis Board of REALTORS (MIBOR) MLS-IN | MLS#: 22119001

Property Details
Status
Pending
Type
Single Family Residence
No. of Stories
-
County
City
Neighborhood
--
Year Built
1991
HOA Fees
$16.67/mo
Finished Area
2,702 sqft
Lot Size
12.71 acres lot
Basement Area
- sqft
MLS Name
Metropolitan Indianapolis Board of REALTORS (MIBOR) MLS
MLS Number
22119001
MLS Status
Pending
Days on Market
64
Cumulative Days on Market
60

Continue Your Journey in App
Find your dream home, receive real-time updates, and many more!
Download App
Continue Your Journey in App
Find your dream home, receive real-time updates, and many more!
Location
HOA Management
N/A
HOA Fees
$200/ Annually
Disclaimer: Amenities are based on third-party information and may vary; buyers must independently verify all amenities, as information is deemed reliable but not guaranteed.
Facts & Features
Rooms
Bedrooms & bathrooms
Bedrooms: 4
Bathrooms: 2
Play Room
Level: Basement
Area: 156.00 Square Feet
Dimensions: 13x12
Dining Room
Level: Main
Area: 120.00 Square Feet
Dimensions: 12x10
Kitchen
Level: Main
Area: 182.00 Square Feet
Dimensions: 13x14
Laundry
Level: Main
Area: 90.00 Square Feet
Dimensions: 10x9
Master Bedroom
Level: Upper
Area: 180.00 Square Feet
Dimensions: 18x10
Bedroom 2
Level: Upper
Area: 169.00 Square Feet
Dimensions: 13x13
Bedroom 3
Level: Main
Area: 156.00 Square Feet
Dimensions: 13x12
Living Room
Level: Main
Area: 247.00 Square Feet
Dimensions: 19x13
Master Bedroom
Level: Main
Area: 182.00 Square Feet
Dimensions: 13x14
Loft
Level: Upper
Area: 210.00 Square Feet
Dimensions: 15x14
Bonus Room
Level: Basement
Area: 270.00 Square Feet
Dimensions: 18x15
Office
Level: Basement
Area: 156.00 Square Feet
Dimensions: 13x12
Interior
Interior Features
Built In Features, High Ceilings
Appliances
Electric Cooktop, Dishwasher, Dryer, Disposal, Microwave, Refrigerator
Heating
Geothermal
Cooling
Geothermal
Construction
Year Built
Year Built: 1991
Home type
Single Family Residence
Foundation Details
Poured Concrete
Construction Materials
Wood Siding
Architectural Style
Craftsman
Utilities & Energy
Parking Features
Attached
Water Source
Public
Fireplace Features
Family Room, Wood Burning
Other Features
Subdivision Name
Dogwood Estates Sub
Price History
| Date | Event | Price |
|---|---|---|
10/06/2026 Source: | Pending | $639,000 $236/sqft |
09/11/2026 Source: | Price Decreased | $639,000 -2.44% $236/sqft |
08/08/2026 Source: | Listed for Sale | $655,000 $242/sqft |

Nearby Homes

Find Homes by Property Features in Martinsville, IN
Nearby New Homes For Sale

Based on information from MIBOR REALTOR® Association through Oct 10, 2026, 08:00PM. The Broker Listing Cooperative® listing service's Listing information is deemed reliable but is not guaranteed accurate by the Broker Listing Cooperative® listing service. All data is obtained from various sources and may not have been verified by broker or Broker Listing Cooperative listing service. Supplied Open House Information is subject to change without notice. All information should be independently reviewed and verified for accuracy. Properties may or may not be listed by the office/agent presenting the information.. All Rights Reserved. © 2026 MIBOR REALTOR® Association.
 Advertising Broker: Jonah Hartsburg | Hoosier Hub Realty