- Overview
- Description
- Property Details
- Location
- HOA Management
- Facts & Features
- Getting Around
- Nearby Homes
 New Construction


Street View
$2,039,990
Monthly Est:$10,154
 5 Beds
 6 Baths
5 full baths + 1 half bath
 5,351sqft
1838 Namaste Dr #7, Charlotte, NC 28277
$2,039,990
$10,154/moEst:
Get Pre-Approved
Single Family Residence
Built in 2027
$350/mo HOA
0.48 acre lot
$381/sq.ft
Description
Discover an extraordinary opportunity to own a fully customizable luxury residence in The Estates at Rea Farms, an exclusive GATED enclave of only seven custom homes by Grand Living Homes. Perfectly positioned in the heart of South Charlotte, this boutique community offers an unparalleled blend of luxury, privacy, and convenience, with walkable access to Life Time Fitness, Whole Foods Market, The Porter's House, Little Mama's, YAMA Sushi, boutique shopping, and more than 35 premier restaurants, cafés, and entertainment destinations throughout Rea Farms and Waverly.
Thoughtfully designed to blend timeless architecture with sophisticated contemporary design, The Montclair C delivers an exceptional living experience where elegance, comfort, and functionality exist in perfect harmony. Soaring ceilings, dramatic walls of glass, and expansive open-concept living spaces fill the home with natural light while creating an atmosphere that is both warm and impressive.
At the heart of the home, the designer chef's kitchen is a true showpiece, featuring an oversized statement island, premium appliance package, designer cabinetry, abundant prep space, and the option to incorporate a private scullery—perfect for elevated entertaining and effortless everyday living.
The spectacular great room flows seamlessly onto an expansive covered terrace through oversized sliding glass doors, creating a breathtaking indoor-outdoor living experience that is ideal for hosting unforgettable gatherings or enjoying peaceful evenings in a private setting.
The luxurious owner's retreat serves as a private sanctuary, complete with a spa-inspired bath featuring a freestanding soaking tub, oversized walk-in shower, dual vanities, and generous custom closet space. Spacious secondary bedrooms are thoughtfully designed to provide exceptional privacy and comfort, each with its own beautifully appointed ensuite bath.
One of The Montclair's most impressive features is its expansive third-level retreat, offering endless opportunities to create a media lounge, golf simulator, fitness studio, executive office, game room, or private guest suite, designed entirely around your lifestyle.
A private elevator is included as a standard luxury feature, providing effortless access to every level while enhancing convenience, accessibility, and long-term livability. With only seven exclusive residences available, The Estates at Rea Farms represents one of South Charlotte's most limited and desirable luxury home opportunities. Buyers who secure a homesite before construction begins will enjoy the rare opportunity to collaborate with Grand Living Homes to personalize every detail, creating a one-of-a-kind residence that reflects their vision and lifestyle.
Whether you're searching for a primary residence, executive retreat, or elegant lock-and-leave home, The Montclair C offers an extraordinary combination of timeless architecture, exceptional craftsmanship, unmatched walkability, and personalized luxury in one of Charlotte's most coveted addresses.
With only seven residences available, this is your opportunity to secure a place in one of South Charlotte's most prestigious boutique communities before this exceptional offering is sold out. Schedule your private tour today and begin creating the luxury home you've always envisioned.
- Houzeo last checked: 11 minutes ago
- Listing updated: September 8, 2026 at 5:33 pm
- Listing Provided by: Roger V. Berrey (704) 533-3180 | Better Homes and Gardens Real Estate Paracle (704) 912-4020
- Source: Canopy MLS | MLS#: 4371622

Property Details
Status
Active
Type
Single Family Residence
No. of Stories
-
County
City
Neighborhood
Year Built
2027
HOA Fees
$350/mo
Finished Area
5,351 sqft
Lot Size
0.48 acre lot
Basement Area
- sqft
MLS Name
Canopy MLS
MLS Number
4371622
MLS Status
Active
Days on Market
85
Cumulative Days on Market
54

Continue Your Journey in App
Find your dream home, receive real-time updates, and many more!
Download App
Continue Your Journey in App
Find your dream home, receive real-time updates, and many more!
Location
HOA Management
Key Management
HOA Fees
$350/ Monthly
Disclaimer: Amenities are based on third-party information and may vary; buyers must independently verify all amenities, as information is deemed reliable but not guaranteed.
Facts & Features
Rooms
Bedrooms & bathrooms
Bedrooms: 5
Bathrooms: 6
Interior
Sewer
Public Sewer
Appliances
Dishwasher, Disposal, Microwave, Refrigerator, Tankless Water Heater
Cooling
Central Air
Heating
Central
Interior Features
Attic Walk In, Drop Zone, Kitchen Island, Open Floorplan, Walk In Closet(s), Walk In Pantry, Wet Bar
Window Features
Insulated Window(s)
Flooring
Tile, Wood
Construction
Year Built
Year Built: 2027
Home type
Single Family Residence
Foundation Details
Slab
Construction Materials
Brick Full, Hardboard Siding
Utilities & Energy
Security Features
Carbon Monoxide Detector(s), Smoke Detector(s)
Laundry Features
Laundry Room, Main Level
Fireplace Features
Great Room
Parking Features
Attached Garage, Garage Door Opener, Keypad Entry
Utilities
Natural Gas
Water Source
City
Other Features
Lot Features
Green Area, Level, Private
Subdivision Name
Estates At Rea Farms
Patio And Porch Features
Covered, Rear Porch
Price History
| Date | Event | Price |
|---|---|---|
09/04/2026 Source: | Price Decreased | $2,039,990 -21.23% $381/sqft |
07/16/2026 Source: | Listed for Sale | $2,589,900 $484/sqft |
07/10/2026 Source: | Coming Soon | $2,589,900 $484/sqft |

Nearby Homes
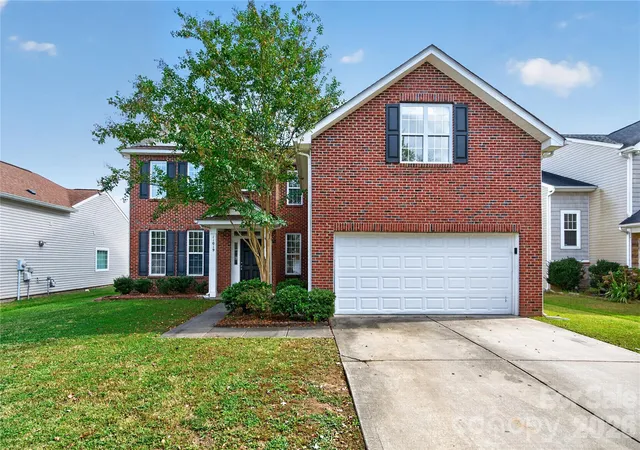
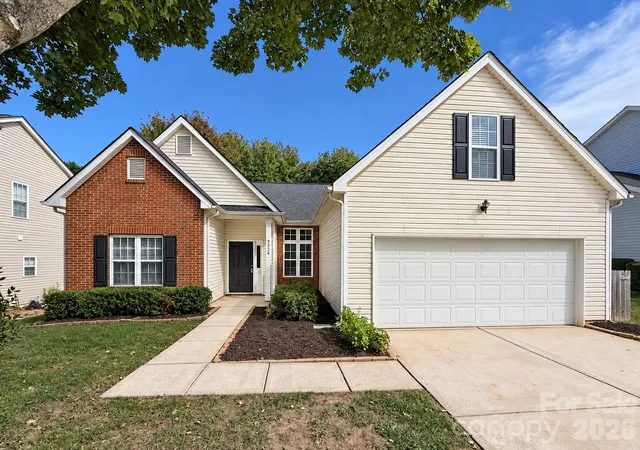
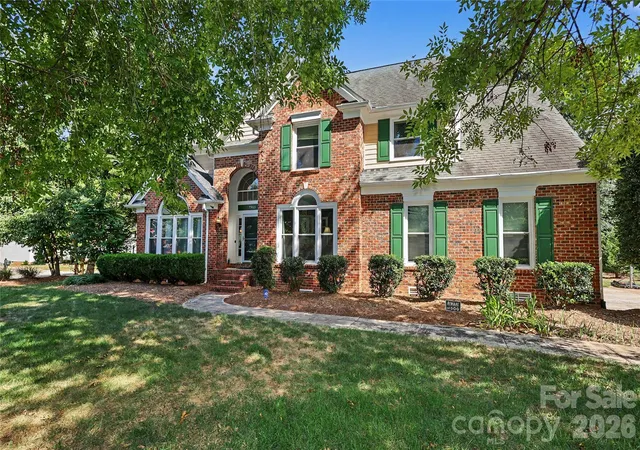
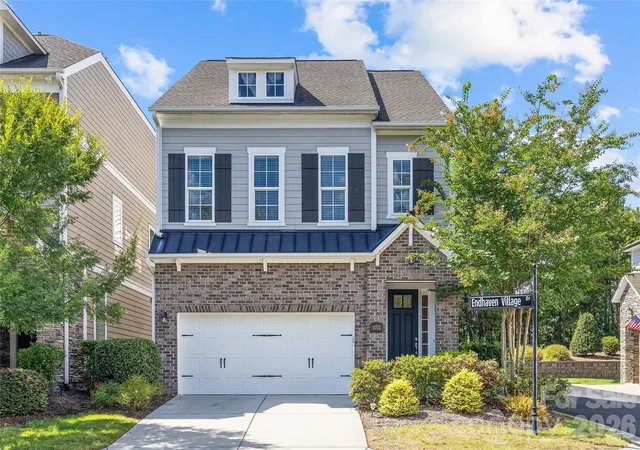
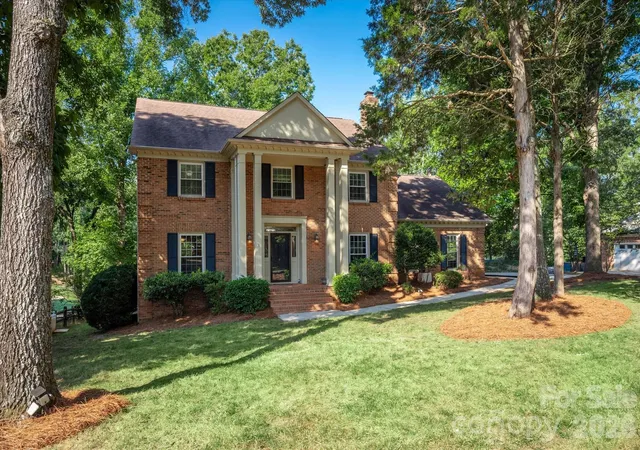
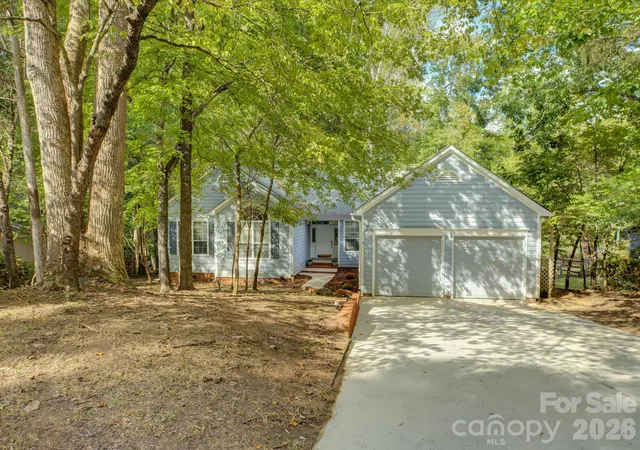
Find Homes by Property Features in Charlotte, NC
Nearby New Homes For Sale

Based on information submitted to the MLS GRID from Canopy MLS through Oct 09, 2026, 06:15AM. All data is obtained from various sources and may not have been verified by the broker or MLS GRID. Supplied Open House Information is subject to change without notice. All information should be independently reviewed and verified for accuracy. Properties may or may not be listed by the office/agent presenting the information. IDX information is provided exclusively for consumers’ personal, noncommercial use. It may not be used for any purpose other than to identify prospective properties which the consumers may be interested in purchasing. The data is deemed reliable but is not guaranteed by MLS GRID. The use of the MLS GRID Data may be subject to an end-user license agreement prescribed by the Member Participant’s applicable MLS, if any, and as amended from time to time. ©2026 Canopy MLS. All Rights Reserved.
 Advertising Broker: Nicholas Huscroft | Chosen Realty