- Overview
- Description
- Property Details
- Location
- HOA Management
- Facts & Features
- Getting Around
- Nearby Homes



$1,099,000
Monthly Est:$5,470
 4 Beds
 4 Baths
4 full baths
 4,226sqft
18387 Mowry Ct, Orlando, FL 32827
$1,099,000
$5,470/moEst:
Get Pre-Approved
Single Family Residence
Built in 2023
$180.33/mo HOA
7,386 sqft lot
$260/sq.ft
Description
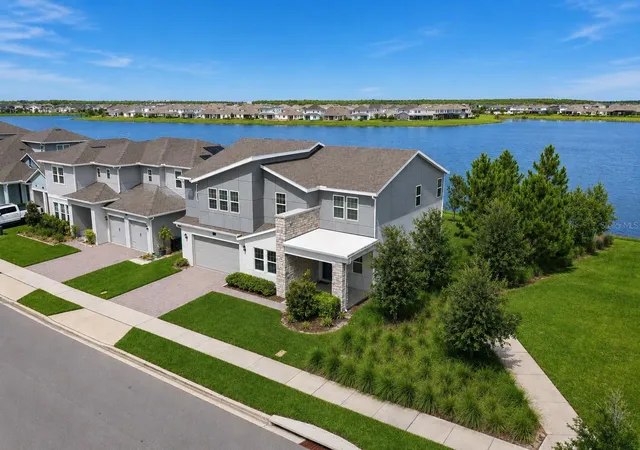
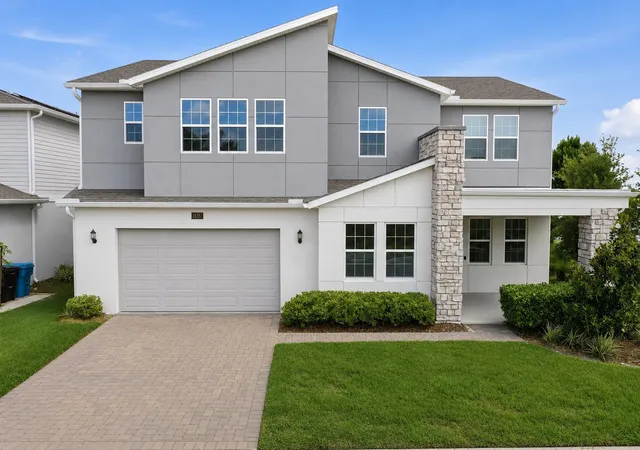
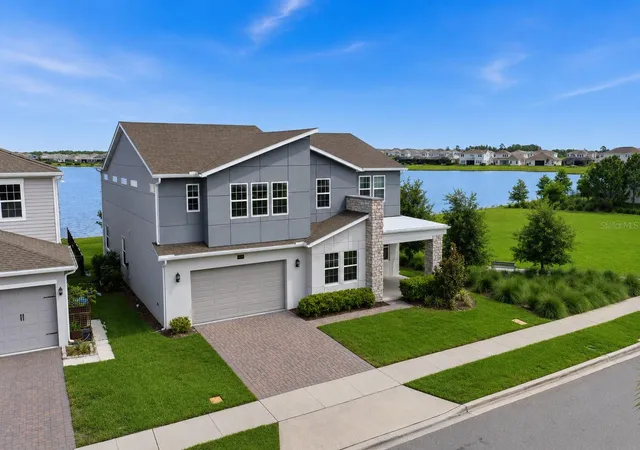
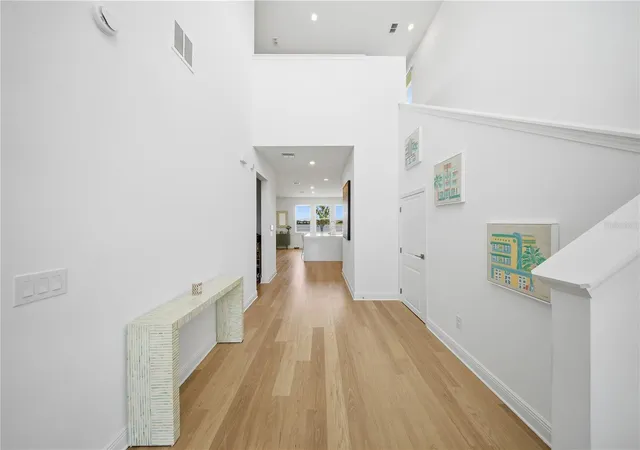
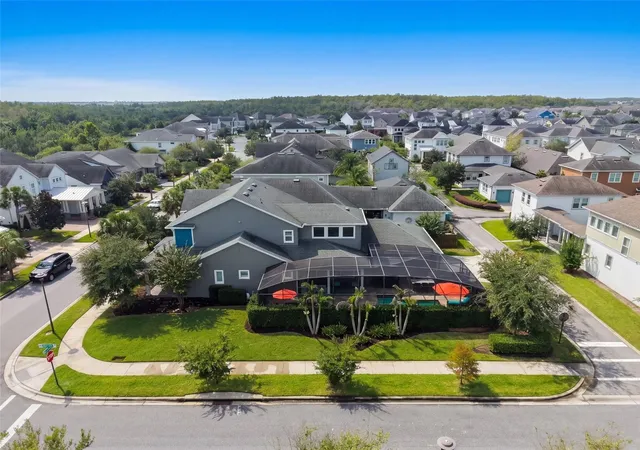
This stunning lake-view home offers the perfect blend of modern design, premium upgrades, and an unbeatable Lake Nona location—home to highly rated schools and some of the most sought-after neighborhoods in Central Florida. Situated on a corner lot along a private street, this 4-bedroom, 4-bath residence delivers exceptional privacy, picturesque water views, and the added benefit of a green-space park directly next to the home, providing open views and a peaceful natural setting.
Inside, the home features luxury vinyl plank and tile flooring throughout, eliminating carpet and enhancing durability and style. The highly desirable open floor plan creates a bright, airy environment with seamless flow between the kitchen, dining, and great room—ideal for both entertaining and everyday comfort.
The home is also equipped with surround-sound systems on both floors and outdoors, offering an elevated audio experience whether hosting guests or enjoying a quiet evening at home.
Additional highlights include an oversized garage storage area, perfect for tools, sports equipment, bikes, or seasonal items—providing functionality rarely found in similar homes.
Upstairs, a spacious bonus room provides endless possibilities for additional living space. Every detail has been thoughtfully upgraded and meticulously maintained, delivering the appeal of new construction with added value already in place.
A rare opportunity to own a move-in-ready, lake-view home that combines space, style, technology, and flexibility in one exceptional package—right in the heart of Lake Nona.
- Houzeo last checked: 5 minutes ago
- Listing updated: October 29, 2026 at 10:25 pm
- Listing Provided by: Estefania Ortega (305) 905-7670 | LPT REALTY, LLC (877) 366-2213
- Source: Stellar MLS-FL as distributed by MLS GRID | MLS#: O6410411

Property Details
Status
Active
Type
Single Family Residence
No. of Stories
2
County
City
Neighborhood
Year Built
2023
HOA Fees
$180.33/mo
Finished Area
4,226 sqft
Lot Size
7,386 sqft lot
Basement Area
- sqft
MLS Name
Stellar MLS
MLS Number
O6410411
MLS Status
Active
Days on Market
131
Cumulative Days on Market
129

Continue Your Journey in App
Find your dream home, receive real-time updates, and many more!
Continue Your Journey in App
Find your dream home, receive real-time updates, and many more!
Location
HOA Management
Artemis
HOA Fees
$541/ Quarterly
Amenities
 Amenities and services may be covered by one or multiple associations and service providers.
 Pool
 Internet
 Recreational Facilities
Disclaimer: Amenities are based on third-party information and may vary; buyers must independently verify all amenities, as information is deemed reliable but not guaranteed.
Facts & Features
Rooms
Bedrooms & bathrooms
Bedrooms: 4
Bathrooms: 4
Interior
Window Features
Double Pane Windows, Energy Star Qualified Windows, Window Treatments
Heating
Central
Appliances
Built In Oven, Convection Oven, Cooktop, Dishwasher, Disposal, Dryer, Electric Water Heater, Microwave, Range, Refrigerator, Washer
Exterior Features
Private Yard, Rain Gutters, Sidewalk, Sprinkler Metered
Interior Features
Eat In Kitchen, High Ceilings, Open Floorplan, Primary Bedroom Upstairs, Split Bedroom, Thermostat, Walk In Closet(s), Window Treatments
Sewer
Public Sewer
Cooling
Central Air
Flooring
Luxury Vinyl, Tile
Construction
Year Built
Year Built: 2023
Home type
Single Family Residence
Foundation Details
Slab
Construction Materials
Block, Stucco
Property Condition
Completed
Roof
Shingle
Utilities & Energy
Utilities
Electricity Available, Sprinkler Recycled, Underground Utilities, Water Available
Parking Features
Driveway, Garage Door Opener, Golf Cart Parking, On Street, Oversized
Laundry Features
Laundry Closet, Laundry Room, Upper Level, Washer Hookup
Water Source
Public
Association Amenities
Pool
Other Features
Vegetation
Trees/landscaped
Community Features
Community Mailbox, Pool, Street Lights
Patio And Porch Features
Covered, Front Porch, Patio, Rear Porch
Lot Features
Corner Lot, Sidewalk
Subdivision Name
Poitras East N 7
Price History
| Date | Event | Price |
|---|---|---|
10/05/2026 Source: | Price Decreased | $1,099,000 -1.35% $260/sqft |
08/31/2026 Source: #MFRO6410411 | Price Decreased | $1,114,000 -1.33% $264/sqft |
08/21/2026 Source: | Price Decreased | $1,129,000 -0.88% $267/sqft |
07/29/2026 Source: | Off Market | $1,139,000 -0.87% $270/sqft |
06/22/2026 Source: | Listed for Sale | $1,149,000 $272/sqft |

Show more
Nearby Homes


Find Homes by Property Features in Orlando, FL
Nearby New Homes For Sale

Based on information from Stellar MLS® through Nov 01, 2026, 03:00PM as submitted to and distributed by MLS GRID. All data is obtained from various sources and may not have been verified by the broker or MLS GRID. Supplied Open House Information is subject to change without notice. All information should be independently reviewed and verified for accuracy. Properties may or may not be listed by the office/agent presenting the information. IDX information is provided exclusively for consumers’ personal non-commercial use. It may not be used for any purpose other than to identify prospective properties consumers may be interested in purchasing. The data is deemed reliable but is not guaranteed by MLS GRID. The use of the MLS GRID Data may be subject to an end-user license agreement prescribed by the Member Participant’s applicable MLS, if any, and as amended from time to time. © 2026 Stellar MLS. All Rights Reserved.
 Advertising Broker: Fred McGill | Simple Showing, Inc
