- Overview
- Description
- Property Details
- Location
- Facts & Features
- Getting Around
- Nearby Homes

Street View
$1,498,000
Monthly Est:$7,456
 3 Beds
 4 Baths
4 full baths
 2,467sqft
1841 Lake Spier Dr, Winter Park, FL 32789
$1,498,000
$7,456/moEst:
Get Pre-Approved
Single Family Residence
Built in 1964
$-- HOA
16,406 sqft lot
$607/sq.ft
Description
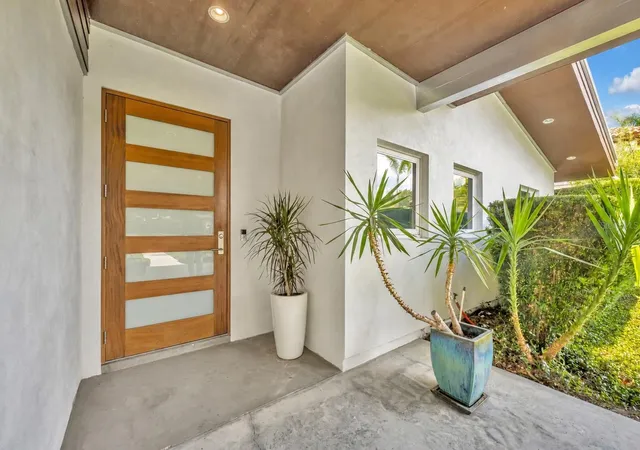
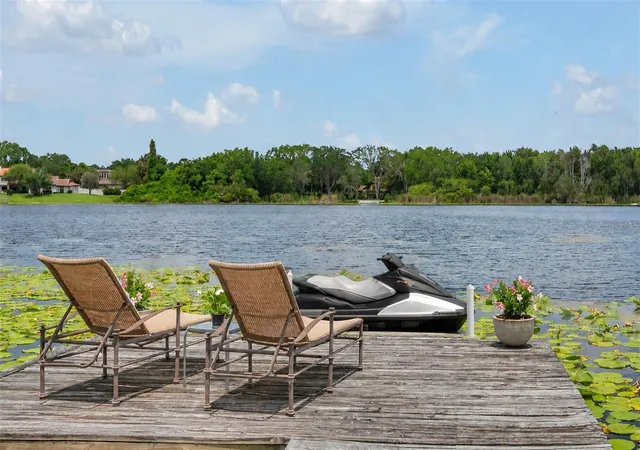
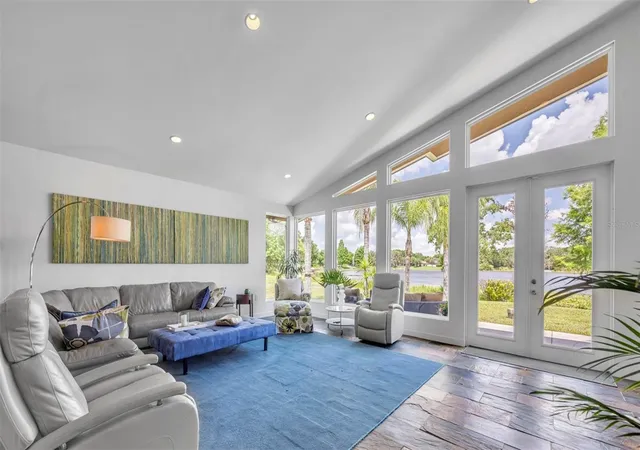
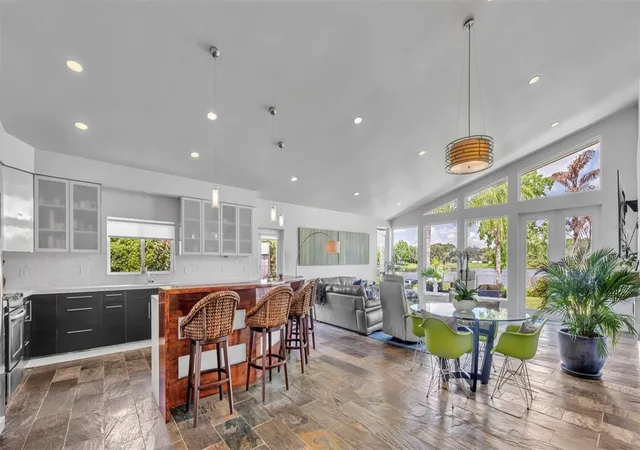
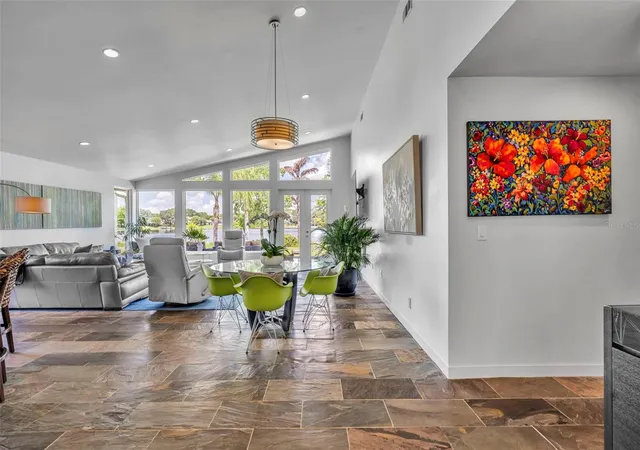
Water skiers welcome. Almost too good to be true: lakefront, fully renovated, top schools- Winter Park 32789- wonderful location close to everything, but so secluded and private. A rare opportunity to own a thoughtfully renovated lakefront residence in Winter Park. This home is perfectly situated between Winter Park, Baldwin Park and Audubon Park. Walk to all three A rated schools: Baldwin Park Elementary, Glenridge Middle and Winter Park High School. Wherever you need to be- Hospitals, Downtown, Dog park, restaurants, farmers markets- all so close. This three bedroom four bath home offers stunning views, high ceilings and full of natural light. The open layout flows effortlessly for everyday living and gatherings with friends and family. As you walk through the front door, you will be drawn to the expansive living area and a wall of windows and doors leading to the lake. The island kitchen is a cook's dream with abundant workspace and welcoming island seating. Imagine waking up every morning to yet another amazing view- The primary suite is spacious and private with newer bath and large walk- in closet. Nicely appointed secondary bedrooms and updated baths. In addition to the main living area, there is a separate oversized family room with a full bath adjacent. Family room could be a potential fourth bedroom or office. This home was completely renovated and expanded in 2013 creating a perfect blend of timeless architecture and carefully designed updates. Other features include two car garage with "glass" overhead doors and mini-split HVAC, metal roof, generous closets & storage throughout and recently installed landscaping. What makes this house truly special is the setting on Lake Spier- a ski lake tucked away in a secluded part of Old Winter Park . There are no homes across the lake- so spending time on the patio and dock offers an expansive view of water and trees and a remarkable sense of privacy. Inside and out, every space feels connected to the natural beauty. Lake spier has 3 meters of visibility - the best water clarity in WP ( per city of WP lakes and waterways website.) You really have to see this property to fully appreciate all that it offers. This home is truly special!
- Houzeo last checked: 2 minutes ago
- Listing updated: September 30, 2026 at 7:58 pm
- Listing Provided by: Nicole Seybold (407) 808-9374 | FANNIE HILLMAN & ASSOCIATES (407) 644-1234
- Source: Stellar MLS-FL | MLS#: O6407841

Property Details
Status
Active
Type
Single Family Residence
No. of Stories
-
County
City
Neighborhood
--
Year Built
1964
HOA Fees
-
Finished Area
2,467 sqft
Lot Size
16,406 sqft lot
Basement Area
- sqft
MLS Name
Stellar MLS
MLS Number
O6407841
MLS Status
Active
Days on Market
137
Cumulative Days on Market
126

Continue Your Journey in App
Find your dream home, receive real-time updates, and many more!
Download App
Continue Your Journey in App
Find your dream home, receive real-time updates, and many more!
Location
Facts & Features
Rooms
Bedrooms & bathrooms
Bedrooms: 3
Bathrooms: 4
Kitchen
Level: First
Area: 208.00 Square Feet
Dimensions: 13x16
Dining Room
Level: First
Area: 100.00 Square Feet
Dimensions: 10x10
Living Room
Level: First
Area: 444.00 Square Feet
Dimensions: 18.5x24
Family Room
Level: First
Area: 361.00 Square Feet
Dimensions: 19x19
Primary Bedroom
Level: First
Area: 209.76 Square Feet
Dimensions: 13.8x15.2
Primary Bathroom
Level: First
Area: 116.45 Square Feet
Dimensions: 8.5x13.7
Bedroom 2
Level: First
Area: 143.75 Square Feet
Dimensions: 11.5x12.5
Bedroom 3
Level: First
Area: 119.56 Square Feet
Dimensions: 9.8x12.2
Laundry
Level: First
Area: 43.32 Square Feet
Dimensions: 5.7x7.6
Interior
Cooling
Central Air, Mini Split Unit(s)
Exterior Features
Private Yard, Sidewalk
Window Features
Shades
Appliances
Dishwasher, Microwave, Range, Refrigerator, Tankless Water Heater
Interior Features
Ceiling Fans(s), High Ceilings, Living Room/dining Room Combo, Open Floorplan, Primary Bedroom Main Floor, Solid Surface Counters, Vaulted Ceiling(s), Walk In Closet(s)
Heating
Central
Sewer
Septic Tank
Flooring
Bamboo, Concrete, Laminate, Tile
Construction
Year Built
Year Built: 1964
Home type
Single Family Residence
Roof
Metal
Construction Materials
Block, Stucco
Foundation Details
Slab
Utilities & Energy
Utilities
Cable Available, Electricity Connected, Public, Sprinkler Recycled, Water Connected
Water Source
Public
Fireplace Features
Gas, Living Room, Ventless
Parking Features
Driveway
Laundry Features
Inside, Laundry Room
Other Features
Subdivision Name
South Lakemont Shores
Patio And Porch Features
Front Porch, Patio
Vegetation
Mature Landscaping, Trees/landscaped
Lot Features
City Limits, Landscaped, Paved
Price History
| Date | Event | Price |
|---|---|---|
08/14/2026 Source: | Price Decreased | $1,498,000 -9.21% $607/sqft |
05/27/2026 Source: | Price Increased | $1,650,000 +3.45% $669/sqft |
05/27/2026 Source: | Listed for Sale | $1,595,000 $647/sqft |

Nearby Homes










Find Homes by Property Features in Winter Park, FL
Nearby New Homes For Sale

Based on information from Stellar MLS® through Oct 12, 2026, 04:45AM as submitted to and distributed by MLS GRID. All data is obtained from various sources and may not have been verified by the broker or MLS GRID. Supplied Open House Information is subject to change without notice. All information should be independently reviewed and verified for accuracy. Properties may or may not be listed by the office/agent presenting the information. IDX information is provided exclusively for consumers’ personal non-commercial use. It may not be used for any purpose other than to identify prospective properties consumers may be interested in purchasing. The data is deemed reliable but is not guaranteed by MLS GRID. The use of the MLS GRID Data may be subject to an end-user license agreement prescribed by the Member Participant’s applicable MLS, if any, and as amended from time to time. © 2026 Stellar MLS. All Rights Reserved.
 Advertising Broker: Fred McGill | Simple Showing, Inc