- Overview
- Description
- Property Details
- Location
- HOA Management
- Facts & Features
- Getting Around
- Nearby Homes
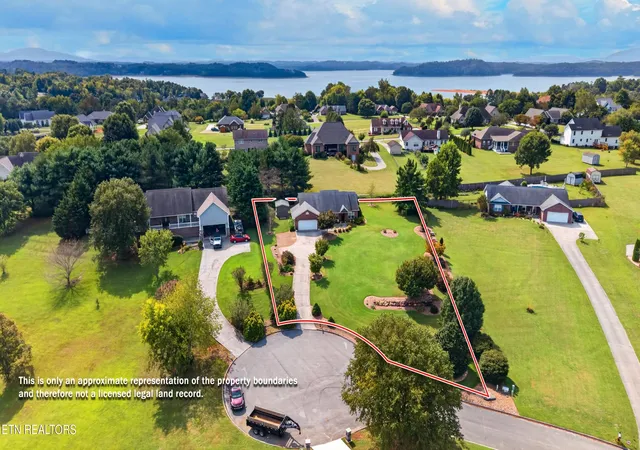

Street View
$469,900
Monthly Est:$2,339
 3 Beds
 2 Baths
2 full baths
 1,713sqft
1846 Pheasant Xing Dr, Dandridge, TN 37725
$469,900
$2,339/moEst:
Get Pre-Approved
Single Family Residence
Built in 2005
$4.17/mo HOA
0.68 acre lot
$274/sq.ft
Description
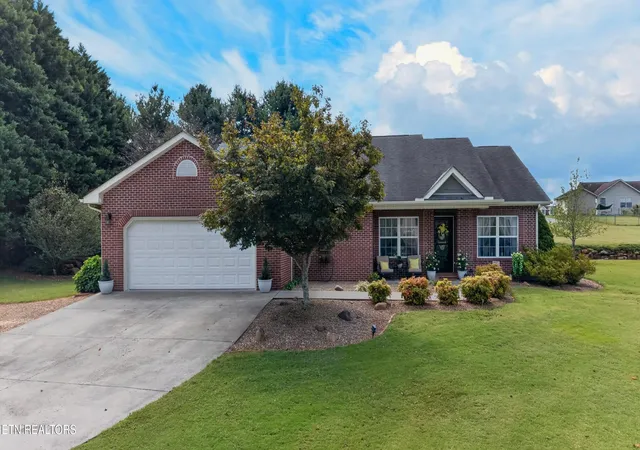
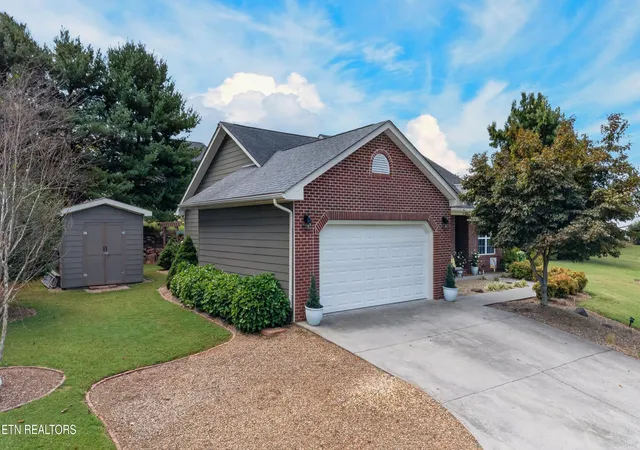
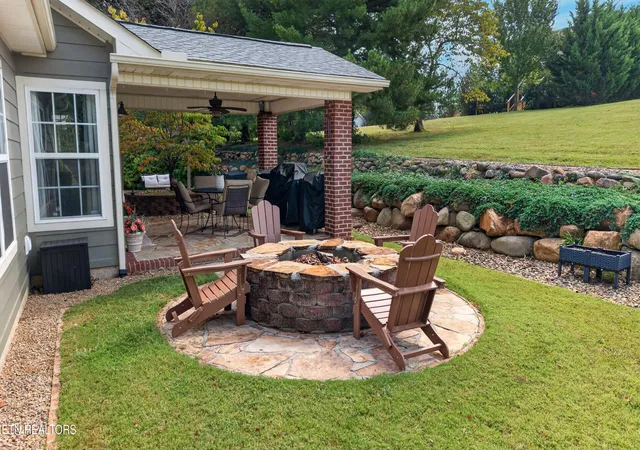
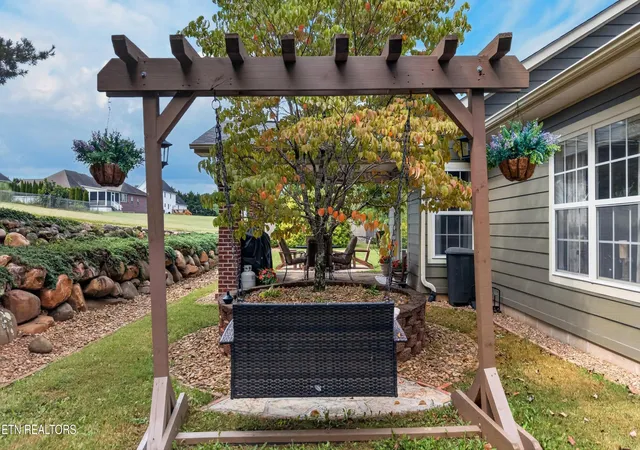
Welcome home to this beautifully maintained brick and fiber cement-sided home, tucked away in a desirable cul-de-sac and set on more than half an acre of manicured lawn. From the moment you arrive, the pride of ownership is evident--from the attractive landscaping and newer exterior color on the rear plank siding to the inviting covered rock patio with a portion uncovered, perfect for relaxing, grilling, or entertaining. There is plenty of parking, along with a spacious two-car garage featuring abundant built-in storage. For those who enjoy lake recreation, you'll love the convenience of having a public boat ramp less than a mile away, located just across from the subdivision entrance.
Whether you enjoy boating, fishing, or simply spending time near the water, recreation is close at hand. Inside, the home welcomes you with beautiful ceramic tile flooring and an impressive hand-laid tile medallion at the entry. Just off the foyer is a versatile room that can easily serve as a home office, music room, hobby space, reading room, or quiet retreat. The well-appointed kitchen features a farmhouse sink, stainless steel appliances including a double oven, pantry, and easy-care laminate countertops, with convenient access to the garage for bringing groceries inside. Warm hardwood floors flow throughout the main living areas, including the inviting living room with its soaring cathedral ceiling and access to the covered back patio. The spacious primary suite offers two walk-in closets and a private ensuite bath with a tiled walk-in shower and double vanity. Two additional bedrooms provide comfortable space for family or guests, with one featuring a walk-in closet. A well-appointed guest bath with tub/shower combination serves the additional bedrooms. Additional highlights include a heat pump and water softener installed in 2021. With its spacious lot, thoughtful layout, beautiful outdoor living space, and convenient proximity to the lake, this well-cared-for home offers a wonderful combination of comfort, privacy, and recreation.
- Houzeo last checked: 2 minutes ago
- Listing updated: September 23, 2026 at 2:30 pm
- Listing Provided by: Tammy Franklin (865) 654-1110 , Melinda Hale | Franklin Realty (865) 484-0660
- Source: East Tennessee REALTORS® MLS-TN | MLS#: 1356447

Property Details
Status
Active
Type
Single Family Residence
No. of Stories
-
County
City
Neighborhood
--
Year Built
2005
HOA Fees
$4.17/mo
Finished Area
1,713 sqft
Lot Size
0.68 acre lot
Basement Area
- sqft
MLS Name
East Tennessee REALTORS® MLS
MLS Number
1356447
MLS Status
Active
Days on Market
48

Continue Your Journey in App
Find your dream home, receive real-time updates, and many more!
Continue Your Journey in App
Find your dream home, receive real-time updates, and many more!
Location
HOA Management
N/A
HOA Fees
$50/ Yearly
Amenities
 Amenities and services may be covered by one or multiple associations and service providers.
 Other
Disclaimer: Amenities are based on third-party information and may vary; buyers must independently verify all amenities, as information is deemed reliable but not guaranteed.
Facts & Features
Rooms
Bedrooms & bathrooms
Bedrooms: 3
Bathrooms: 2
Interior
Exterior Features
Windows Vinyl
Cooling
Central Cooling, Ceiling Fan(s)
Interior Features
Walk In Closet(s), Cathedral Ceiling(s), Pantry, Eat In Kitchen
Flooring
Hardwood, Tile
Appliances
Dishwasher, Microwave, Range, Refrigerator, Other
Heating
Heat Pump, Electric
Sewer
Septic Tank
Construction
Year Built
Year Built: 2005
Home type
Single Family Residence
Construction Materials
Fiber Cement, Brick, Frame
Architectural Style
Traditional
Utilities & Energy
Fireplace Features
None
Security Features
Smoke Detector
Basement
Crawl Space
Water Source
Public
Parking Features
Garage Door Opener, Attached, Main Level
Other Features
Lot Features
Cul De Sac
Subdivision Name
Lakeside Estates Phase Ii
Patio And Porch Features
Porch Covered, Patio
Price History
| Date | Event | Price |
|---|---|---|
09/10/2026 Source: | Listed for Sale | $469,900 +10.56% $274/sqft |
08/15/2023 Source: | Price Increased | $425,000 +54.55% $248/sqft |
09/02/2020 Source: | Price Decreased | $275,000 -5.17% $161/sqft |
07/10/2020 Source: | Sold | $290,000 $169/sqft |


Nearby Homes
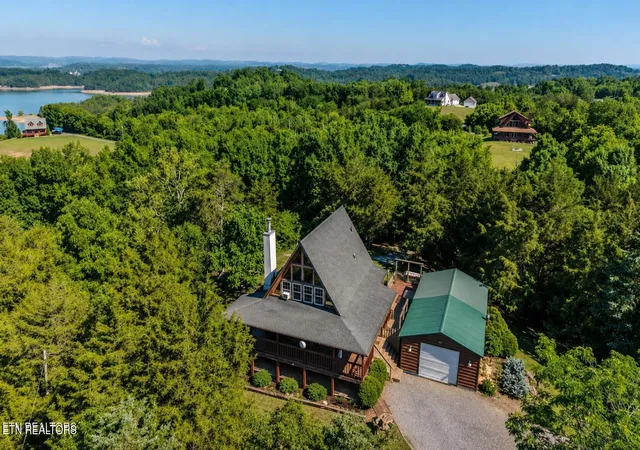
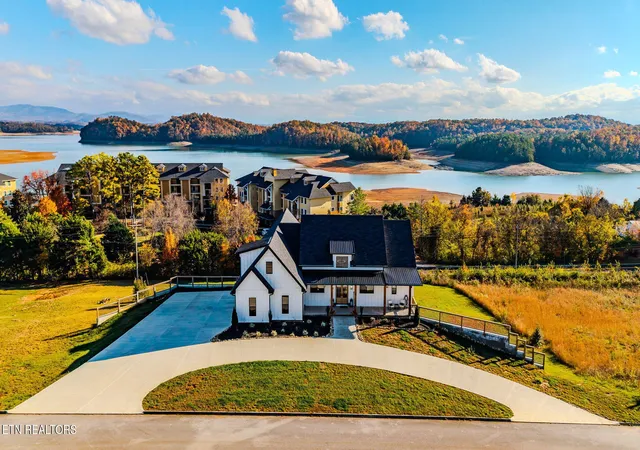
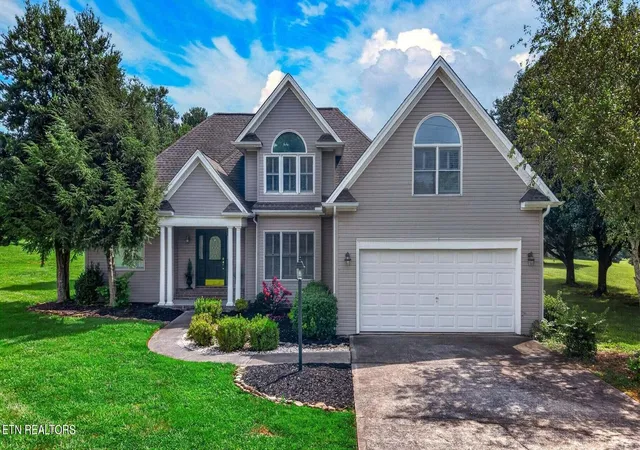
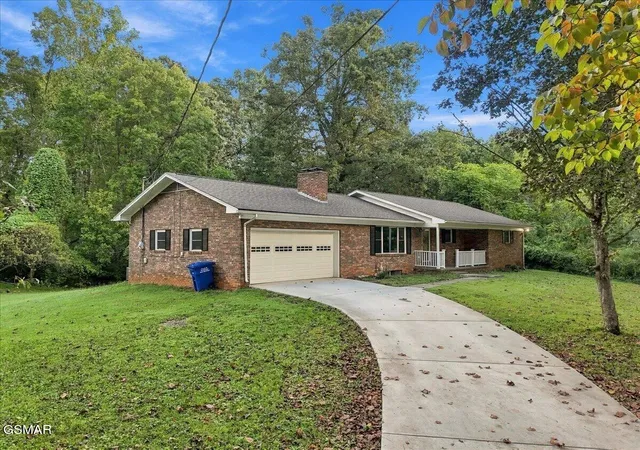
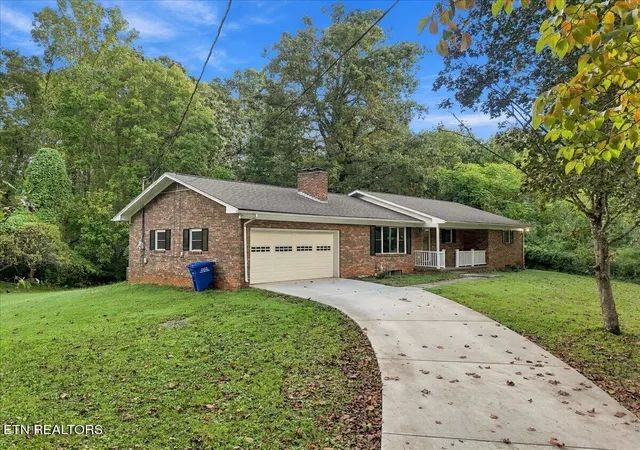
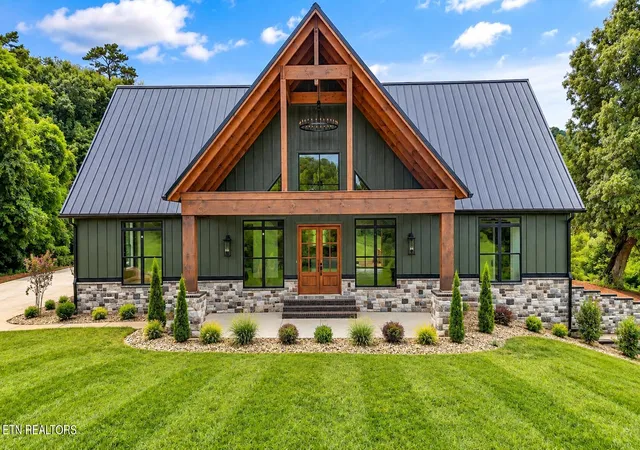
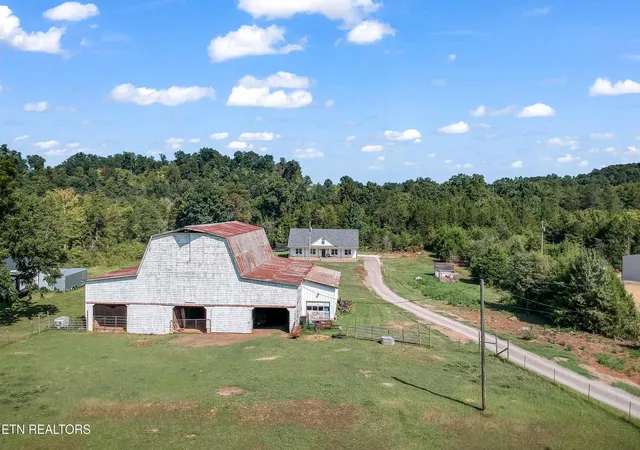
Find Homes by Property Features in Dandridge, TN
Nearby New Homes For Sale

Based on information from the Knoxville Area Association of REALTORS MLS through Nov 10, 2026, 05:15PM. Information is provided exclusively for consumers’ personal, non-commercial use. It may not be used for any purpose other than to identify prospective properties that consumers may be interested in purchasing. The data is deemed reliable but is not guaranteed accurate by the MLS. This website may not include listings or property addresses of sellers who have directed their listing brokers to withhold their listing or their property address from display on the Internet. © 2026 Knoxville Area Association of REALTORS® MLS. All Rights Reserved. Angela Fowler Real Estate, LLC | 423.320.4620 | afowler@catt.com Mailing Address: 452 Kailors Cove Cir, Ringgold, GA 30736
 Advertising Broker: Angela Fowler | Angela Fowler Real Estate, LLC.
