- 0
- 4
- Overview
- Description
- Property Details
- Location
- HOA Management
- Facts & Features
- Getting Around
- Nearby Homes
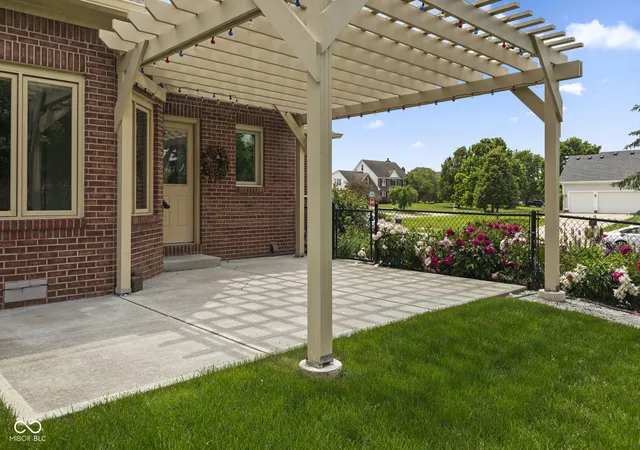

Street View
$550,000
Monthly Est:$2,738
 4 Beds
 4 Baths
3 full baths + 1 half bath
 2,882sqft
1846 S Fox Cvs Blvd, New Palestine, IN 46163
$550,000
$2,738/moEst:
Get Pre-Approved
Single Family Residence
Built in 1999
$26.25/mo HOA
35,501 sqft lot
$191/sq.ft
Description
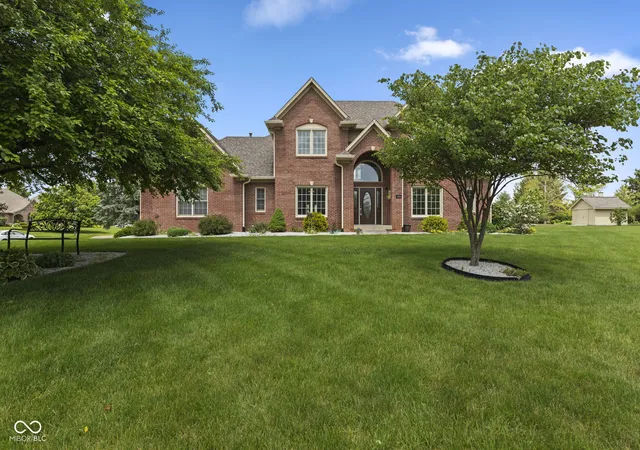
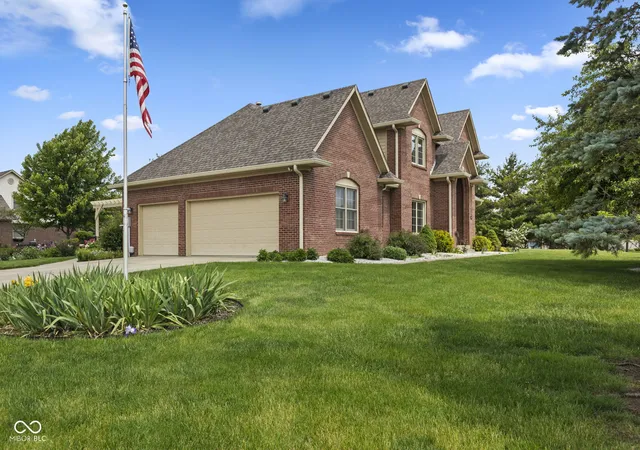
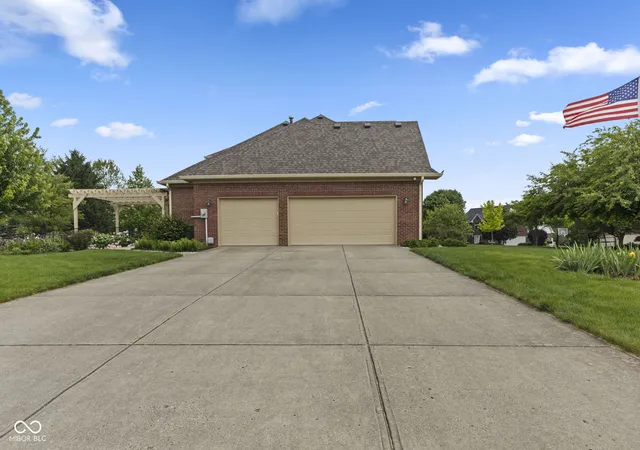
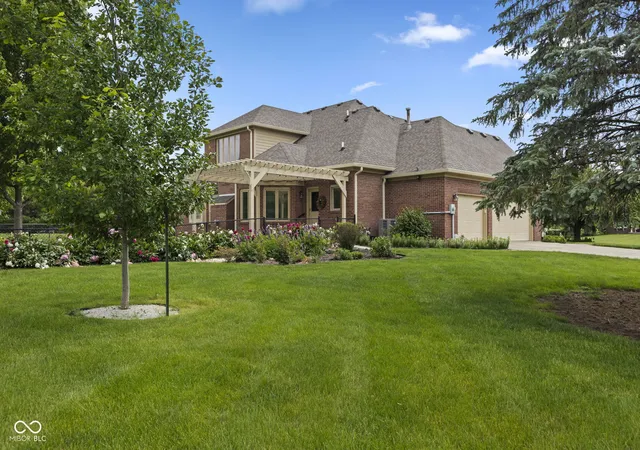
NO Water/Sewer Bills on this Property!! BEAUTIFUL ALL Brick 2 Sty Hm in Fox Cove which is known for its Gorgeous Custom Blt Upscale Homes on Generously Sized Yards! 2,882 SF (all Usable Space/NO kneewalls or lowsided walls)! PLUS there's a Large Unfin. Area to the Left of the Upper Game Rm which could be Floored/Standard Door Installed for Additional STORAGE Space (See Floorplans in Kitchen)! 3Car Sideload Garage which is 22'4" deep & 10' High & 32'6" wide on Double Door Side along with being Heated/Cooled w/Ductwork! .82/Acre Lot w/Plenty of Room for Pool w/Fenced Yard & Lavish Landscaping w/Abundance of Perennials! New Front Door/Sidelights in 2024! Lg Entry welcomes yo...
Continue Reading- Houzeo last checked: 2 hours ago
- Listing updated: September 11, 2026 at 12:02 am
- Listing Provided by: Gina Rininger | Crossroads Real Estate Group LLC (317) 696-9087
- Source: Metropolitan Indianapolis Board of REALTORS (MIBOR) MLS-IN | MLS#: 22103393

Property Details
Status
Pending
Type
Single Family Residence
No. of Stories
-
County
City
Neighborhood
--
Year Built
1999
HOA Fees
$26.25/mo
Finished Area
2,882 sqft
Lot Size
35,501 sqft lot
Basement Area
- sqft
MLS Name
Metropolitan Indianapolis Board of REALTORS (MIBOR) MLS
MLS Number
22103393
MLS Status
Pending
Days on Market
127
Cumulative Days on Market
114

Continue Your Journey in App
Find your dream home, receive real-time updates, and many more!
Download App
Continue Your Journey in App
Find your dream home, receive real-time updates, and many more!
HOA Management
N/A
HOA Fees
$315/ Annually
Amenities
 Amenities and services may be covered by one or multiple associations and service providers.
 Maintenance
 Insurance
 Entrance Common
Management
Disclaimer: Amenities are based on third-party information and may vary; buyers must independently verify all amenities, as information is deemed reliable but not guaranteed.
Facts & Features
Rooms
Bedrooms & bathrooms
Bedrooms: 4
Bathrooms: 4
Dining Room
Level: Main
Area: 182.00 Square Feet
Dimensions: 14x13
Kitchen
Level: Main
Area: 143.00 Square Feet
Dimensions: 13x11
Laundry
Level: Main
Area: 48.00 Square Feet
Dimensions: 8x6
Great Room
Level: Main
Area: 320.00 Square Feet
Dimensions: 20x16
Breakfast Room
Level: Main
Area: 221.00 Square Feet
Dimensions: 17x13
Office
Level: Main
Area: 182.00 Square Feet
Dimensions: 14x13
Master Bedroom
Level: Main
Area: 208.00 Square Feet
Dimensions: 16x13
Bedroom 2
Level: Upper
Area: 144.00 Square Feet
Dimensions: 12x12
Bedroom 3
Level: Upper
Area: 144.00 Square Feet
Dimensions: 12x12
Bedroom 4
Level: Upper
Area: 143.00 Square Feet
Dimensions: 13x11
Bonus Room
Level: Upper
Area: 400.00 Square Feet
Dimensions: 25x16
Interior
Interior Features
Bath Sinks Double Main, Breakfast Bar, Built In Features, High Ceilings, Entrance Foyer, Paddle Fan, Hi Speed Internet Availbl, Pantry, Walk In Closet(s), Wood Work Stain/painted
Appliances
Dishwasher, Dryer, Disposal, Gas Water Heater, Micro Hood, Oven, Double Oven, Convection Oven, Gas Oven, Refrigerator, Washer, Water Softener Owned
Window Features
Low Emissivity Windows
Cooling
Central Air
Exterior Features
Barn Mini
Heating
Forced Air, Natural Gas, High Efficiency (90%+ Afue )
Construction
Year Built
Year Built: 1999
Home type
Single Family Residence
Foundation Details
Crawl Space, Block
Architectural Style
Traditional
Construction Materials
Brick
Utilities & Energy
Security Features
Carbon Monoxide Detector(s), Smoke Detector(s)
Utilities
Electricity Connected, Natural Gas Connected, Septic System
Laundry Features
Main Level, Sink
Fireplace Features
Gas Log, Great Room
Electric
200+ Amp Service
Association Amenities
Insurance, Maintenance, Management
Parking Features
Attached, Concrete, Garage Door Opener, Garage Faces Side, Storage
Water Source
Well, Private
Other Features
Lot Features
Corner Lot, Rural Subdivision, Sidewalks, Storm Sewer, Street Lights, Mature Trees, Trees Small (under 20 Ft)
Subdivision Name
Fox Cove
Patio And Porch Features
Covered, Patio
Price History
| Date | Event | Price |
|---|---|---|
09/11/2026 Source: | Pending | $550,000 $191/sqft |
09/01/2026 Source: | Listed for Sale | $550,000 -3.17% $191/sqft |
08/27/2026 Source: | Price Decreased | $568,000 -1.22% $197/sqft |
08/13/2026 Source: | Price Increased | $575,000 +0.02% $200/sqft |
07/27/2026 Source: | Price Decreased | $574,900 -4.18% $199/sqft |

Show more
Nearby Homes
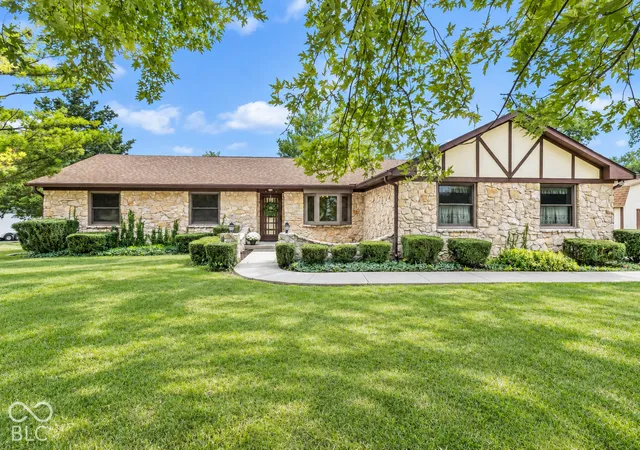
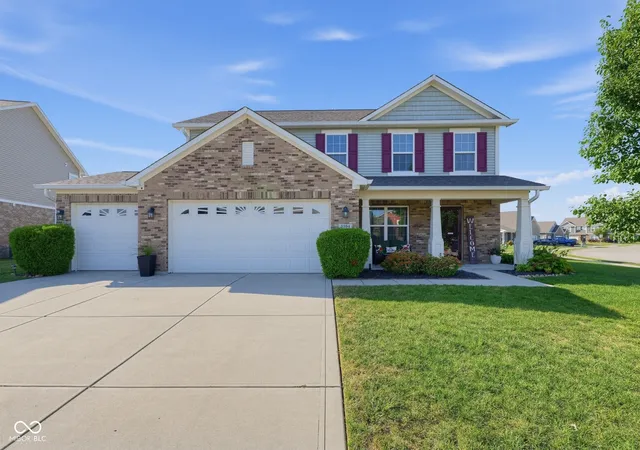
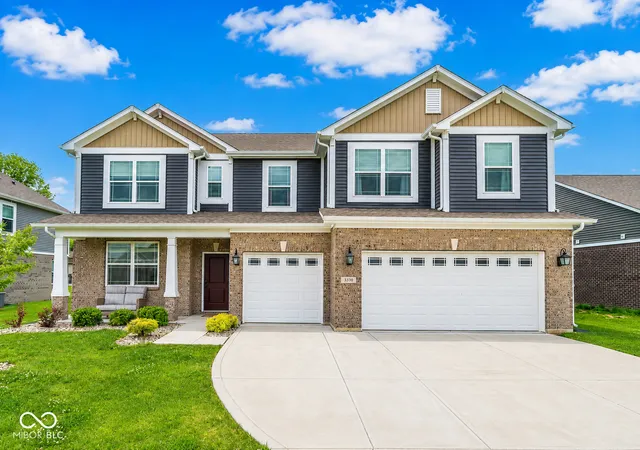
Find Homes by Property Features in New Palestine, IN
Nearby New Homes For Sale

Based on information from MIBOR REALTOR® Association through Sep 24, 2026, 11:01AM. The Broker Listing Cooperative® listing service's Listing information is deemed reliable but is not guaranteed accurate by the Broker Listing Cooperative® listing service. All data is obtained from various sources and may not have been verified by broker or Broker Listing Cooperative listing service. Supplied Open House Information is subject to change without notice. All information should be independently reviewed and verified for accuracy. Properties may or may not be listed by the office/agent presenting the information.. All Rights Reserved. © 2026 MIBOR REALTOR® Association.
 Advertising Broker: Jonah Hartsburg | Hoosier Hub Realty


