- Overview
- Description
- Property Details
- Location
- HOA Management
- Facts & Features
- Getting Around
- Nearby Homes
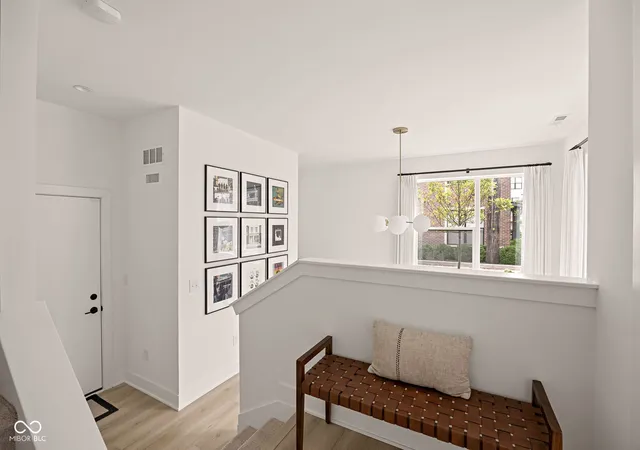

Street View
$479,000
Monthly Est:$2,384
 2 Beds
 3 Baths
2 full baths + 1 half bath
 1,784sqft
1847 Livery Wy, Indianapolis, IN 46202
$479,000
$2,384/moEst:
Get Pre-Approved
Single Family Residence
Built in 2022
$140/mo HOA
1,002 sqft lot
$268/sq.ft
Description
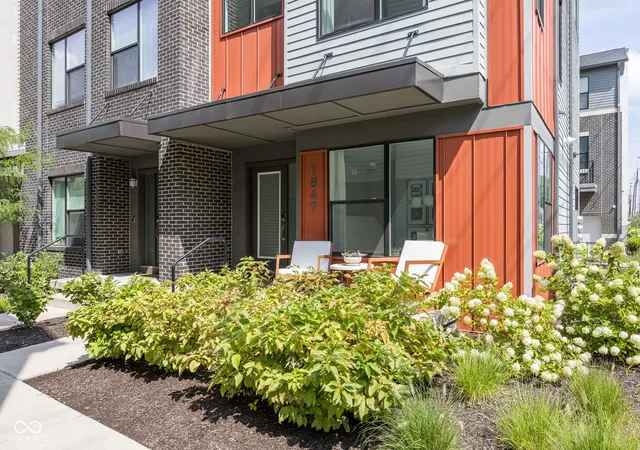
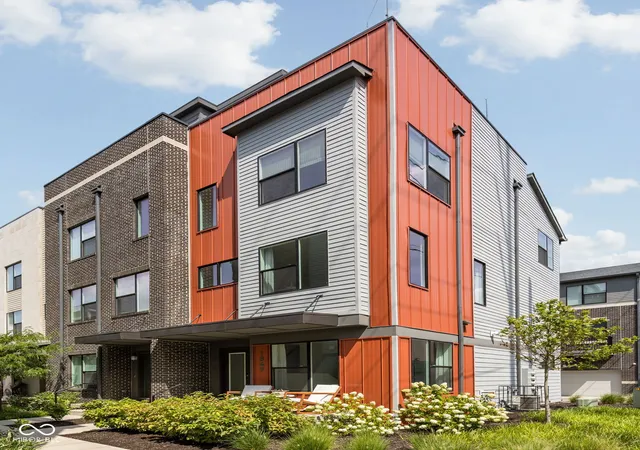
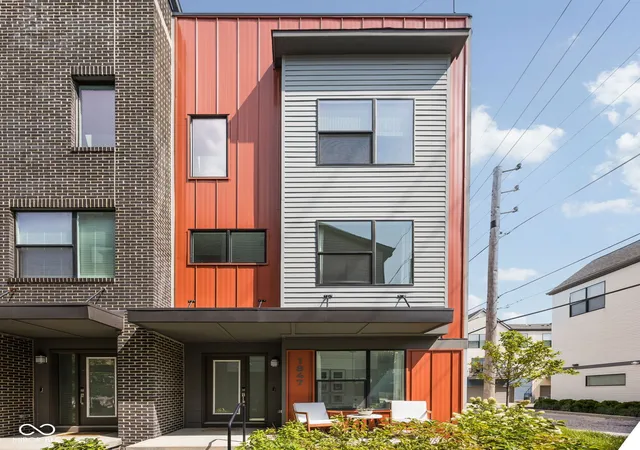
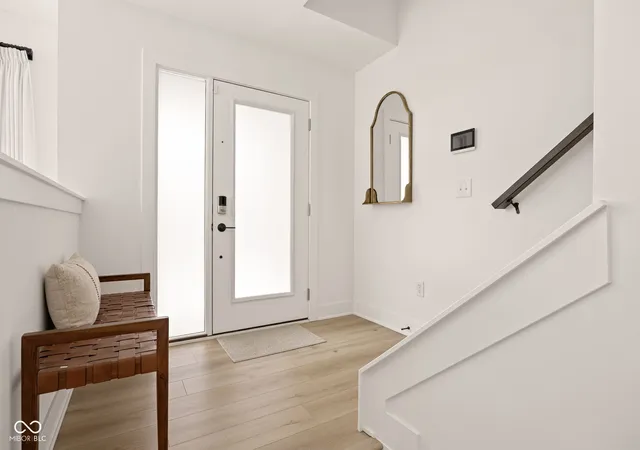
Experience elevated downtown living in the heart of historic Herron-Morton Place. Built in 2022, this home has been thoughtfully upgraded well beyond the standard builder package. Elevated finishes were chosen with intention, giving the home a truly custom feel. This impeccably maintained townhome offers the perfect blend of sophisticated design, modern comfort, and an unbeatable Indianapolis location. An inviting front porch welcomes you inside, where the foyer leads to a versatile office or flex space - ideal for working from home. The gourmet kitchen is a dream, featuring quartz countertops, abundant cabinetry, an 8-foot island with seating, a pantry with custom closet organization, and a dedicated eating area that flows into the bright, open living space. A powder room and access to the outdoor balcony add to the home's functionality and make entertaining a breeze. Upstairs, the tranquil primary bedroom serves as a private retreat with a custom-designed walk-in closet and a beautifully updated ensuite bathroom featuring a double vanity and a glass-enclosed shower with floor-to-ceiling tile. A spacious secondary bedroom, updated full bathroom, and conveniently located laundry complete the functional upper-level layout. One of the home's most special features awaits above - a stunning rooftop deck only offered in select units, with views of the downtown Indianapolis skyline. Whether you're sipping your morning coffee, hosting friends around a fire pit, or watching the 4th of July fireworks, this incredible outdoor space offers a lifestyle that's hard to match. Located just moments from some of Indianapolis' best restaurants, entertainment, and sporting venues, you'll love being able to walk or bike to everything downtown has to offer while still enjoying the charm and character of coveted Herron-Morton Place. Luxury, location, and low-maintenance living come together beautifully in this exceptional home.
- Houzeo last checked: 12 hours ago
- Listing updated: September 30, 2026 at 5:27 pm
- Listing Provided by: Katie Hintz (317) 625-1834 , Kristen Cambridge | @properties (317) 489-3441
- Source: Metropolitan Indianapolis Board of REALTORS (MIBOR) MLS-IN | MLS#: 22118222

Property Details
Status
Active
Type
Single Family Residence
No. of Stories
-
County
City
Neighborhood
Year Built
2022
HOA Fees
$140/mo
Finished Area
1,784 sqft
Lot Size
1,002 sqft lot
Basement Area
- sqft
MLS Name
Metropolitan Indianapolis Board of REALTORS (MIBOR) MLS
MLS Number
22118222
MLS Status
Active
Days on Market
41
Cumulative Days on Market
35

Continue Your Journey in App
Find your dream home, receive real-time updates, and many more!
Download App
Continue Your Journey in App
Find your dream home, receive real-time updates, and many more!
Location
HOA Management
N/A
HOA Fees
$140/ Monthly
Amenities
 Amenities and services may be covered by one or multiple associations and service providers.
 Snow Removal
 Maintenance
 Association Home Owners
Lawncare
Disclaimer: Amenities are based on third-party information and may vary; buyers must independently verify all amenities, as information is deemed reliable but not guaranteed.
Facts & Features
Rooms
Bedrooms & bathrooms
Bedrooms: 2
Bathrooms: 3
Master Bedroom
Level: Upper
Area: 182.00 Square Feet
Dimensions: 14x13
Library
Level: Main
Area: 176.00 Square Feet
Dimensions: 16x11
Living Room
Level: Upper
Area: 288.00 Square Feet
Dimensions: 18x16
Bedroom 2
Level: Upper
Area: 144.00 Square Feet
Dimensions: 12x12
Kitchen
Level: Main
Area: 304.00 Square Feet
Dimensions: 19x16
Interior
Heating
Forced Air, Natural Gas
Flooring
Hardwood
Window Features
Vinyl Windows
Cooling
Central Air
Interior Features
Walk In Closet(s)
Appliances
Dishwasher, Disposal, Microwave, Gas Oven, Range Hood, Electric Water Heater
Construction
Year Built
Year Built: 2022
Home type
Single Family Residence
Foundation Details
Slab
Construction Materials
Wood Siding
Architectural Style
Contemporary, Split Level
Utilities & Energy
Laundry Features
In Unit, Connections All, Laundry Closet, Upper Level
Parking Features
Attached
Security Features
Carbon Monoxide Detector(s)
Water Source
Public
Association Amenities
Maintenance, Snow Removal
Other Features
Community Features
Curbs, Sidewalks, Street Lights
Patio And Porch Features
Covered, Rooftop
Subdivision Name
Tinner Park West In Herron Morton
Lot Features
Access, Corner Lot, Sidewalks, Street Lights
Price History
| Date | Event | Price |
|---|---|---|
09/25/2026 Source: | Price Decreased | $479,000 -2.04% $268/sqft |
08/27/2026 Source: | Listed for Sale | $489,000 $274/sqft |
08/27/2026 Source: | Price Increased | $489,000 +3.61% $274/sqft |
10/17/2022 Source: | Sold | $471,972 $265/sqft |

Nearby Homes
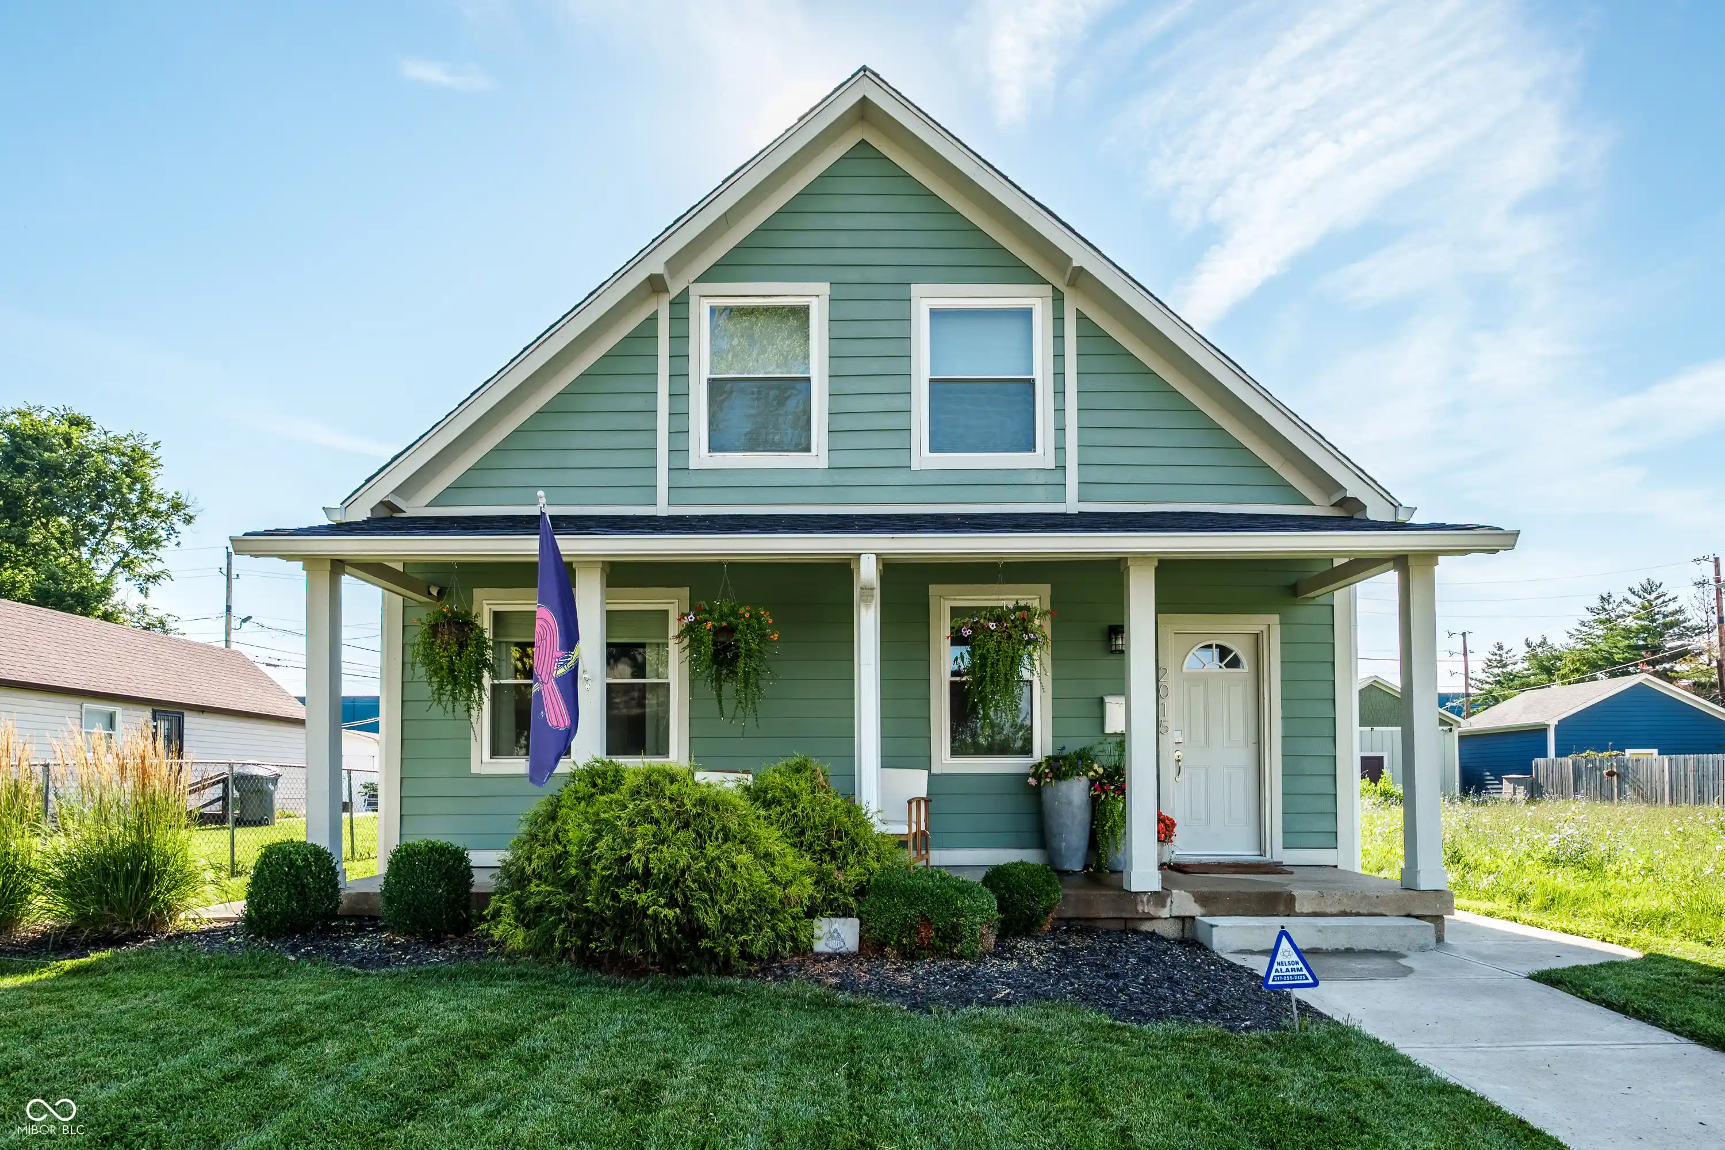

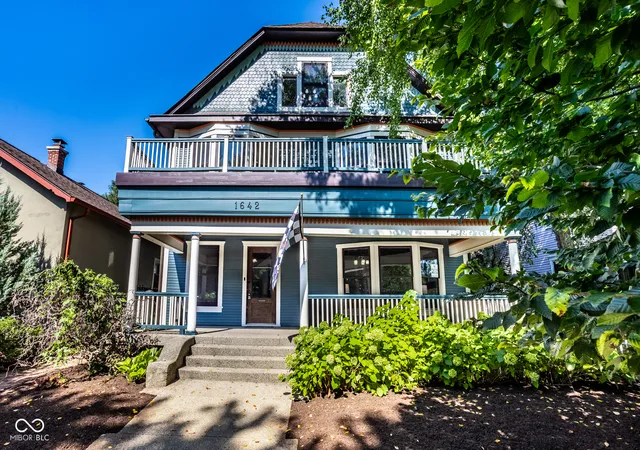
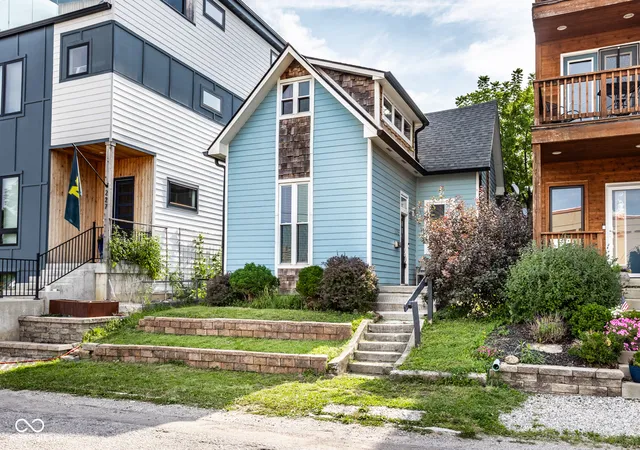
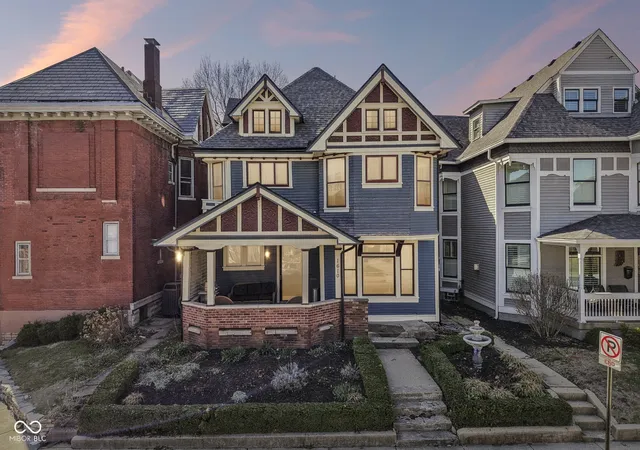
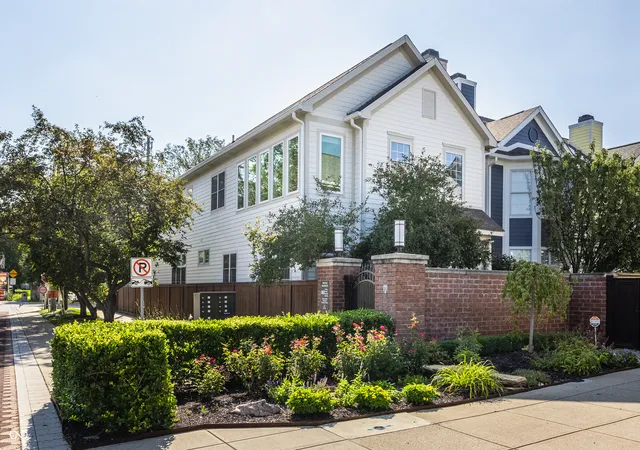
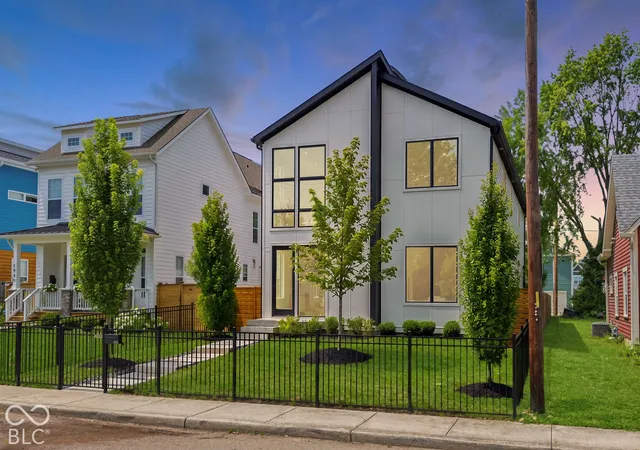
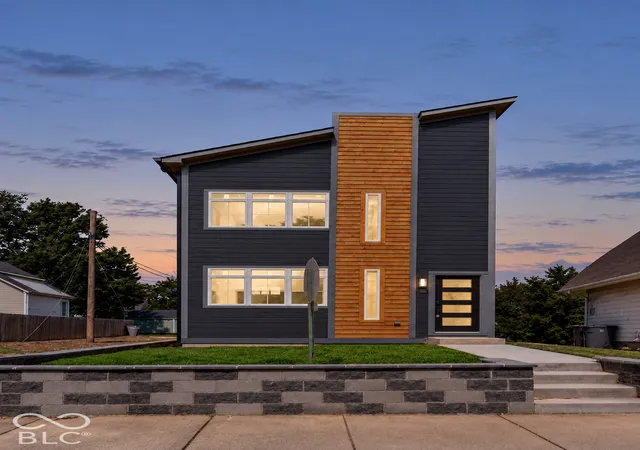

Find Homes by Property Features in Indianapolis, IN
Nearby New Homes For Sale

Based on information from MIBOR REALTOR® Association through Oct 07, 2026, 06:00AM. The Broker Listing Cooperative® listing service's Listing information is deemed reliable but is not guaranteed accurate by the Broker Listing Cooperative® listing service. All data is obtained from various sources and may not have been verified by broker or Broker Listing Cooperative listing service. Supplied Open House Information is subject to change without notice. All information should be independently reviewed and verified for accuracy. Properties may or may not be listed by the office/agent presenting the information.. All Rights Reserved. © 2026 MIBOR REALTOR® Association.
 Advertising Broker: Jonah Hartsburg | Hoosier Hub Realty