- Overview
- Description
- Property Details
- Location
- Facts & Features
- Getting Around
- Nearby Homes



$699,900
Monthly Est:$3,484
 4 Beds
 4 Baths
3 full baths + 1 half bath
 3,328sqft
1942 Bellefontaine St, Indianapolis, IN 46202
$699,900
$3,484/moEst:
Get Pre-Approved
Single Family Residence
Built in 2021
$-- HOA
5,358 sqft lot
$210/sq.ft
Description
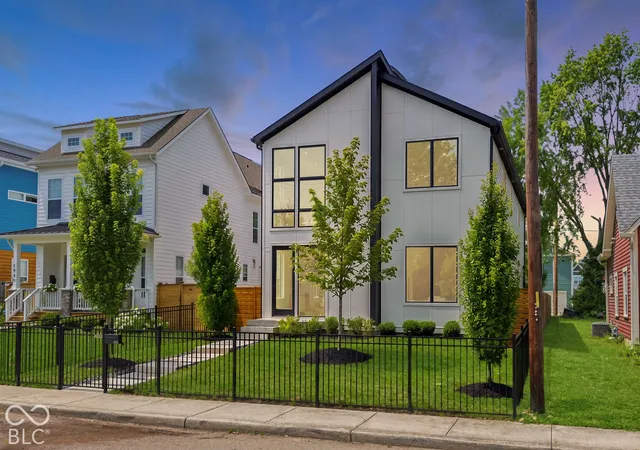
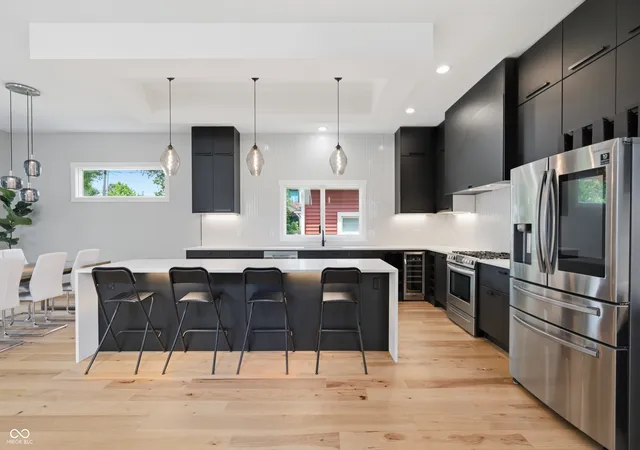
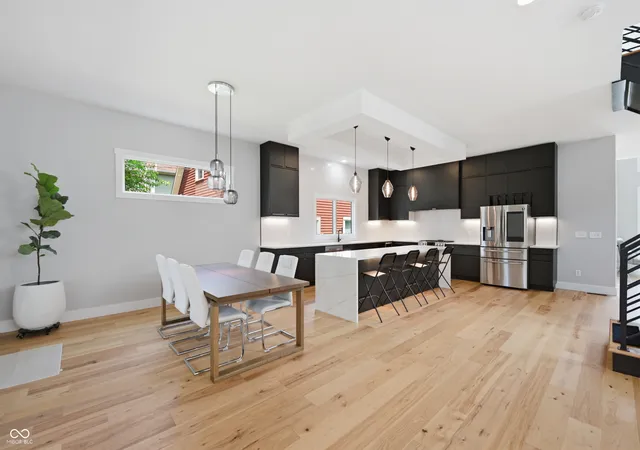
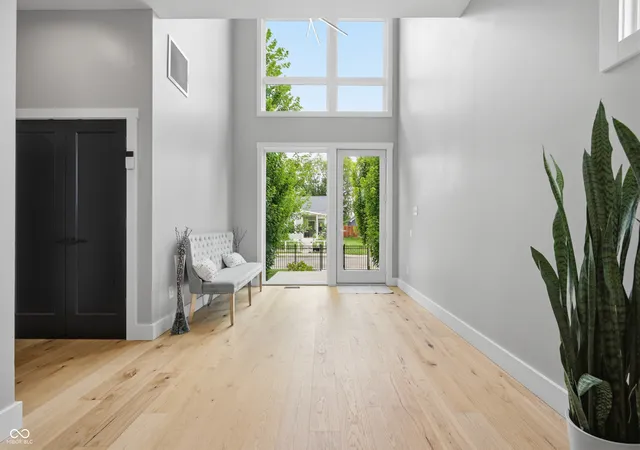
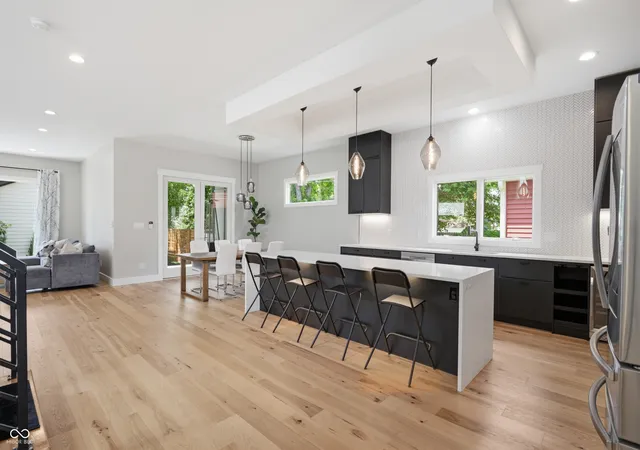
Better than new and built in 2022, this modern luxury home is filled with natural light, striking architectural details and gorgeous real hardwood floors throughout. Soaring windows, a dramatic two-story entry and an eye-catching floating staircase create an unforgettable first impression, while the open layout feels bright, sophisticated and designed for entertaining. The chef's kitchen is the centerpiece, featuring an oversized waterfall island, abundant cabinetry, sleek finishes and an effortless flow into the family room with its stunning floor to ceiling marbled fireplace. A private main-level guest suite with its own full bath is ideal as a primary or suite for visitors or multigenerational living. Upstairs, the second primary suite offers a spa-like bath with a soaking tub and oversized walk-in shower, plus a private deck with beautiful downtown views. Two additional bedrooms share a Jack-and-Jill bath, while the spacious loft provides flexible living space and the conveniently located upstairs laundry makes everyday life easier. Major upgrades include top-of-the-line custom Andersen exterior doors to complement the Andersen windows, water softener, upgraded high-efficiency A/C and ready heat pump for the water heater, buried electrical lines, additional insulation beneath the kitchen and family room, and fresh professional interior paint throughout. The professionally landscaped yard features mature trees, front and backyard iron fencing, a covered patio and pergola. The cozy firepit will keep you warm on those chilly Indiana nights. The insulated and drywalled two-car detached garage includes bike storage, ample attic storage. Mere steps from the Monon Trail and a short walk to Mass Ave, Bottleworks and some of Indy's best dining, nightlife and downtown entertainment. This home has it all!
- Houzeo last checked: 12 minutes ago
- Listing updated: October 5, 2026 at 8:19 pm
- Listing Provided by: Jenny Laughner | CENTURY 21 Scheetz (317) 881-2100
- Source: Metropolitan Indianapolis Board of REALTORS (MIBOR) MLS-IN | MLS#: 22115675

Property Details
Status
Active
Type
Single Family Residence
No. of Stories
-
County
City
Neighborhood
Year Built
2021
HOA Fees
-
Finished Area
3,328 sqft
Lot Size
5,358 sqft lot
Basement Area
- sqft
MLS Name
Metropolitan Indianapolis Board of REALTORS (MIBOR) MLS
MLS Number
22115675
MLS Status
Active
Days on Market
66
Cumulative Days on Market
64
Open House

Continue Your Journey in App
Find your dream home, receive real-time updates, and many more!
Download App
Continue Your Journey in App
Find your dream home, receive real-time updates, and many more!
Location
Facts & Features
Rooms
Bedrooms & bathrooms
Bedrooms: 4
Bathrooms: 4
Kitchen
Level: Main
Area: 196.00 Square Feet
Dimensions: 14x14
Dining Room
Level: Main
Area: 168.00 Square Feet
Dimensions: 14x12
Living Room
Level: Main
Area: 405.00 Square Feet
Dimensions: 15x27
Loft
Level: Upper
Area: 210.00 Square Feet
Dimensions: 14x15
Bedroom 4
Level: Main
Area: 168.00 Square Feet
Dimensions: 14x12
Bedroom 3
Level: Upper
Area: 121.00 Square Feet
Dimensions: 11x11
Bedroom 2
Level: Upper
Area: 168.00 Square Feet
Dimensions: 12x14
Master Bedroom
Level: Upper
Area: 330.00 Square Feet
Dimensions: 22x15
Interior
Exterior Features
Balcony
Interior Features
Cathedral Ceiling(s), Walk In Closet(s)
Heating
High Efficiency (90%+ Afue ), Gas
Flooring
Hardwood
Appliances
Gas Cooktop, Dishwasher, Dryer, Electric Water Heater, Disposal, Gas Oven, Refrigerator, Water Softener Owned
Cooling
Central Air
Construction
Year Built
Year Built: 2021
Home type
Single Family Residence
Foundation Details
Crawl Space
Architectural Style
Split Level
Construction Materials
Cement Siding
Utilities & Energy
Water Source
Public
Utilities
Cable Available, Natural Gas Connected, Sewer Connected
Laundry Features
Upper Level, Sink
Fireplace Features
Family Room
Parking Features
Detached
Security Features
Fire Alarm, Security Lights, Security System, Smoke Detector(s)
Electric
200+ Amp Service
Other Features
Lot Features
Curbs, Not In Subdivision, Sidewalks, Storm Sewer, Street Lights, Mature Trees
Subdivision Name
Gibsons Sub Johnson Heirs
Patio And Porch Features
Covered, Patio, Porch
Price History
| Date | Event | Price |
|---|---|---|
10/02/2026 Source: | Price Decreased | $699,900 -4.11% $210/sqft |
09/03/2026 Source: | Price Decreased | $729,900 -2.67% $219/sqft |
08/03/2026 Source: | Listed for Sale | $749,900 +15.37% $225/sqft |
08/01/2022 Source: | Price Decreased | $650,000 -1.50% $195/sqft |
08/01/2022 Source: | Sold | $659,900 $198/sqft |

Nearby Homes


Find Homes by Property Features in Indianapolis, IN
Nearby New Homes For Sale

Based on information from MIBOR REALTOR® Association through Oct 08, 2026, 10:01PM. The Broker Listing Cooperative® listing service's Listing information is deemed reliable but is not guaranteed accurate by the Broker Listing Cooperative® listing service. All data is obtained from various sources and may not have been verified by broker or Broker Listing Cooperative listing service. Supplied Open House Information is subject to change without notice. All information should be independently reviewed and verified for accuracy. Properties may or may not be listed by the office/agent presenting the information.. All Rights Reserved. © 2026 MIBOR REALTOR® Association.
 Advertising Broker: Jonah Hartsburg | Hoosier Hub Realty