- Overview
- Description
- Property Details
- Location
- HOA Management
- Facts & Features
- Getting Around
- Nearby Homes

Street View
$895,000
Monthly Est:$4,455
 4 Beds
 4 Baths
3 full baths + 1 half bath
 3,849sqft
1847 Meadowood Ln, Charlotte, NC 28211
$895,000
$4,455/moEst:
Get Pre-Approved
Townhouse
Built in 1989
$592/mo HOA
0.1 acre lot
$233/sq.ft
Description
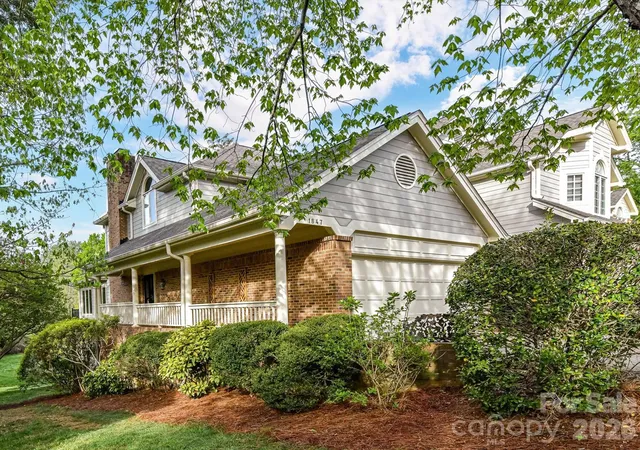
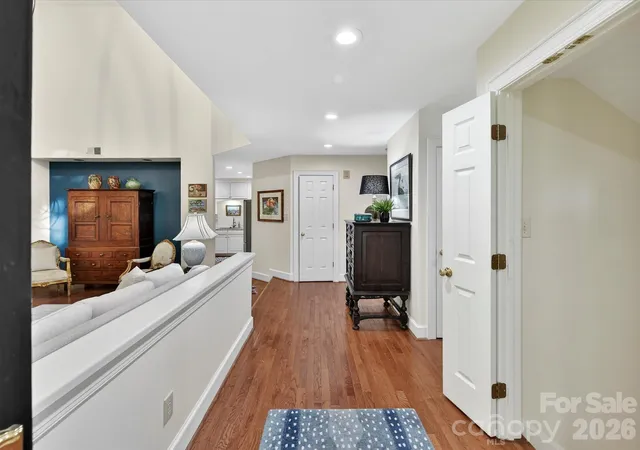
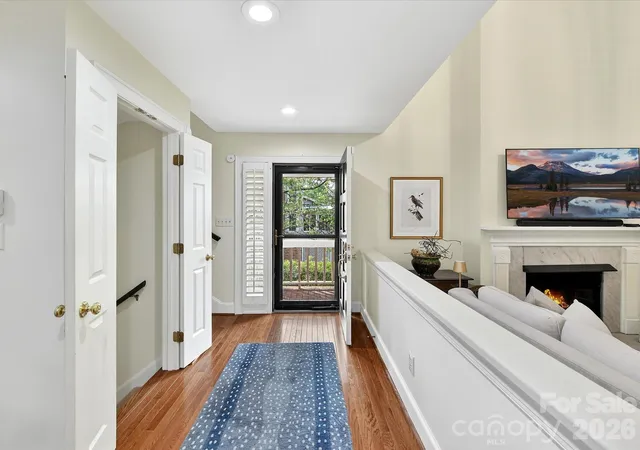
As you enter you're greeted by lofty two story ceilings, gracious moldings, plantation shutters, warm wood floors and amazing light. There are multiple living spaces but the floor plan feels open and airy; the enclosed sun room provides views across the expansive meadow, a sight rarely seen in this part of town. The kitchen features a top of the line induction cooktop, double ovens, and a great flow - additional cabinetry in the breakfast area is so practical. Outdoors the screened porch and the deck span the entire back of the home and again highlight the gorgeous natural view. The primary suite is on the main level, with a custom walk-in closet and a laundry hookup behind the vanity in the bathroom for convenience.
Upstairs the loft centers around a beautiful arched window with built ins underneath, and two bedrooms; all are newly carpeted and ready for the new owners. The basement area could be it's own apartment; there's a family room with fireplace open to the kitchen, a bonus room that would make an excellent movie or workout room, storage closets (one cedar), a bedroom and bath, and a utility room with full laundry.
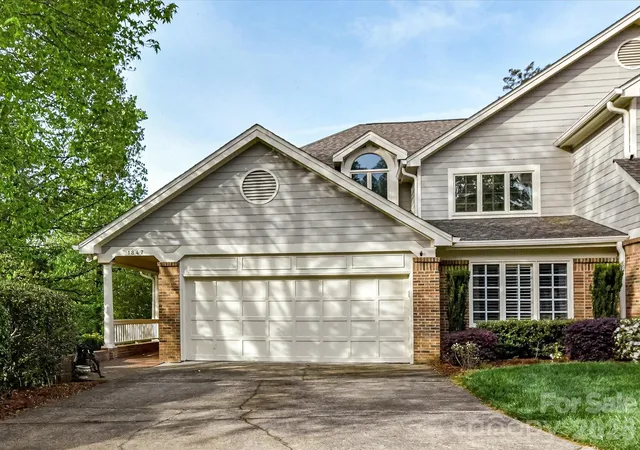
This is one of very few units in the community with a basement, 2 car garage and large driveway; there is great storage in the space above the garage as well. Premier location off Providence, steps away from Strawberry Hill with great shopping, dining and a Fresh Market grocery and minutes from Southpark Mall.
- Houzeo last checked: 0 minutes ago
- Listing updated: October 20, 2026 at 8:26 pm
- Listing Provided by: Kalie Koivisto (704) 617-3780 | COMPASS (704) 234-7880
- Source: Canopy MLS as distributed by MLS GRID | MLS#: 4344923

Property Details
Status
Active Under Contract
Type
Townhouse
No. of Stories
-
County
City
Neighborhood
Year Built
1989
HOA Fees
$592/mo
Finished Area
3,849 sqft
Lot Size
0.1 acre lot
Basement Area
- sqft
MLS Name
Canopy MLS as distributed by MLS GRID
MLS Number
4344923
MLS Status
Under Contract-Show
Days on Market
207
Cumulative Days on Market
173

Continue Your Journey in App
Find your dream home, receive real-time updates, and many more!
Continue Your Journey in App
Find your dream home, receive real-time updates, and many more!
Location
HOA Management
N/A
HOA Fees
$592/ Monthly
Disclaimer: Amenities are based on third-party information and may vary; buyers must independently verify all amenities, as information is deemed reliable but not guaranteed.
Facts & Features
Rooms
Bedrooms & bathrooms
Bedrooms: 4
Bathrooms: 4
Interior
Heating
Heat Pump
Appliances
Dishwasher, Disposal, Double Oven, Electric Cooktop, Microwave, Refrigerator, Tankless Water Heater, Wall Oven, Washer/dryer
Interior Features
Kitchen Island
Exterior Features
Lawn Maintenance
Cooling
Central Air
Sewer
Public Sewer
Construction
Year Built
Year Built: 1989
Home type
Townhouse
Foundation Details
Basement, Crawl Space
Construction Materials
Brick Partial, Hardboard Siding
Utilities & Energy
Laundry Features
Lower Level, Main Level, Multiple Locations
Parking Features
Driveway, Attached Garage
Water Source
City
Basement
Finished, Walk Out Access
Fireplace Features
Family Room, Living Room
Other Features
Subdivision Name
Providence Place
Patio And Porch Features
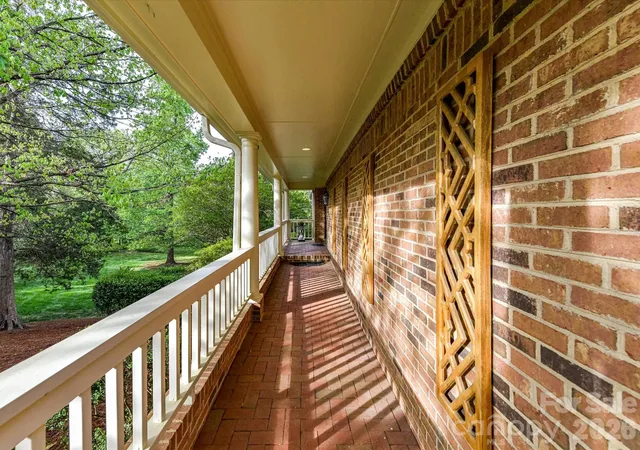
Deck, Front Porch, Screened
Community Features
Picnic Area
Price History
| Date | Event | Price |
|---|---|---|
09/18/2026 Source: | Contingent (Active Under Contract) | $895,000 -8.21% $233/sqft |
04/07/2026 Source: | Listed for Sale | $975,000 +4.84% $253/sqft |
04/07/2026 Source: | Price Increased | $930,000 +17.46% $242/sqft |
08/02/2021 Source: | Sold | $791,750 -0.41% $206/sqft |
08/02/2021 Source: | Price Increased | $795,000 +84.88% $207/sqft |

Show more
Nearby Homes
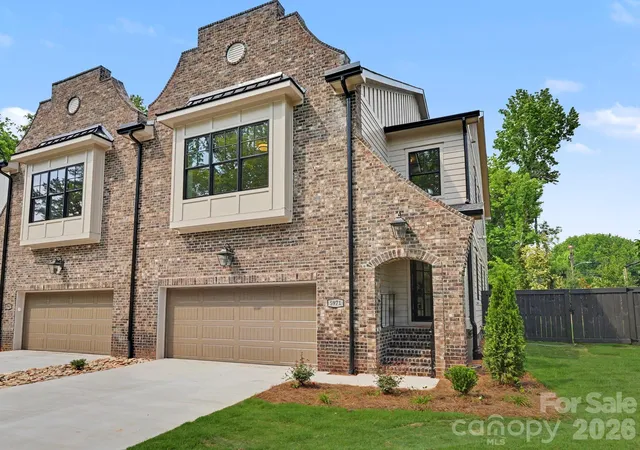
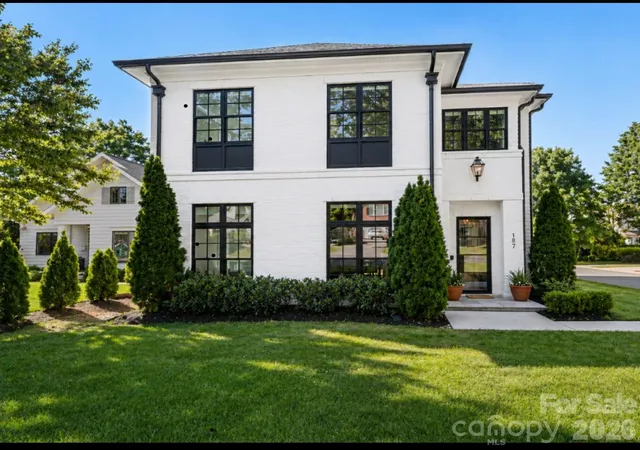
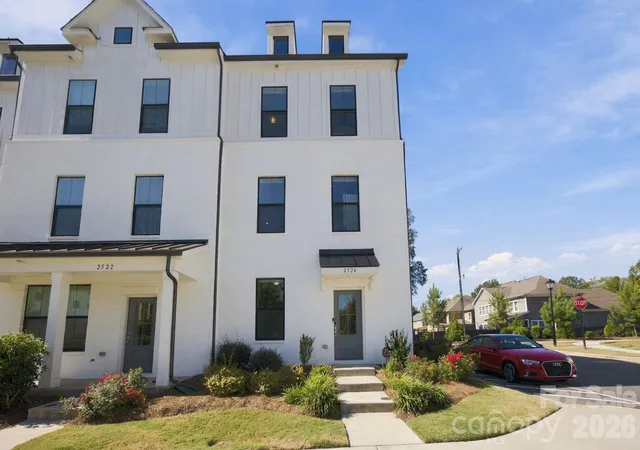
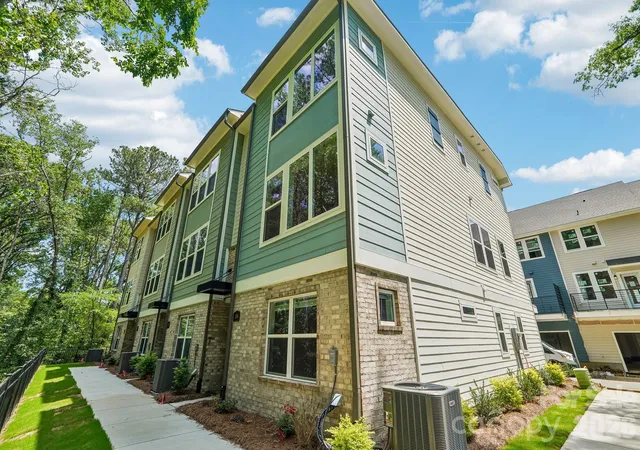
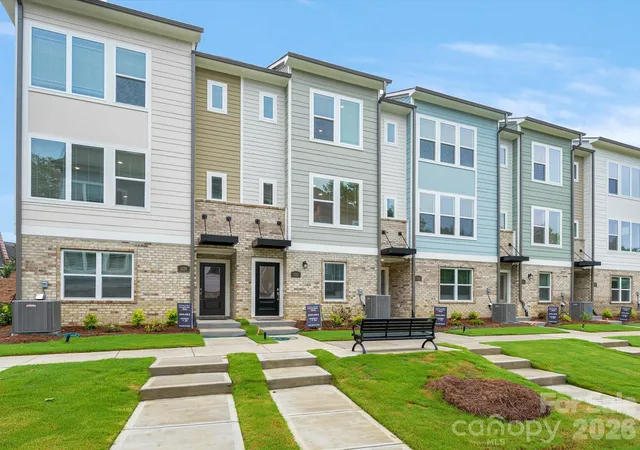
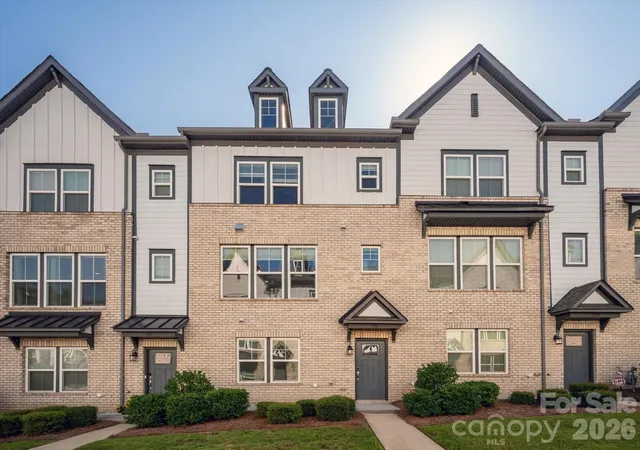
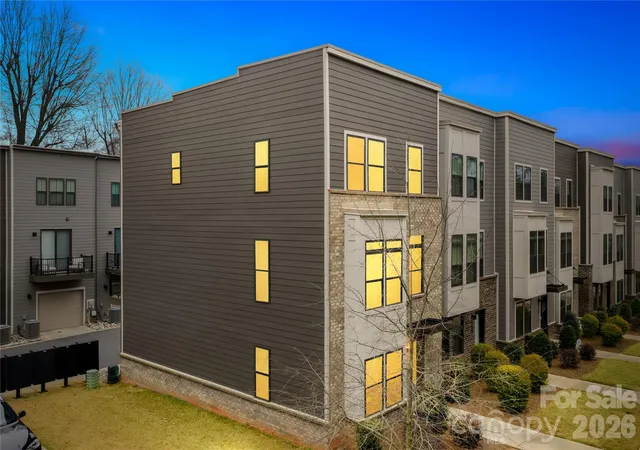
Find Homes by Property Features in Charlotte, NC
Nearby New Homes For Sale

Based on information submitted to the MLS GRID from Canopy MLS through Oct 31, 2026, 01:15PM. All data is obtained from various sources and may not have been verified by the broker or MLS GRID. Supplied Open House Information is subject to change without notice. All information should be independently reviewed and verified for accuracy. Properties may or may not be listed by the office/agent presenting the information. IDX information is provided exclusively for consumers’ personal, noncommercial use. It may not be used for any purpose other than to identify prospective properties which the consumers may be interested in purchasing. The data is deemed reliable but is not guaranteed by MLS GRID. The use of the MLS GRID Data may be subject to an end-user license agreement prescribed by the Member Participant’s applicable MLS, if any, and as amended from time to time. ©2026 Canopy MLS. All Rights Reserved.
 Advertising Broker: Nicholas Huscroft | Chosen Realty
