- Overview
- Description
- Property Details
- Location
- HOA Management
- Facts & Features
- Getting Around
- Nearby Homes

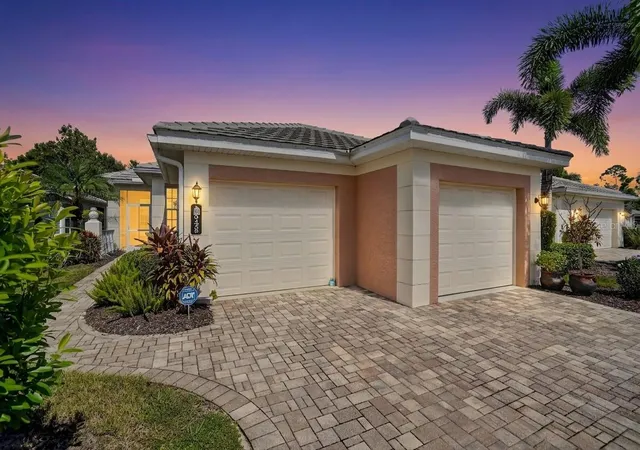


$544,900
Monthly Est:$2,712
 3 Beds
 3 Baths
2 full baths + 1 half bath
 2,135sqft
1848 Lancashire Dr #1848, Venice, FL 34293
$544,900
$2,712/moEst:
Get Pre-Approved
Condominium
Built in 2014
$46.25/mo HOA
-- sqft lot
$255/sq.ft
Description
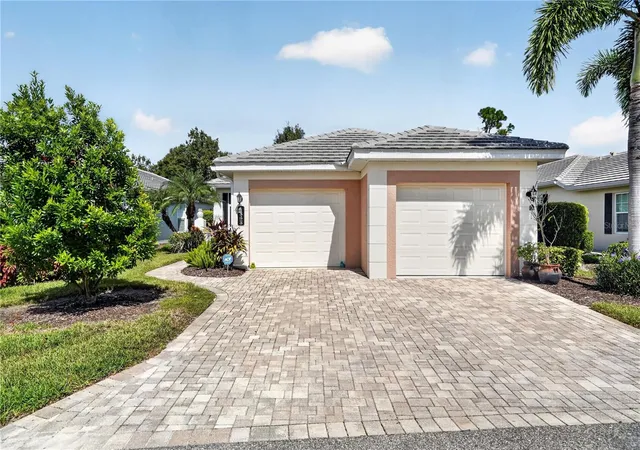
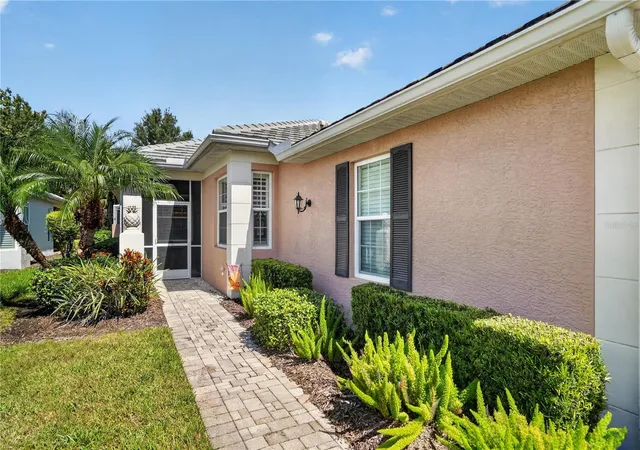
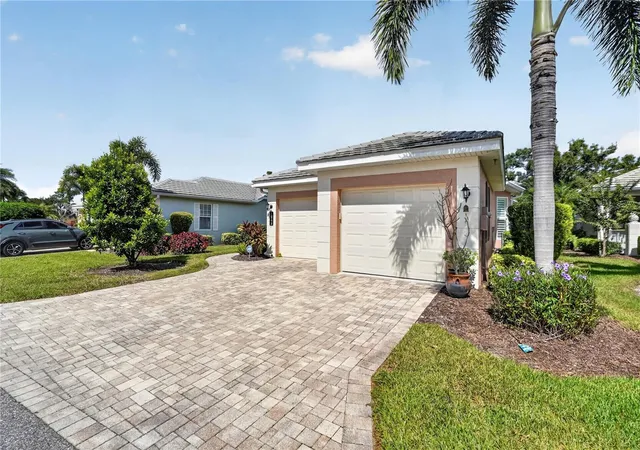
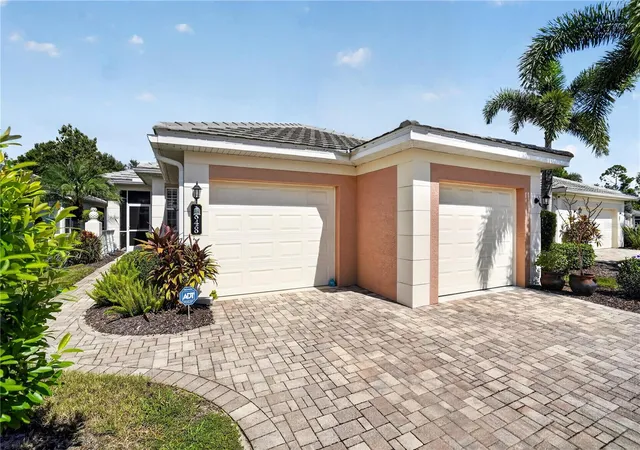
Experience the comfort of a single-family home with the convenience of condominium-style amenities in this beautifully maintained three-bedroom, two-and-a-half-bath residence in the desirable Plantation community. Lovingly cared for by the original owners, Enjoy truly low-maintenance Florida living in this rarely available freestanding villa with a private pool in St. Andrews East at Plantation Golf & Country Club. Combining the privacy and feel of a single-family home with the ease of condominium ownership, this residence offers exceptional value without mandatory club fees. The quarterly condominium fee includes exterior insurance from the drywall out, including wind coverage; roof reserves; exterior painting; lawn care; pest and termite protection; discounted high-speed internet; two community pools; a resident-run clubhouse; and professional management. There is no CDD, and golf and social memberships are optional. A three-year home warranty is also included for added peace of mind.
Set against a tranquil preserve, the screened lanai and private pool create a peaceful outdoor retreat. A covered entertaining area with a mounted TV provides an inviting setting for quiet mornings, afternoon swims, and relaxed evenings with family and friends. Hurricane-impact windows and remote-controlled roll-down shutters across the lanai add valuable storm protection.
Inside, thoughtful details include tray ceilings, plantation shutters, designer lighting and ceiling fans, custom built-ins, tile flooring throughout, central vacuum, a security system, and the home has been plumbed for a whole-home water softener system. The beautifully appointed kitchen features custom cabinetry, granite countertops, stainless steel appliances, a walk-in pantry, a trash compactor, and a sunny breakfast nook framed by a charming bay window.
The spacious primary suite opens directly to the pool and includes two walk-in closets, dual vanities, and a Roman shower. A split-bedroom layout provides privacy for guests, with a Jack-and-Jill bath connecting two additional bedrooms. One guest room offers an oversized walk-in closet, while the other is equally well suited for use as a home office or den.
The two-car split garage adds remarkable flexibility with an epoxy floor and one climate-controlled bay currently configured as a studio for hobbies, fitness, or creative pursuits.
The home also features impact windows and doors for added peace of mind with additional storage in a floored attic.
This property is priced to sell.
- Houzeo last checked: 11 minutes ago
- Listing updated: October 26, 2026 at 5:07 pm
- Listing Provided by: David Brouillette (508) 967-4719 , Lori Brouillette | COLDWELL BANKER REALTY (941) 493-1000
- Source: Stellar MLS-FL as distributed by MLS GRID | MLS#: N6146178

This condo is in:
Property Details
Status
Pending
Type
Condominium
No. of Stories
1
County
City
Neighborhood
--
Year Built
2014
HOA Fees
$46.25/mo
Finished Area
2,135 sqft
Lot Size
-- sqft lot
Basement Area
- sqft
MLS Name
Stellar MLS
MLS Number
N6146178
MLS Status
Pending
Days on Market
33
Cumulative Days on Market
239

Continue Your Journey in App
Find your dream home, receive real-time updates, and many more!
Continue Your Journey in App
Find your dream home, receive real-time updates, and many more!
Location
HOA Management
Plantation Managament Association
HOA Fees
$555/ Annually
Amenities
 Amenities and services may be covered by one or multiple associations and service providers.
 Pool
 Maintenance
 Cable TV
 Pest Control
 Escrow Reserves Fund
Recreational Facilities
Common Area Taxes
Management
Disclaimer: Amenities are based on third-party information and may vary; buyers must independently verify all amenities, as information is deemed reliable but not guaranteed.
Facts & Features
Rooms
Bedrooms & bathrooms
Bedrooms: 3
Bathrooms: 3
Interior
Sewer
Public Sewer
Appliances
Dishwasher, Disposal, Dryer, Microwave, Range, Range Hood, Refrigerator, Trash Compactor
Heating
Central
Exterior Features
Hurricane Shutters, Outdoor Grill, Rain Gutters
Cooling
Central Air
Interior Features
Built In Features, Ceiling Fans(s), Central Vaccum, Crown Molding, High Ceilings, Open Floorplan, Solid Surface Counters, Solid Wood Cabinets, Tray Ceiling(s), Walk In Closet(s), Window Treatments
Flooring
Ceramic Tile, Luxury Vinyl
Construction
Year Built
Year Built: 2014
Home type
Condominium
Construction Materials
Block
Property Condition
Completed
Foundation Details
Slab
Roof
Tile
Utilities & Energy
Pool Features
In Ground, Gunite, Heated
Water Source
Public
Utilities
Cable Available
Laundry Features
Laundry Room
Other Features
Subdivision Name
Links Preserve Ii Of St Andrew
Community Features
Buyer Approval Required, Clubhouse, Community Mailbox, Deed Restrictions, Fitness Center, Golf Carts Ok, Golf, Pool, Racquetball, Sidewalks, Tennis Court(s)
Price History
| Date | Event | Price |
|---|---|---|
10/26/2026 Source: | Pending | $544,900 $255/sqft |
10/19/2026 Source: | Listed for Sale | $544,900 $255/sqft |
10/13/2026 Source: | Coming Soon | $544,900 $255/sqft |
10/13/2026 Source: | Off Market | $544,900 -0.93% $255/sqft |
08/31/2026 Source: | Listing Removed | $550,000 $258/sqft |

Show more
Nearby Homes
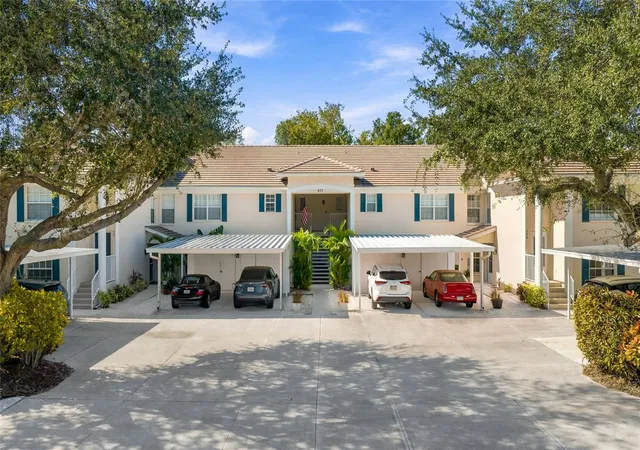
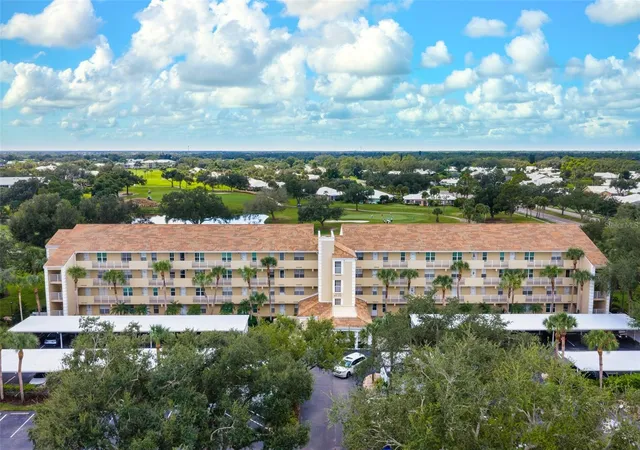
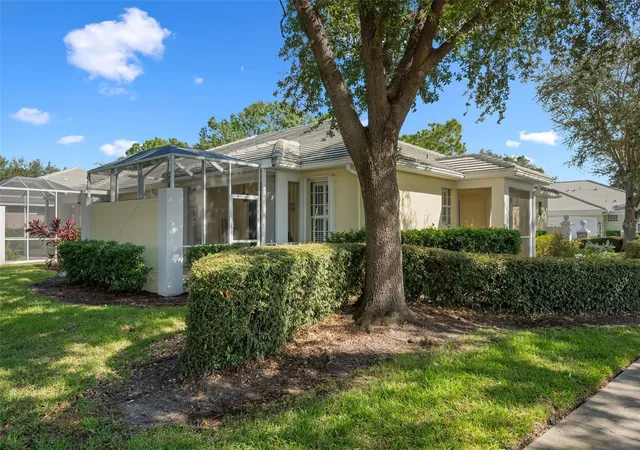
Find Homes by Property Features in Venice, FL
Nearby New Homes For Sale

Based on information from Stellar MLS® through Nov 16, 2026, 01:30AM as submitted to and distributed by MLS GRID. All data is obtained from various sources and may not have been verified by the broker or MLS GRID. Supplied Open House Information is subject to change without notice. All information should be independently reviewed and verified for accuracy. Properties may or may not be listed by the office/agent presenting the information. IDX information is provided exclusively for consumers’ personal non-commercial use. It may not be used for any purpose other than to identify prospective properties consumers may be interested in purchasing. The data is deemed reliable but is not guaranteed by MLS GRID. The use of the MLS GRID Data may be subject to an end-user license agreement prescribed by the Member Participant’s applicable MLS, if any, and as amended from time to time. © 2026 Stellar MLS. All Rights Reserved.
 Advertising Broker: Fred McGill | Simple Showing, Inc
