- Overview
- Description
- Property Details
- Location
- Facts & Features
- Getting Around
- Nearby Homes



$375,000
Monthly Est:$1,867
 4 Beds
 3 Baths
3 full baths
 2,872sqft
185 Diane Ln, Fort Oglethorpe, GA 30742
$375,000
$1,867/moEst:
Get Pre-Approved
Single Family Residence
Built in 1962
$-- HOA
0.71 acre lot
$131/sq.ft
Description
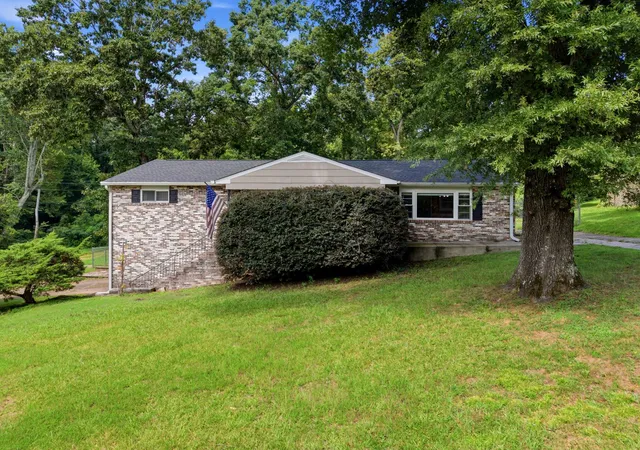
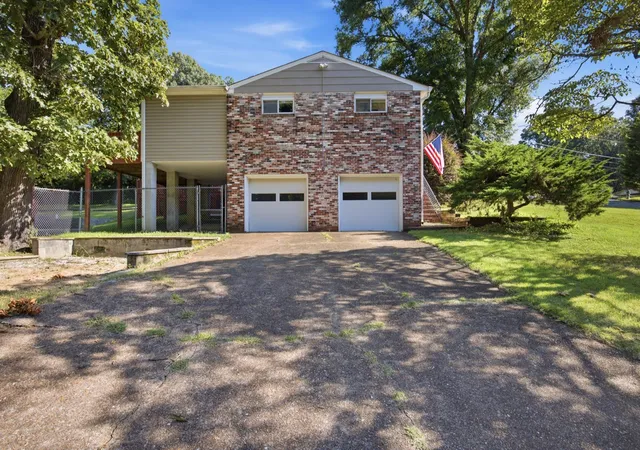
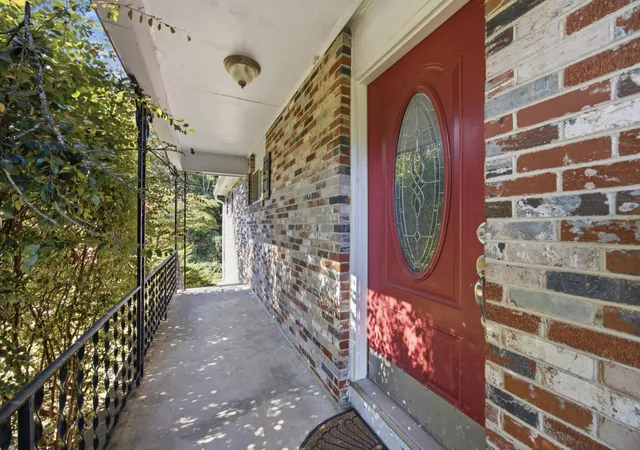
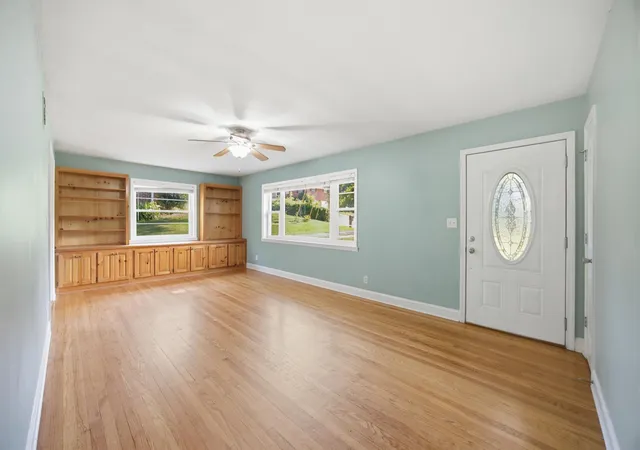
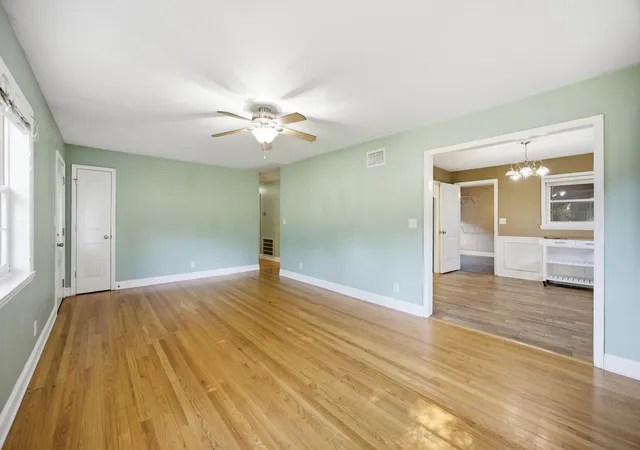
Situated on a massive corner lot, this thoughtfully designed home offers an incredible amount of space and privacy that's becoming harder and harder to find. The expansive outdoor living areas truly set this property apart, featuring a huge fenced backyard, a private walking trail surrounding the property, and multiple decks where you can relax or entertain with exceptional seclusion from neighboring homes. Inside, the versatile lower level features a private mother-in-law suite, making it ideal for multi-generational living or extended guests, along with its own laundry area in addition to the main-level laundry for added convenience. Complete with both an attached and detached garage, there's plenty of room for vehicles, hobbies, and storage. All of this is tucked away in a peaceful setting that's just minutes from shopping, dining, and everyday conveniences, offering the rare combination of complete privacy without sacrificing location. On top of it all, this home carries a 2.99% assumable interest rate! Dont miss this great opportunity for a low monthly payment!
- Houzeo last checked: 10 minutes ago
- Listing updated: September 28, 2026 at 6:33 am
- Listing Provided by: Drew Carey (423) 618-3739 DRE #327119, Matthew T Beitz (423) 708-4948 DRE #374755 | EXP Realty, LLC (888) 519-5113
- Source: Greater Chattanooga AOR MLS-AL | MLS#: 1540181

Property Details
Status
Active
Type
Single Family Residence
No. of Stories
2
County
City
Neighborhood
--
Year Built
1962
HOA Fees
-
Finished Area
2,872 sqft
Lot Size
0.71 acre lot
Basement Area
- sqft
MLS Name
Greater Chattanooga AOR MLS
MLS Number
1540181
MLS Status
Active
Days on Market
58

Continue Your Journey in App
Find your dream home, receive real-time updates, and many more!
Download App
Continue Your Journey in App
Find your dream home, receive real-time updates, and many more!
Location
Facts & Features
Rooms
Bedrooms & bathrooms
Bedrooms: 4
Bathrooms: 3
Interior
Sewer
Public Sewer
Interior Features
Bookcases, Built In Features, Ceiling Fan(s), Chandelier, Double Closets, Eat In Kitchen, En Suite, High Speed Internet, In Law Floorplan, Natural Woodwork, Pantry, Recessed Lighting, Sitting Area, Storage, Walk In Closet(s), Other
Window Features
Energy Star Qualified Windows, Screens, Vinyl Frames
Cooling
Ceiling Fan(s), Central Air, Electric, Other
Flooring
Concrete, Hardwood, Luxury Vinyl, Tile
Heating
Central, Electric
Exterior Features
Awning(s), Balcony, Covered Courtyard, Dog Run, Fire Pit, Lighting, Private Entrance, Private Yard, Rain Gutters, Storage, Other
Appliances
Other, Water Heater, Warming Drawer, Stainless Steel Appliance(s), Self Cleaning Oven, Refrigerator, Range Hood, Plumbed For Ice Maker, Oven, Microwave, Humidifier, Freezer, Free Standing Refrigerator, Free Standing Range, Free Standing Freezer, Free Standing Electric Range, Free Standing Electric Oven, Exhaust Fan, Energy Star Qualified Refrigerator, Energy Star Qualified Appliances, Electric Water Heater, Electric Range, Electric Oven, Electric Cooktop, Dishwasher, Cooktop
Construction
Year Built
Year Built: 1962
Home type
Single Family Residence
Roof
Shingle
Architectural Style
Other
Foundation Details
Block, Pillar/post/pier, Slab
Construction Materials
Brick, Vinyl Siding
Utilities & Energy
Laundry Features
Electric Dryer Hookup, In Basement, In Unit, Laundry Room, Lower Level, Main Level, Multiple Locations, Upper Level, Washer Hookup, Other
Water Source
Public
Basement
Partially Finished, Other
Utilities
Cable Available, Cable Connected, Electricity Available, Electricity Connected, Phone Available, Phone Connected, Sewer Available, Sewer Connected, Water Available, Water Connected
Pool Features
None
Security Features
Carbon Monoxide Detector(s), Closed Circuit Camera(s), Security System Owned, Smoke Detector(s)
Parking Features
Driveway, Garage, Garage Faces Side, Gated, Kitchen Level, Off Street, On Street, Parking Lot, Utility Garage
Other Features
Subdivision Name
Oglethorpe Ests
Lot Features
Back Yard, Cleared, Corner Lot, Cul De Sac, Few Trees, Front Yard, Gentle Sloping, Landscaped, Level, Many Trees, Native Plants, Near Golf Course, Near Public Transit
Patio And Porch Features
Awning(s), Covered, Deck, Front Porch, Patio, Porch, Porch Covered, Rear Porch, Terrace, Other
Community Features
None
Price History
| Date | Event | Price |
|---|---|---|
09/23/2026 Source: | Price Decreased | $375,000 -3.85% $131/sqft |
09/10/2026 Source: | Price Decreased | $390,000 -1.27% $136/sqft |
08/13/2026 Source: | Listed for Sale | $395,000 $138/sqft |
08/06/2026 Source: | Coming Soon | $395,000 $138/sqft |
08/03/2026 Source: | Off Market | $395,000 +42.34% $138/sqft |

Show more
Nearby Homes



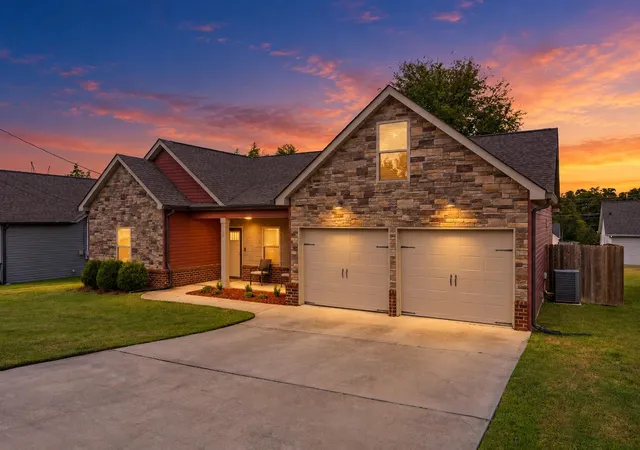
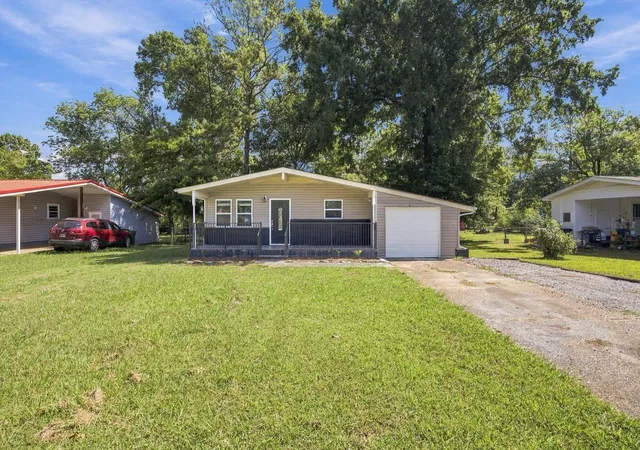


Find Homes by Property Features in Fort Oglethorpe, GA
Nearby New Homes For Sale


Based on information from the Greater Chattanooga REALTORS® (or, alternatively, from the MLS of Chattanooga, Inc.) through Oct 11, 2026, 03:00AM. IDX information is provided exclusively for consumers' personal, non-commercial use; it may not be used for any purpose other than to identify prospective properties consumers may be interested in purchasing, and the data is deemed reliable but is not guaranteed accurate by the MLS. © 2026 the Greater Chattanooga REALTORS®. All Rights Reserved. Angela Fowler | Angela Fowler Real Estate, LLC. | (423) 320-4620 | afowler@catt.com Mailing Address: 452 Kailors Cove Cir Ringgold, GA 30736
 Advertising Broker: Angela Fowler | Angela Fowler Real Estate, LLC.