- Overview
- Description
- Property Details
- Location
- HOA Management
- Facts & Features
- Getting Around
- Nearby Homes
 New Construction

Street View
$599,000
Monthly Est:$2,981
 3 Beds
 3 Baths
2 full baths + 1 half bath
 1,748sqft
185 Kadire Dr, Waynesville, NC 28785
$599,000
$2,981/moEst:
Get Pre-Approved
Single Family Residence
Built in 2025
$50/mo HOA
0.2 acre lot
$343/sq.ft
Description
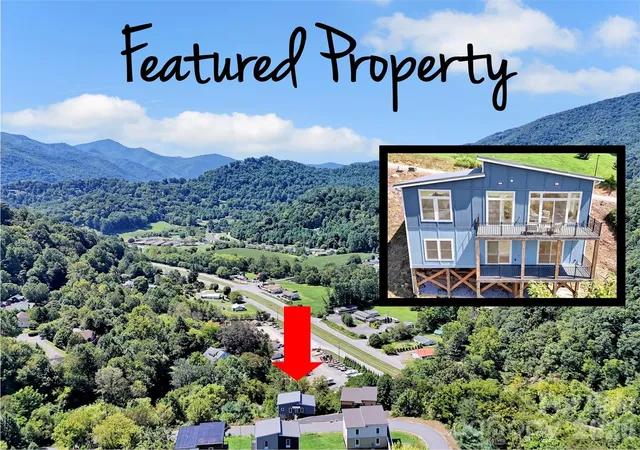
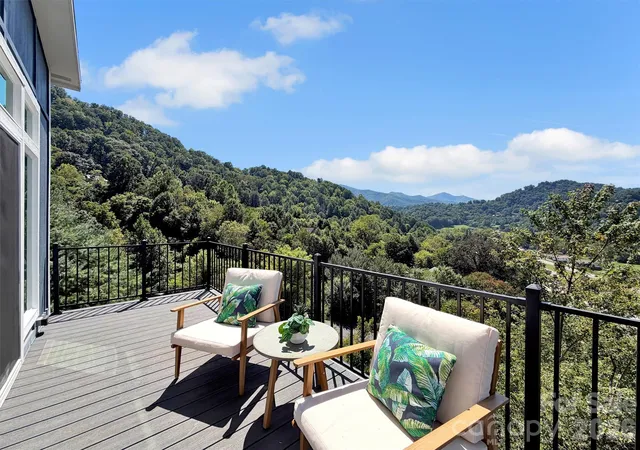
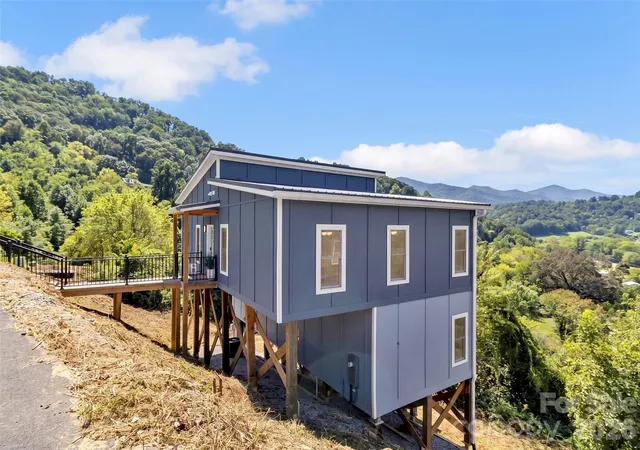
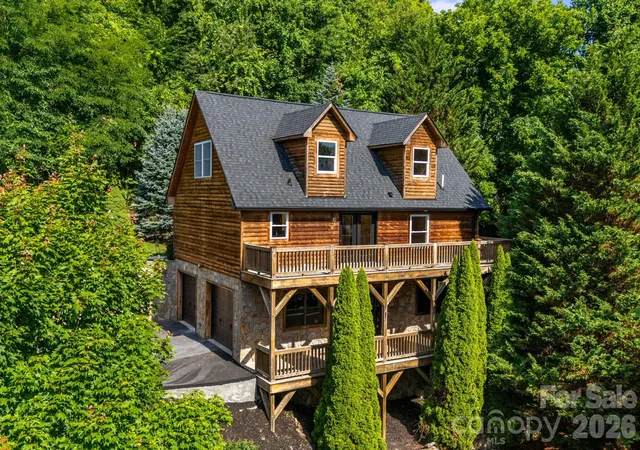
Elevated mountain living meets effortless convenience at this beautifully designed retreat in Waynesville’s desirable Jonathan Creek area. Expansive westward-facing mountain views take center stage, captured from nearly every room and providing a stunning backdrop of layered ridgelines and evening sunsets.
The main level welcomes you with bright, open living spaces thoughtfully oriented toward the views. At the heart of the home, the well-appointed kitchen features quartz countertops, an oversized island with generous prep space and seating, abundant cabinetry, stainless steel appliances, and a wine refrigerator—equally suited for everyday living and entertaining.
The main-level primary suite offers a private retreat of its own, pairing mountain views with a spacious, thoughtfully designed bath featuring a double vanity with ample counter space, tiled walk-in shower with an overhead rain showerhead, and a sizable walk-in closet.
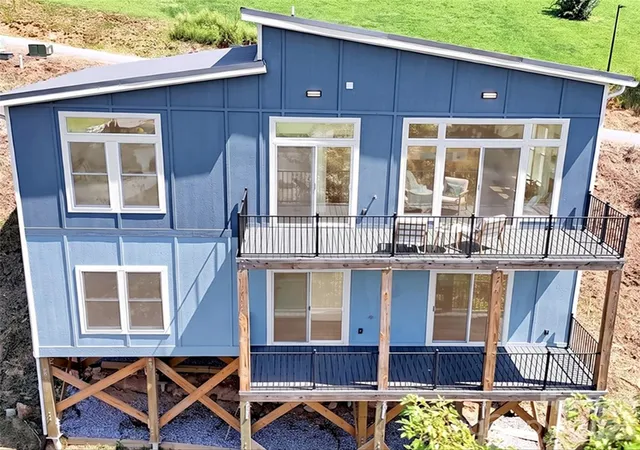
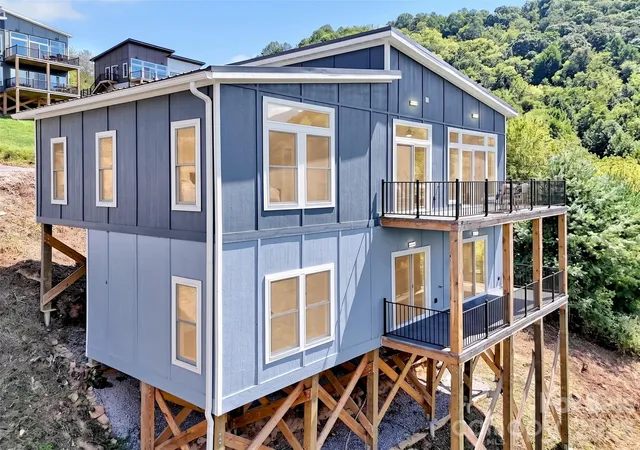
The lower level provides two additional well-proportioned bedrooms and a full bath, creating comfortable accommodations for family and guests. Spacious decks on both levels extend the living areas outdoors, offering exceptional spaces to unwind, entertain, and take in the sweeping mountain scenery and colorful western sunsets.
City water and sewer further enhance the ease of ownership and low-maintenance appeal. Whether enjoyed as a full-time residence or a lock-and-leave mountain retreat, this home offers the sought-after combination of views, comfort, and accessibility—just minutes from Waynesville and Maggie Valley, with convenient access to I-40 and easy drives to Cherokee and Asheville.
- Houzeo last checked: 11 minutes ago
- Listing updated: October 10, 2026 at 5:06 pm
- Listing Provided by: Bradley Pace (828) 593-9187 , Collin O'Berry | Keller Williams Professionals (828) 254-7253
- Source: Canopy MLS | MLS#: 4420272

Property Details
Status
Active
Type
Single Family Residence
No. of Stories
-
County
City
Neighborhood
--
Year Built
2025
HOA Fees
$50/mo
Finished Area
1,748 sqft
Lot Size
0.2 acre lot
Basement Area
- sqft
MLS Name
Canopy MLS
MLS Number
4420272
MLS Status
Active
Days on Market
47
Cumulative Days on Market
36

Continue Your Journey in App
Find your dream home, receive real-time updates, and many more!
Download App
Continue Your Journey in App
Find your dream home, receive real-time updates, and many more!
Location
HOA Management
MVE Association
HOA Fees
$600/ Annually
Disclaimer: Amenities are based on third-party information and may vary; buyers must independently verify all amenities, as information is deemed reliable but not guaranteed.
Facts & Features
Rooms
Bedrooms & bathrooms
Bedrooms: 3
Bathrooms: 3
Interior
Heating
Electric, Heat Pump
Flooring
Vinyl
Appliances
Dishwasher, Electric Range, Electric Water Heater, Exhaust Hood, Microwave, Refrigerator, Wine Refrigerator
Interior Features
Kitchen Island, Open Floorplan, Pantry, Storage, Walk In Closet(s)
Cooling
Electric, Heat Pump
Sewer
Public Sewer
Construction
Year Built
Year Built: 2025
Home type
Single Family Residence
Roof
Metal
Construction Materials
Hardboard Siding
Foundation Details
Pillar/post/pier
Architectural Style
Contemporary, Modern
Utilities & Energy
Laundry Features
Electric Dryer Hookup, Inside, Laundry Room, Main Level, Washer Hookup
Parking Features
On Street, Shared Driveway
Fireplace Features
Electric, Living Room
Utilities
Electricity Connected, Underground Power Lines, Underground Utilities
Water Source
City
Other Features
Subdivision Name
Mountain View Estates
Patio And Porch Features
Deck
Lot Features
Steep Slope, Views
Community Features
Street Lights
Price History
| Date | Event | Price |
|---|---|---|
09/04/2026 Source: | Listed for Sale | $625,000 +4.34% $358/sqft |
09/04/2026 Source: | Price Decreased | $599,000 -9.10% $343/sqft |
12/31/2025 Source: | Listing Removed | $659,000 $377/sqft |
08/28/2025 Source: | Listed for Sale | $659,000 $377/sqft |

Nearby Homes
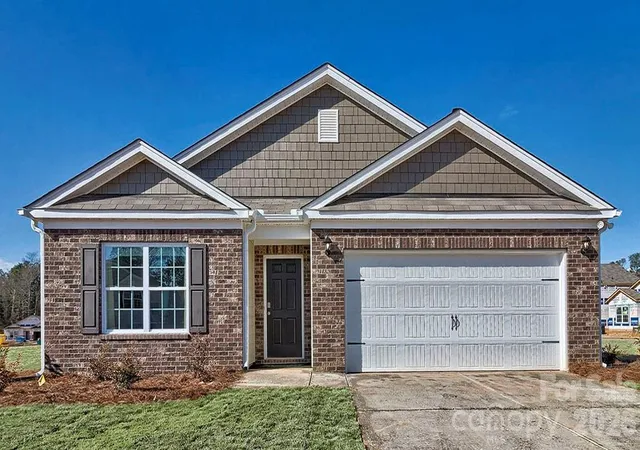
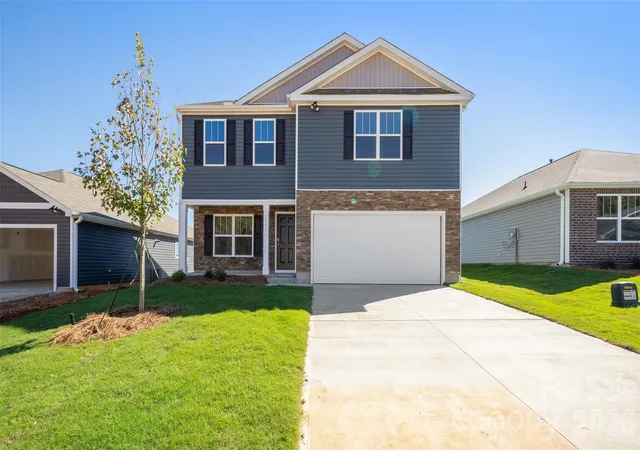

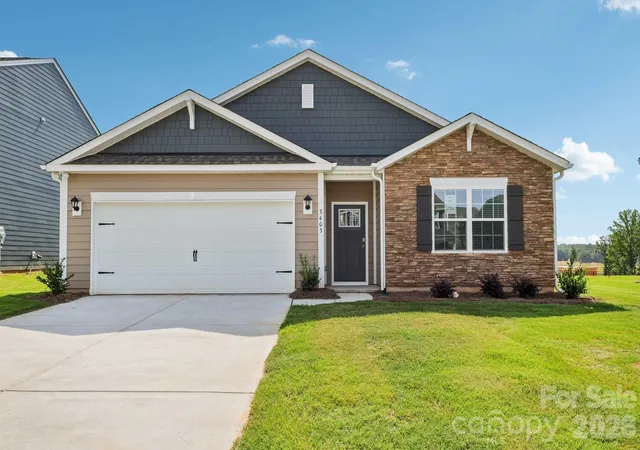
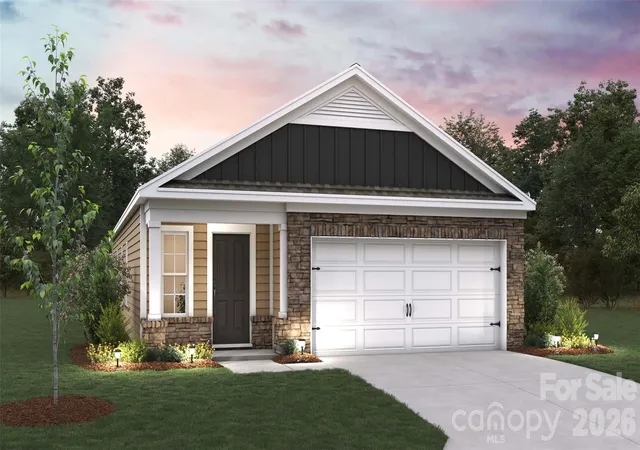
Find Homes by Property Features in Waynesville, NC
Nearby New Homes For Sale

Based on information submitted to the MLS GRID from Canopy MLS through Oct 21, 2026, 08:15AM. All data is obtained from various sources and may not have been verified by the broker or MLS GRID. Supplied Open House Information is subject to change without notice. All information should be independently reviewed and verified for accuracy. Properties may or may not be listed by the office/agent presenting the information. IDX information is provided exclusively for consumers’ personal, noncommercial use. It may not be used for any purpose other than to identify prospective properties which the consumers may be interested in purchasing. The data is deemed reliable but is not guaranteed by MLS GRID. The use of the MLS GRID Data may be subject to an end-user license agreement prescribed by the Member Participant’s applicable MLS, if any, and as amended from time to time. ©2026 Canopy MLS. All Rights Reserved.
 Advertising Broker: Nicholas Huscroft | Chosen Realty
