- Overview
- Description
- Property Details
- Location
- HOA Management
- Facts & Features
- Getting Around
- Nearby Homes
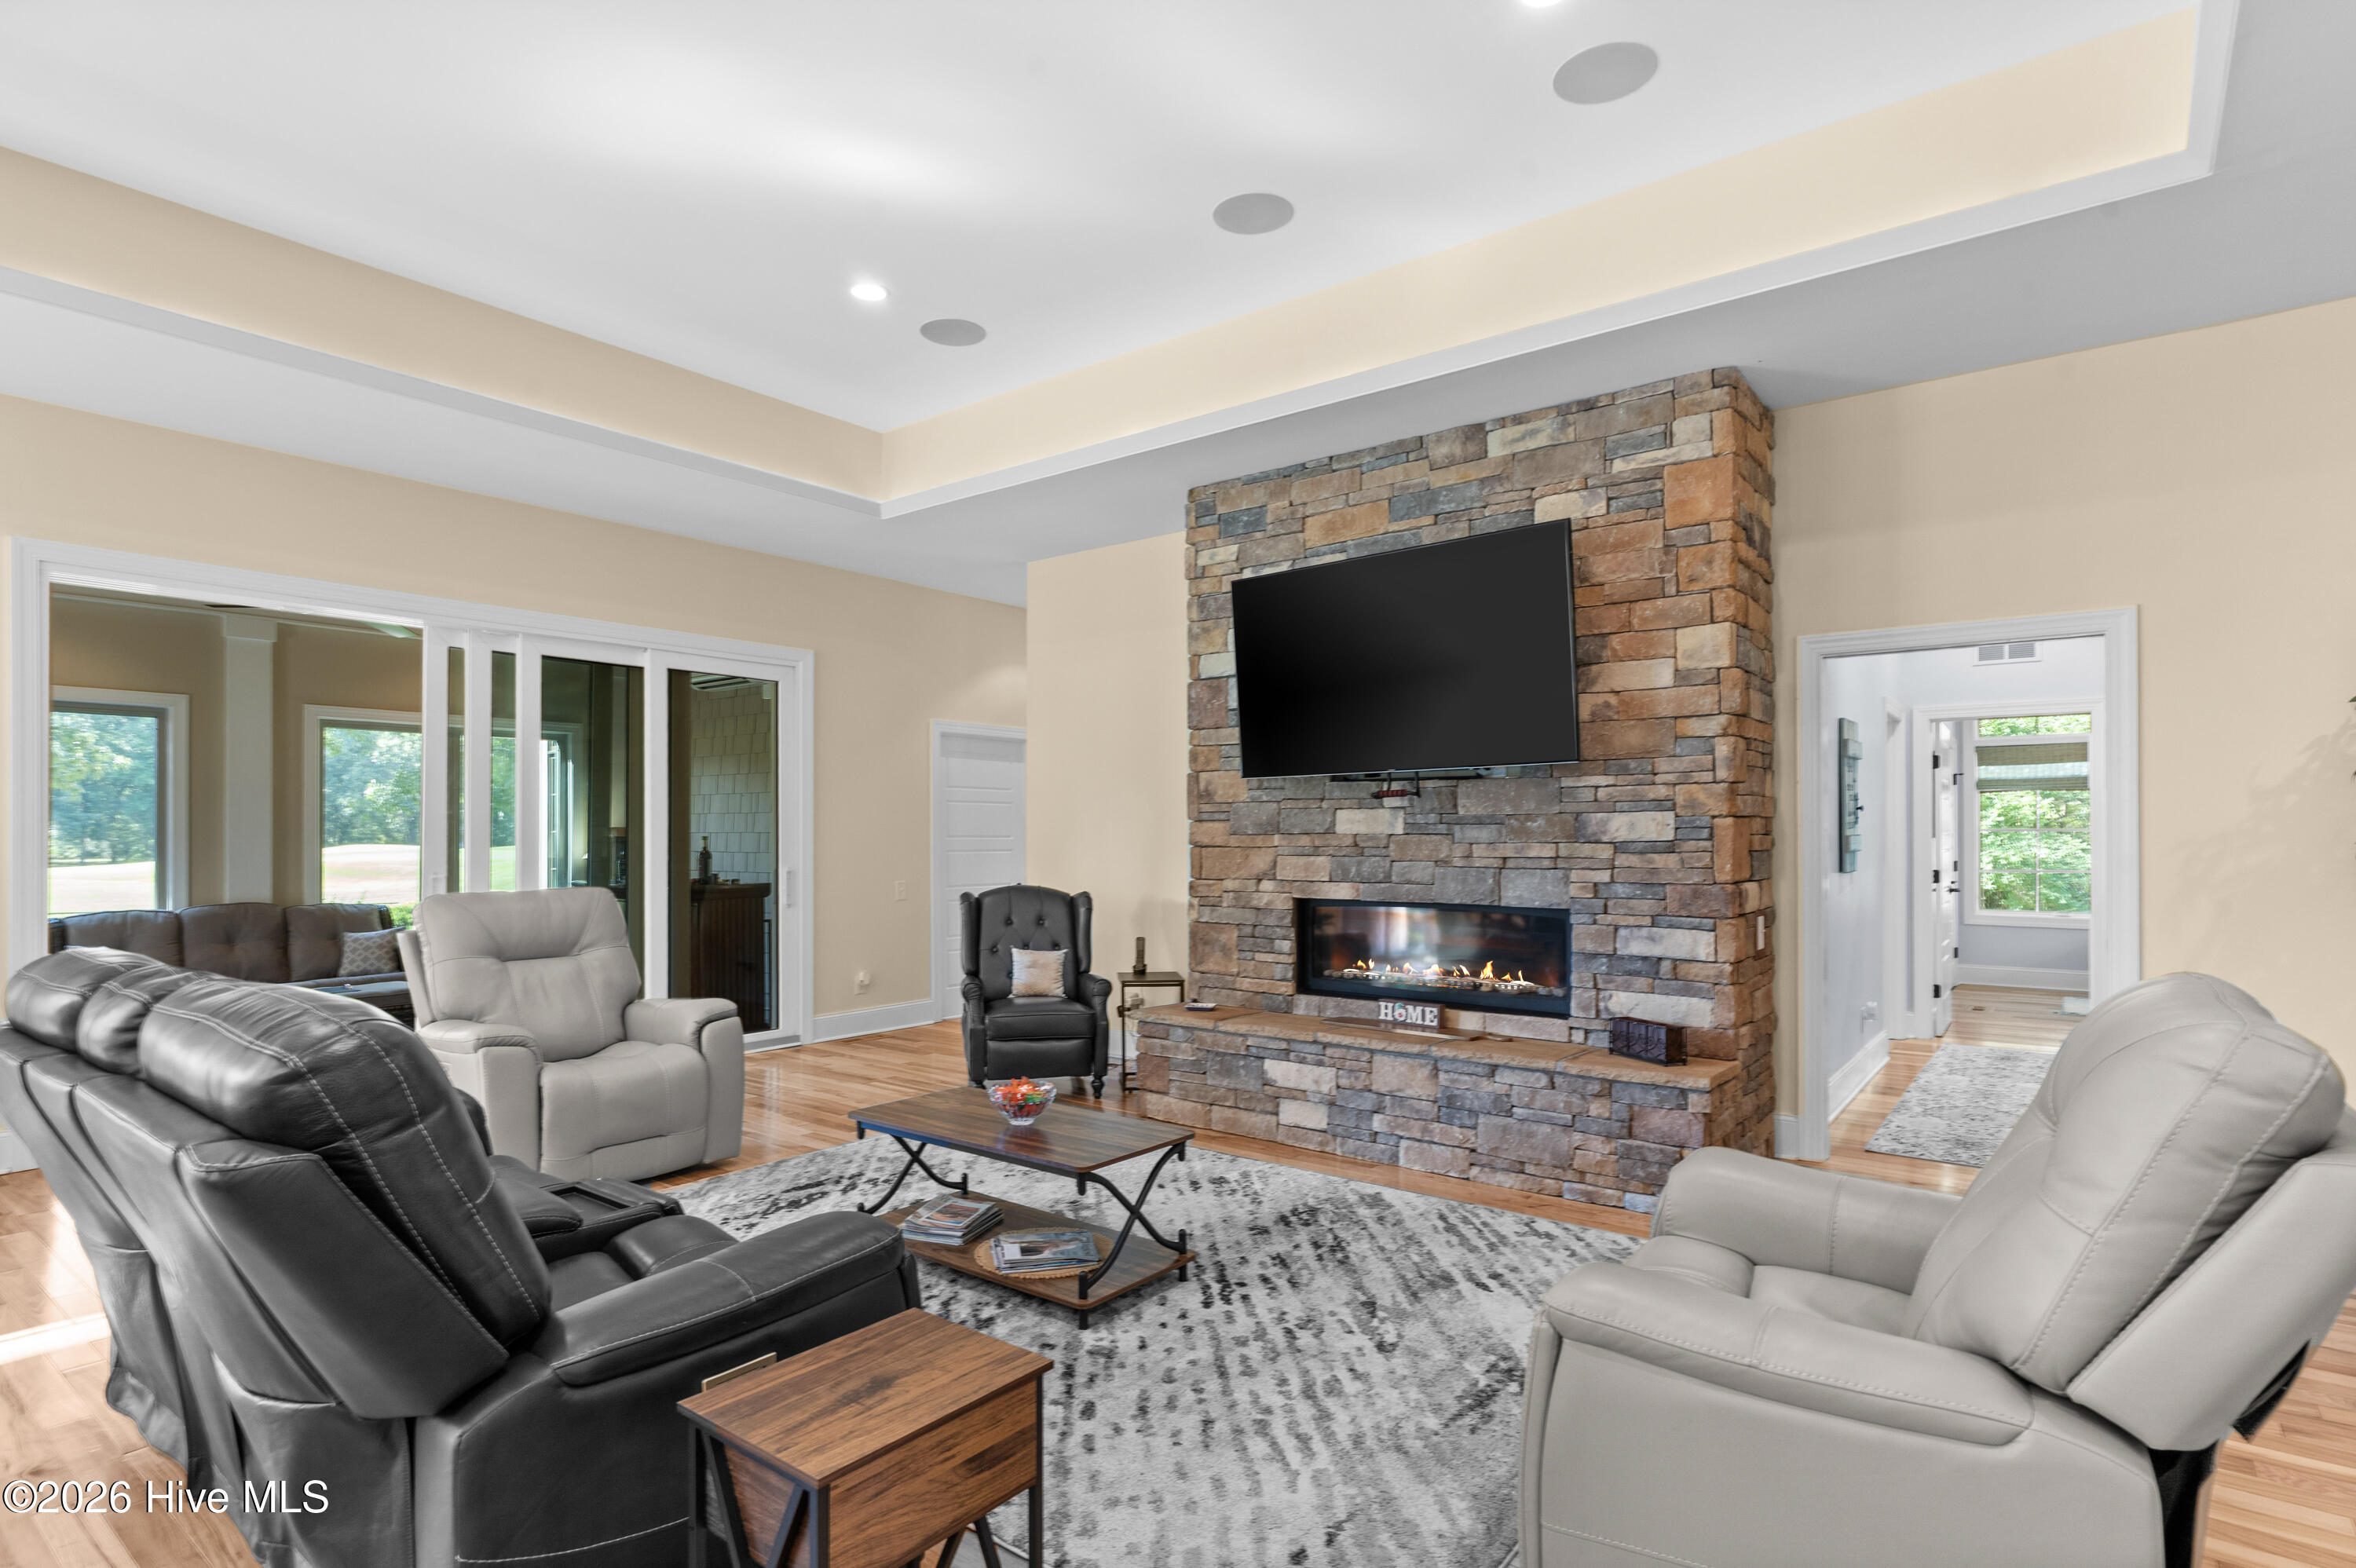

Street View
$765,000
Monthly Est:$3,808
 4 Beds
 3 Baths
3 full baths
 3,508sqft
185 Red Berry Dr, Wallace, NC 28466
$765,000
$3,808/moEst:
Get Pre-Approved
Single Family Residence
Built in 2013
$177.75/mo HOA
0.6 acre lot
$218/sq.ft
Description
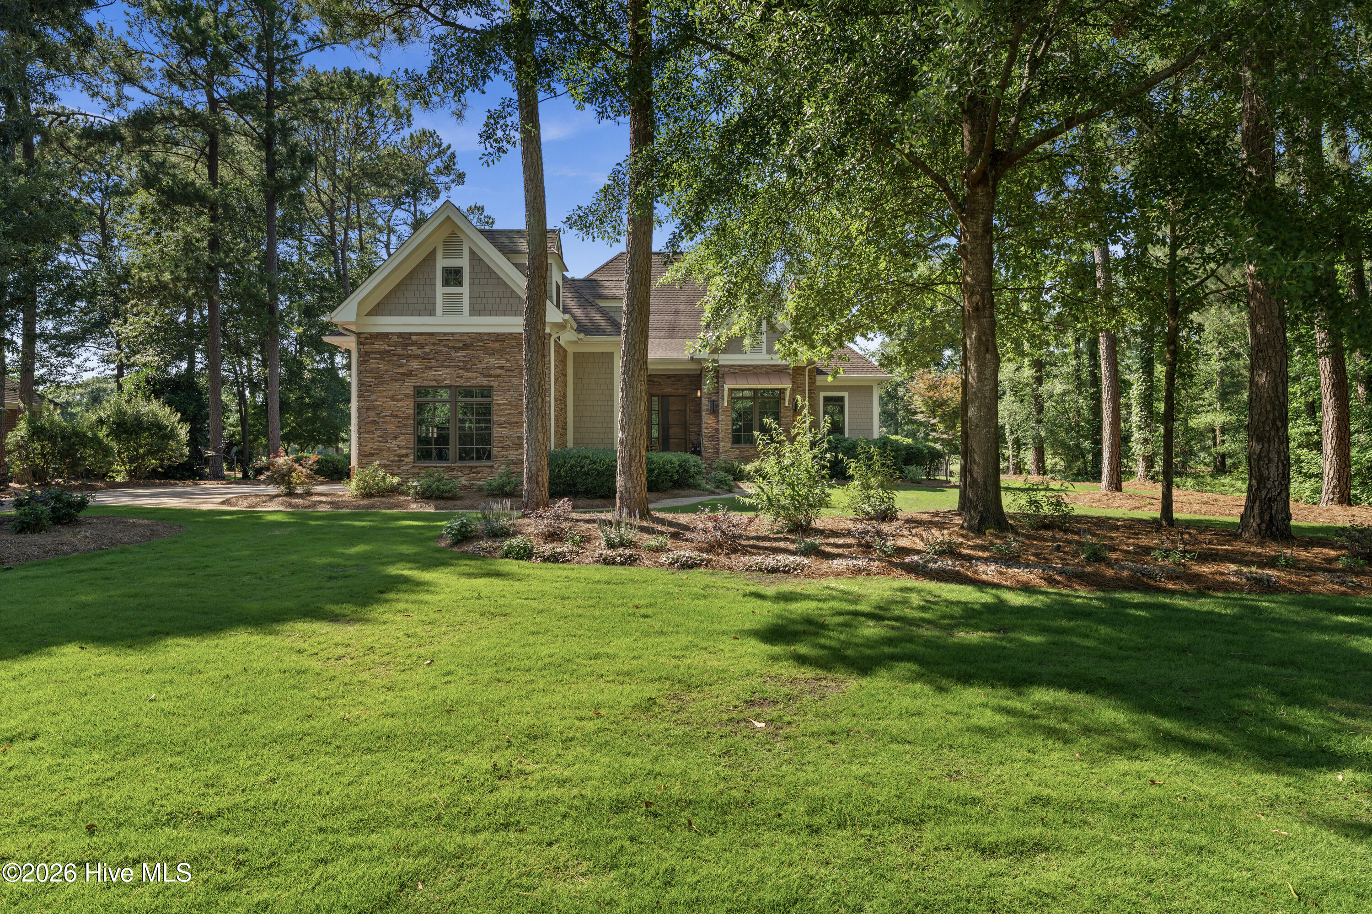
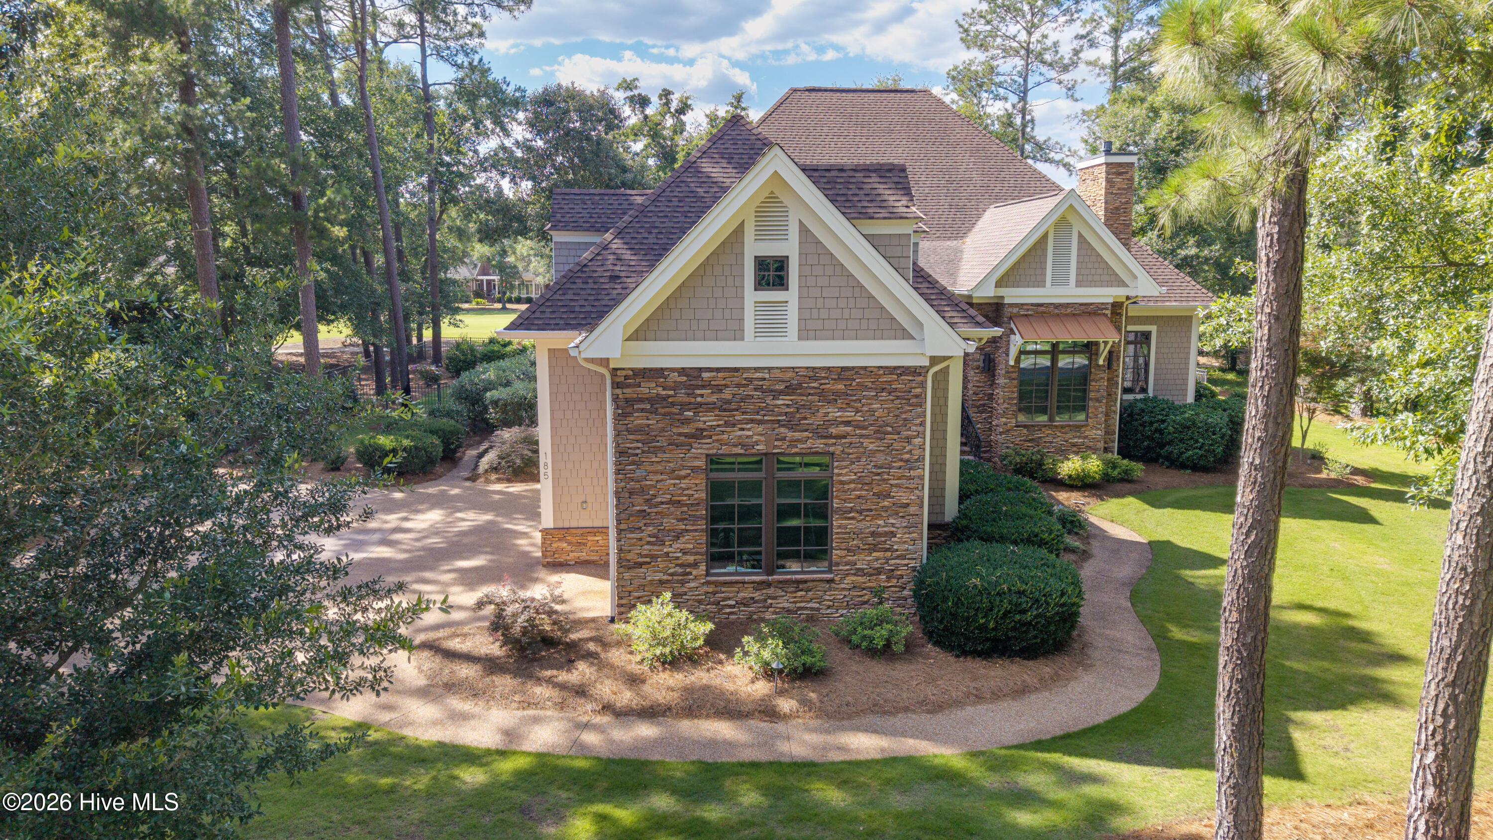
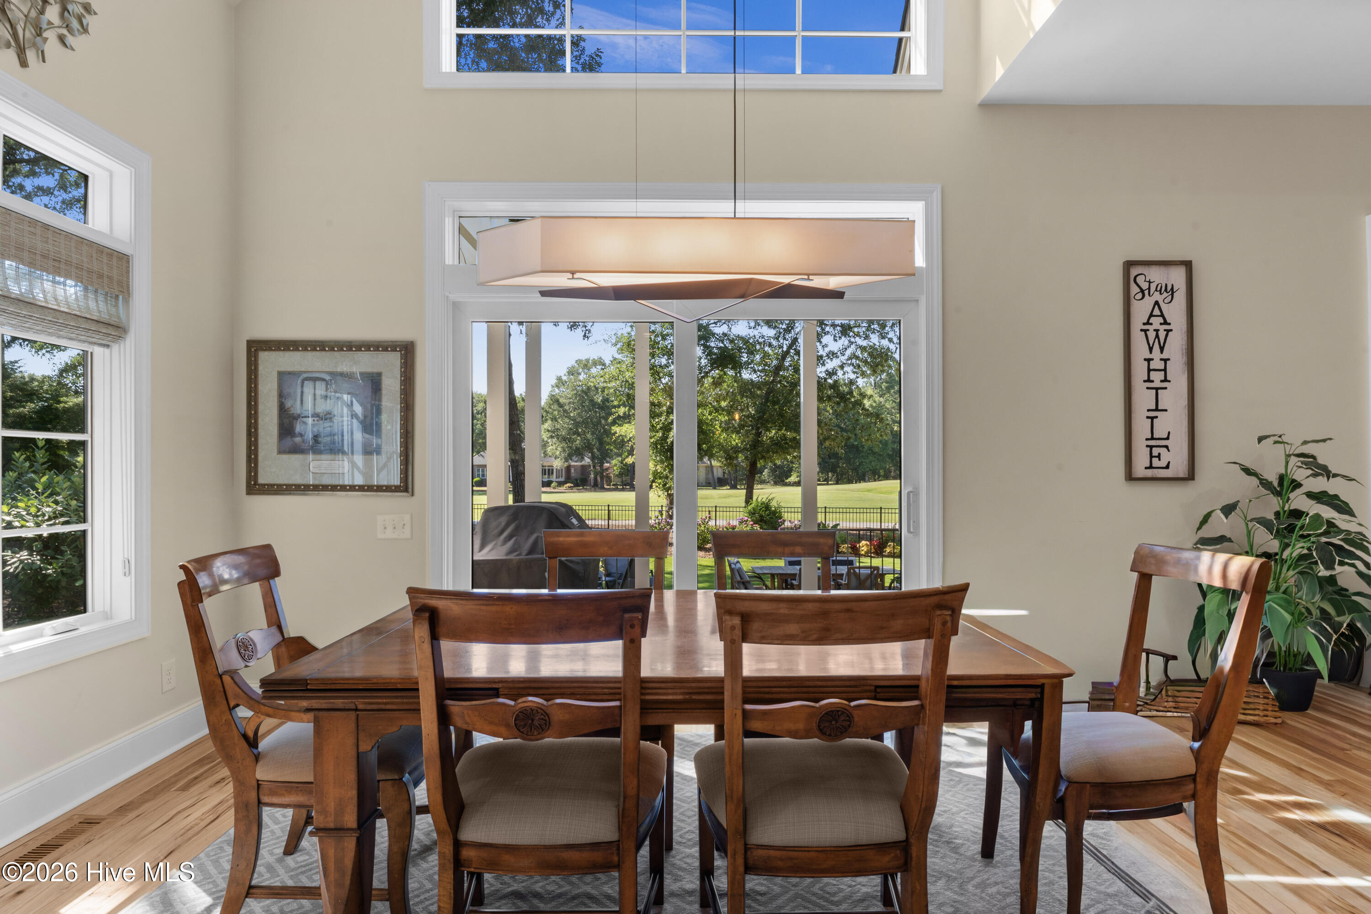
Welcome to one of the most distinctive homes in the prestigious community of River Landing. Perfectly positioned along the 2nd fairway and putting green of Hole #2 on the River Course, this beautifully maintained residence offers exceptional craftsmanship, abundant living space, and breathtaking golf course views.
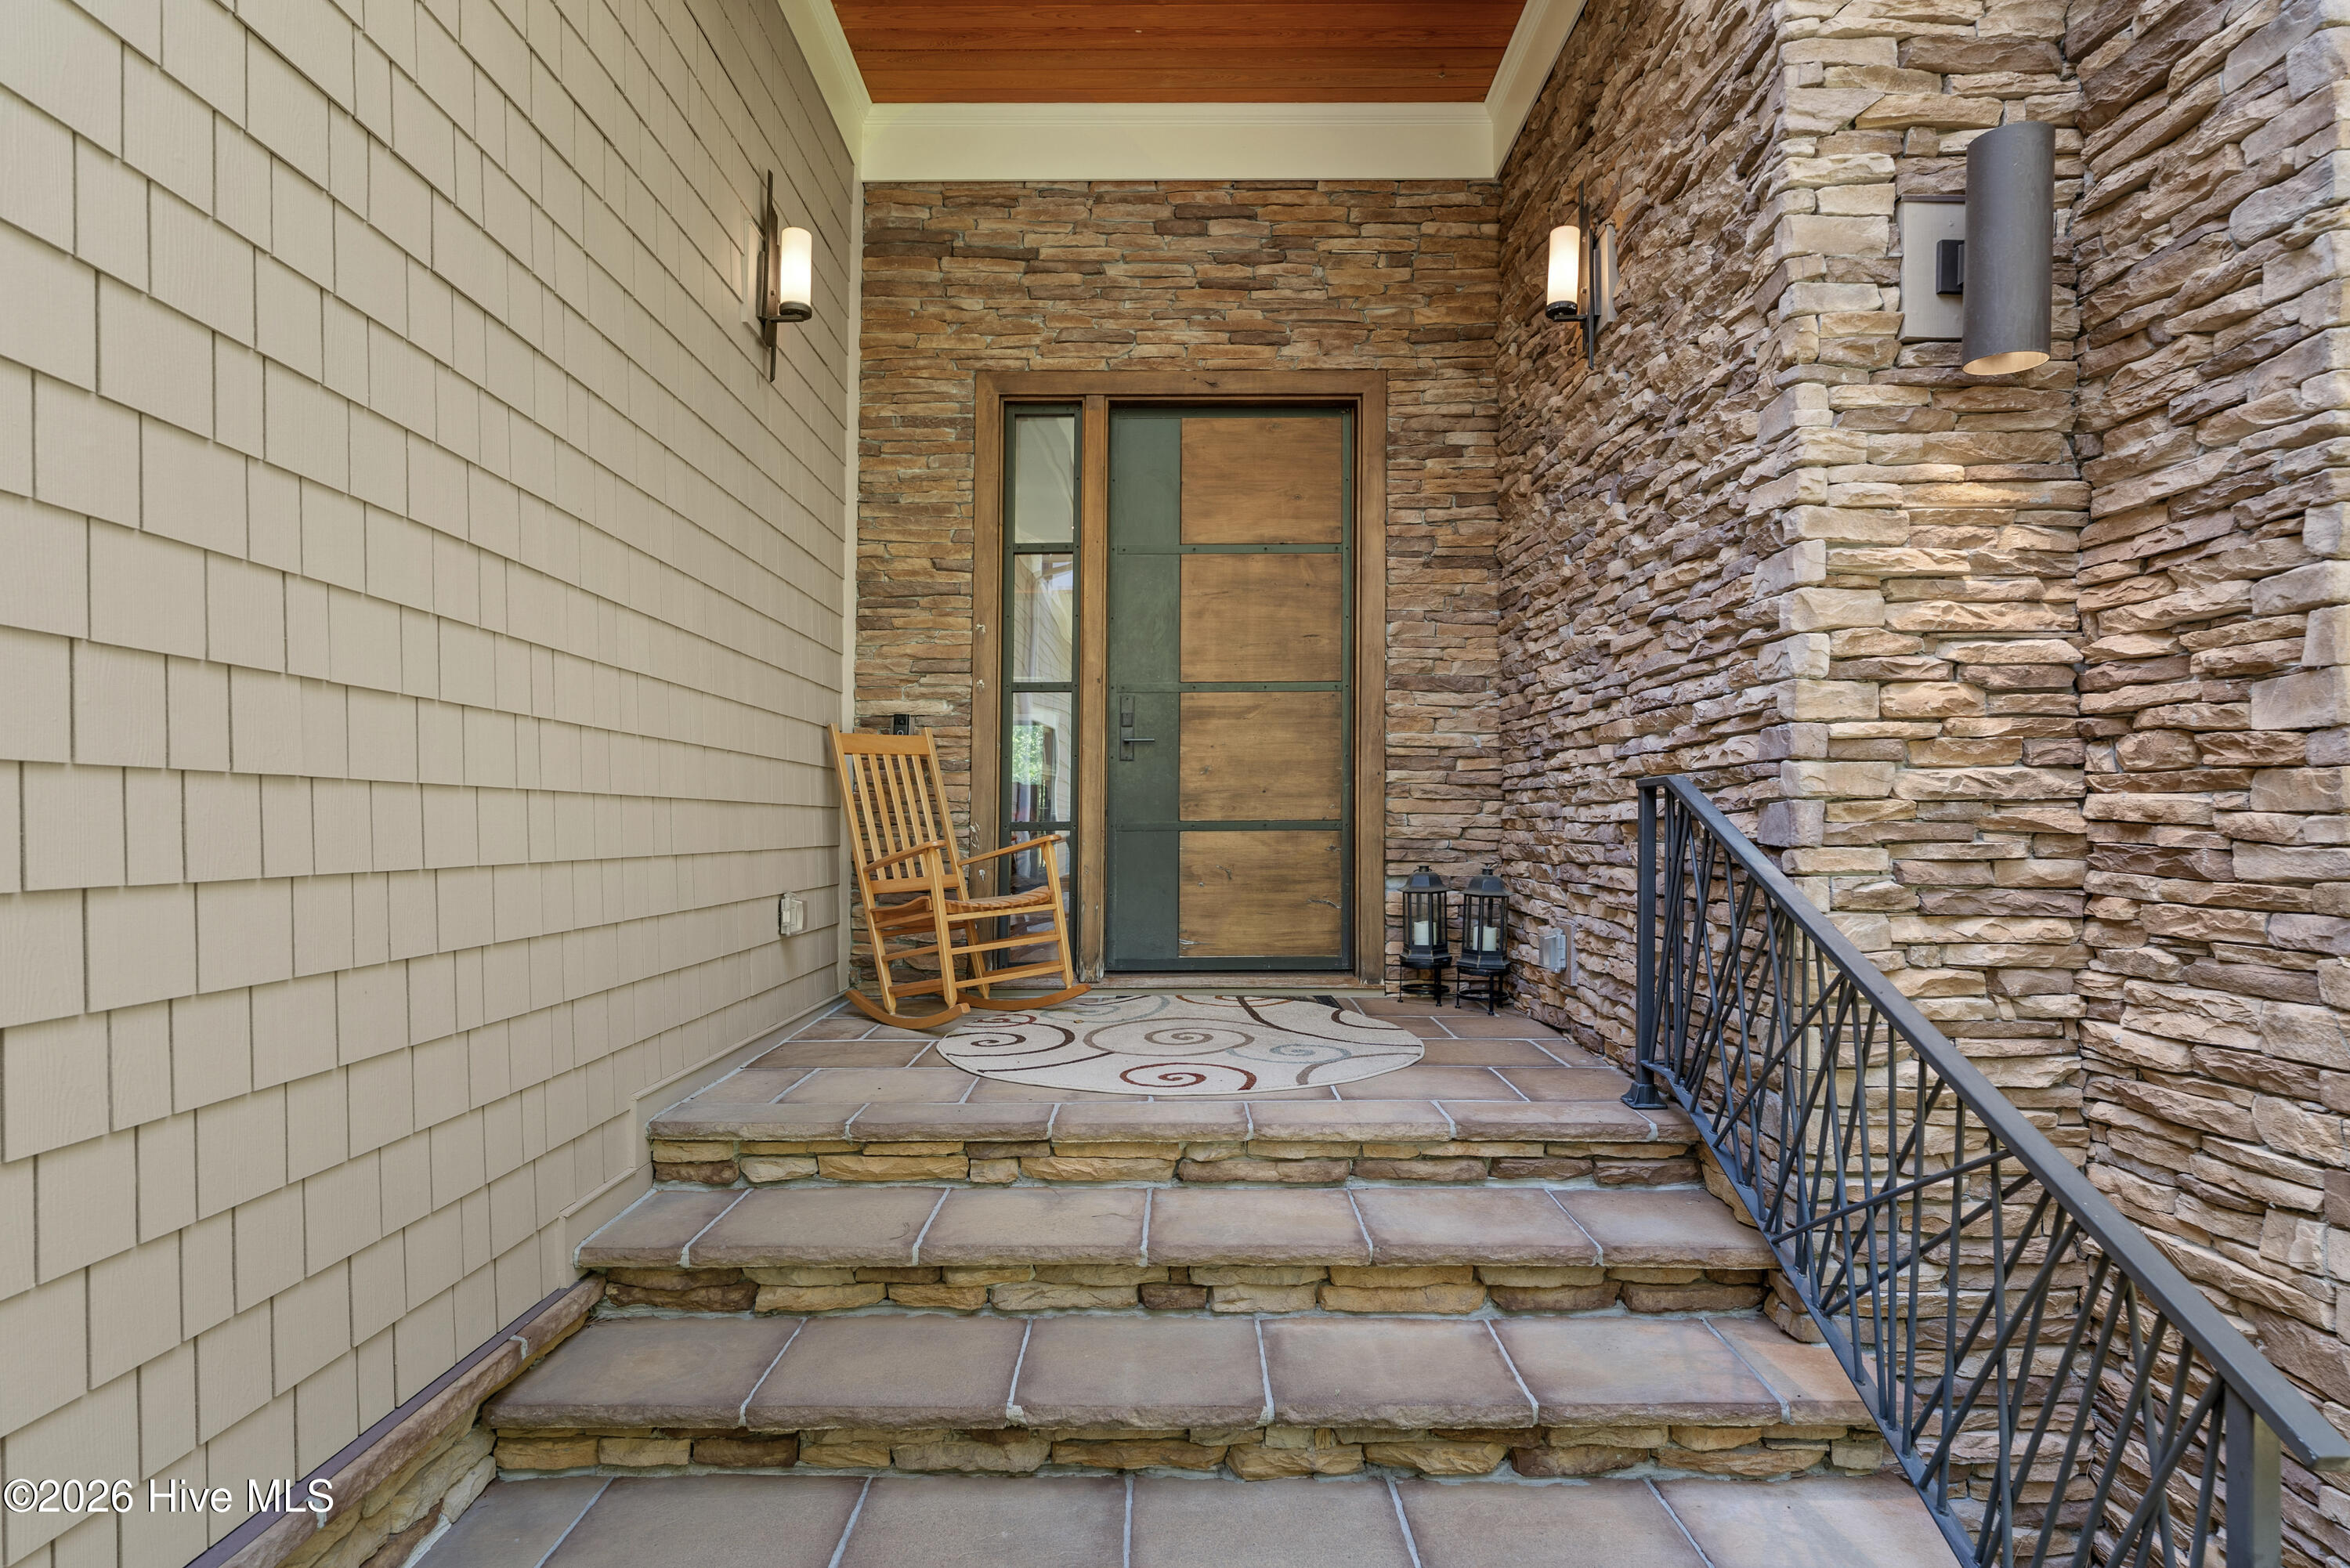
The striking stone-and-siding exterior creates timeless curb appeal, while the thoughtfully designed interior is ideal for both everyday living and entertaining. The heart of the home features a spacious kitchen with a massive center island, abundant cabinetry, and an adjoining butler's pantry that provides additional prep and storage space for hosting family and friends.
One of the home's extra features is the fully heated and cooled sunroom, allowing you to enjoy panoramic fairway views year-round in complete comfort. The expansive primary suite offers a true retreat with an oversized walk-in closet that must be seen to be appreciated.
Outdoor living is equally impressive with a beautifully crafted patio overlooking the golf course, providing the perfect setting for morning coffee, evening cocktails, or entertaining guests.
Car enthusiasts and golfers alike will appreciate the oversized three-bay garage with room for vehicles, storage, and a golf cart. Above the garage, a private second-floor living quarters complete with its own kitchen offers endless possibilities for guests, multigenerational living, a home office, or hobby space.
Additional highlights include a massive floored walk-in attic providing exceptional storage and expansion opportunities.
And this home comes fully equipped with a whole house generator to provide reassurance of storm events. The home is also complete with a water filtration system for all incoming water throughout.
Combining quality construction, remarkable functionality, and a premier golf course setting, this one-of-a-kind River Landing home offers a lifestyle that is truly second to none.
More amenities available with membership. Please inquire about those options.
Some pictures have been virtually staged to show furniture arrangement possibilities.
This home is a must see today!
- Houzeo last checked: 9 hours ago
- Listing updated: October 1, 2026 at 7:18 pm
- Listing Provided by: Tracy S Moore (910) 590-9988 DRE #162859 | Berkshire Hathaway HomeServices Carolina Premier Properties (910) 270-3606
- Source: Hive MLS-NC | MLS#: 100581262

Property Details
Status
Active
Type
Single Family Residence
No. of Stories
2
County
City
Neighborhood
--
Year Built
2013
HOA Fees
$177.75/mo
Finished Area
3,508 sqft
Lot Size
0.6 acre lot
Basement Area
- sqft
MLS Name
Hive MLS
MLS Number
100581262
MLS Status
Active
Days on Market
115

Continue Your Journey in App
Find your dream home, receive real-time updates, and many more!
Download App
Continue Your Journey in App
Find your dream home, receive real-time updates, and many more!
Location
HOA Management
River Landing POA - call Rhonda Campbell
HOA Fees
$2,133/ Annually
Amenities
 Amenities and services may be covered by one or multiple associations and service providers.
 Common Area
 Bike Trails
 Security Gate
 Road Maintenance
 Golf
Golf
 Basket Ball
 Maintenance
 Walk path
Street Light
Disclaimer: Amenities are based on third-party information and may vary; buyers must independently verify all amenities, as information is deemed reliable but not guaranteed.
Facts & Features
Rooms
Bedrooms & bathrooms
Bedrooms: 4
Bathrooms: 3
Living Room
Level: First
Area: Square Feet
Dimensions: 793.55
Bedroom 4
Level: Second
Area: Square Feet
Dimensions: 222.11
Bedroom 3
Level: First
Area: Square Feet
Dimensions: 128.80
Laundry
Level: First
Area: Square Feet
Dimensions: 78.40
Bonus Room
Level: Second
Area: Square Feet
Dimensions: 447.44
Kitchen
Level: Second
Area: Square Feet
Dimensions: 137.70
Sunroom
Level: First
Area: Square Feet
Dimensions: 208.25
Bedroom 2
Level: First
Area: Square Feet
Dimensions: 202.92
Dining Room
Level: First
Area: Square Feet
Dimensions: 120.32
Kitchen
Level: First
Area: Square Feet
Dimensions: 203.52
Master Bedroom
Level: First
Area: Square Feet
Dimensions: 320.76
Interior
Flooring
Ceramic Tile, Hardwood
Exterior Features
Irrigation System, Gas Grill
Interior Features
Walk In Closet(s), Kitchen Island, 2nd Kitchen, Walk In Closet(s)
Appliances
Gas Oven, Gas Cooktop, Built In Gas Oven, Refrigerator, Dishwasher, Gas Range
Cooling
Ceiling Fan(s), Heat Pump
Heating
Heat Pump, Electric
Construction
Year Built
Year Built: 2013
Home type
Single Family Residence
Roof
Shingle
Foundation Details
Other
Property Condition
Updated Remodeled
Construction Materials
Stone, Fiber Cement, Wood Frame
Utilities & Energy
Parking Features
Garage Faces Side, Aggregate, Garage Door Opener, Garage, Golf Cart Garage
Basement
None
Water Source
Public
Laundry Features
Laundry Room
Association Amenities
Basketball Court, Gated, Jogging Path, Maintenance Common Areas, Maintenance Grounds, Maintenance Roads, Street Lights, Trail(s), Private Golf Carts Allowed
Utilities
Natural Gas Connected
Other Features
Lot Features
On Golf Course, Landscaped
Patio And Porch Features
Patio, Rear Porch
Subdivision Name
River Landing
Price History
| Date | Event | Price |
|---|---|---|
06/12/2026 Source: | Listed for Sale | $765,000 -3.16% $218/sqft |
06/12/2026 Source: | Price Increased | $790,000 +563.87% $225/sqft |
05/08/2012 Source: #30469208 | Sold | $119,000 +32.22% $34/sqft |
05/08/2012 Source: #30469208 | Price Decreased | $90,000 -34.31% $26/sqft |
11/19/2010 Source: #30449594 | Listing Removed | $137,000 $39/sqft |

Nearby Homes
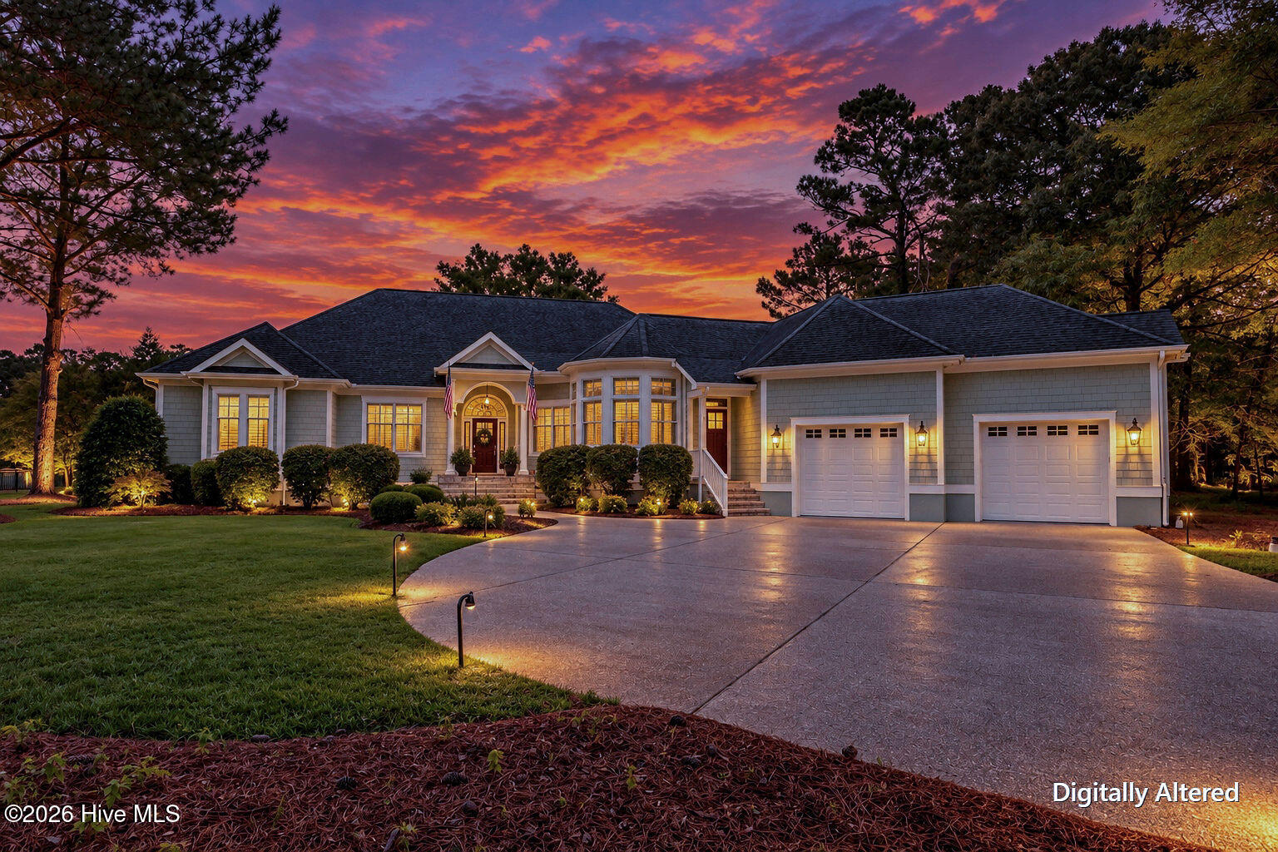
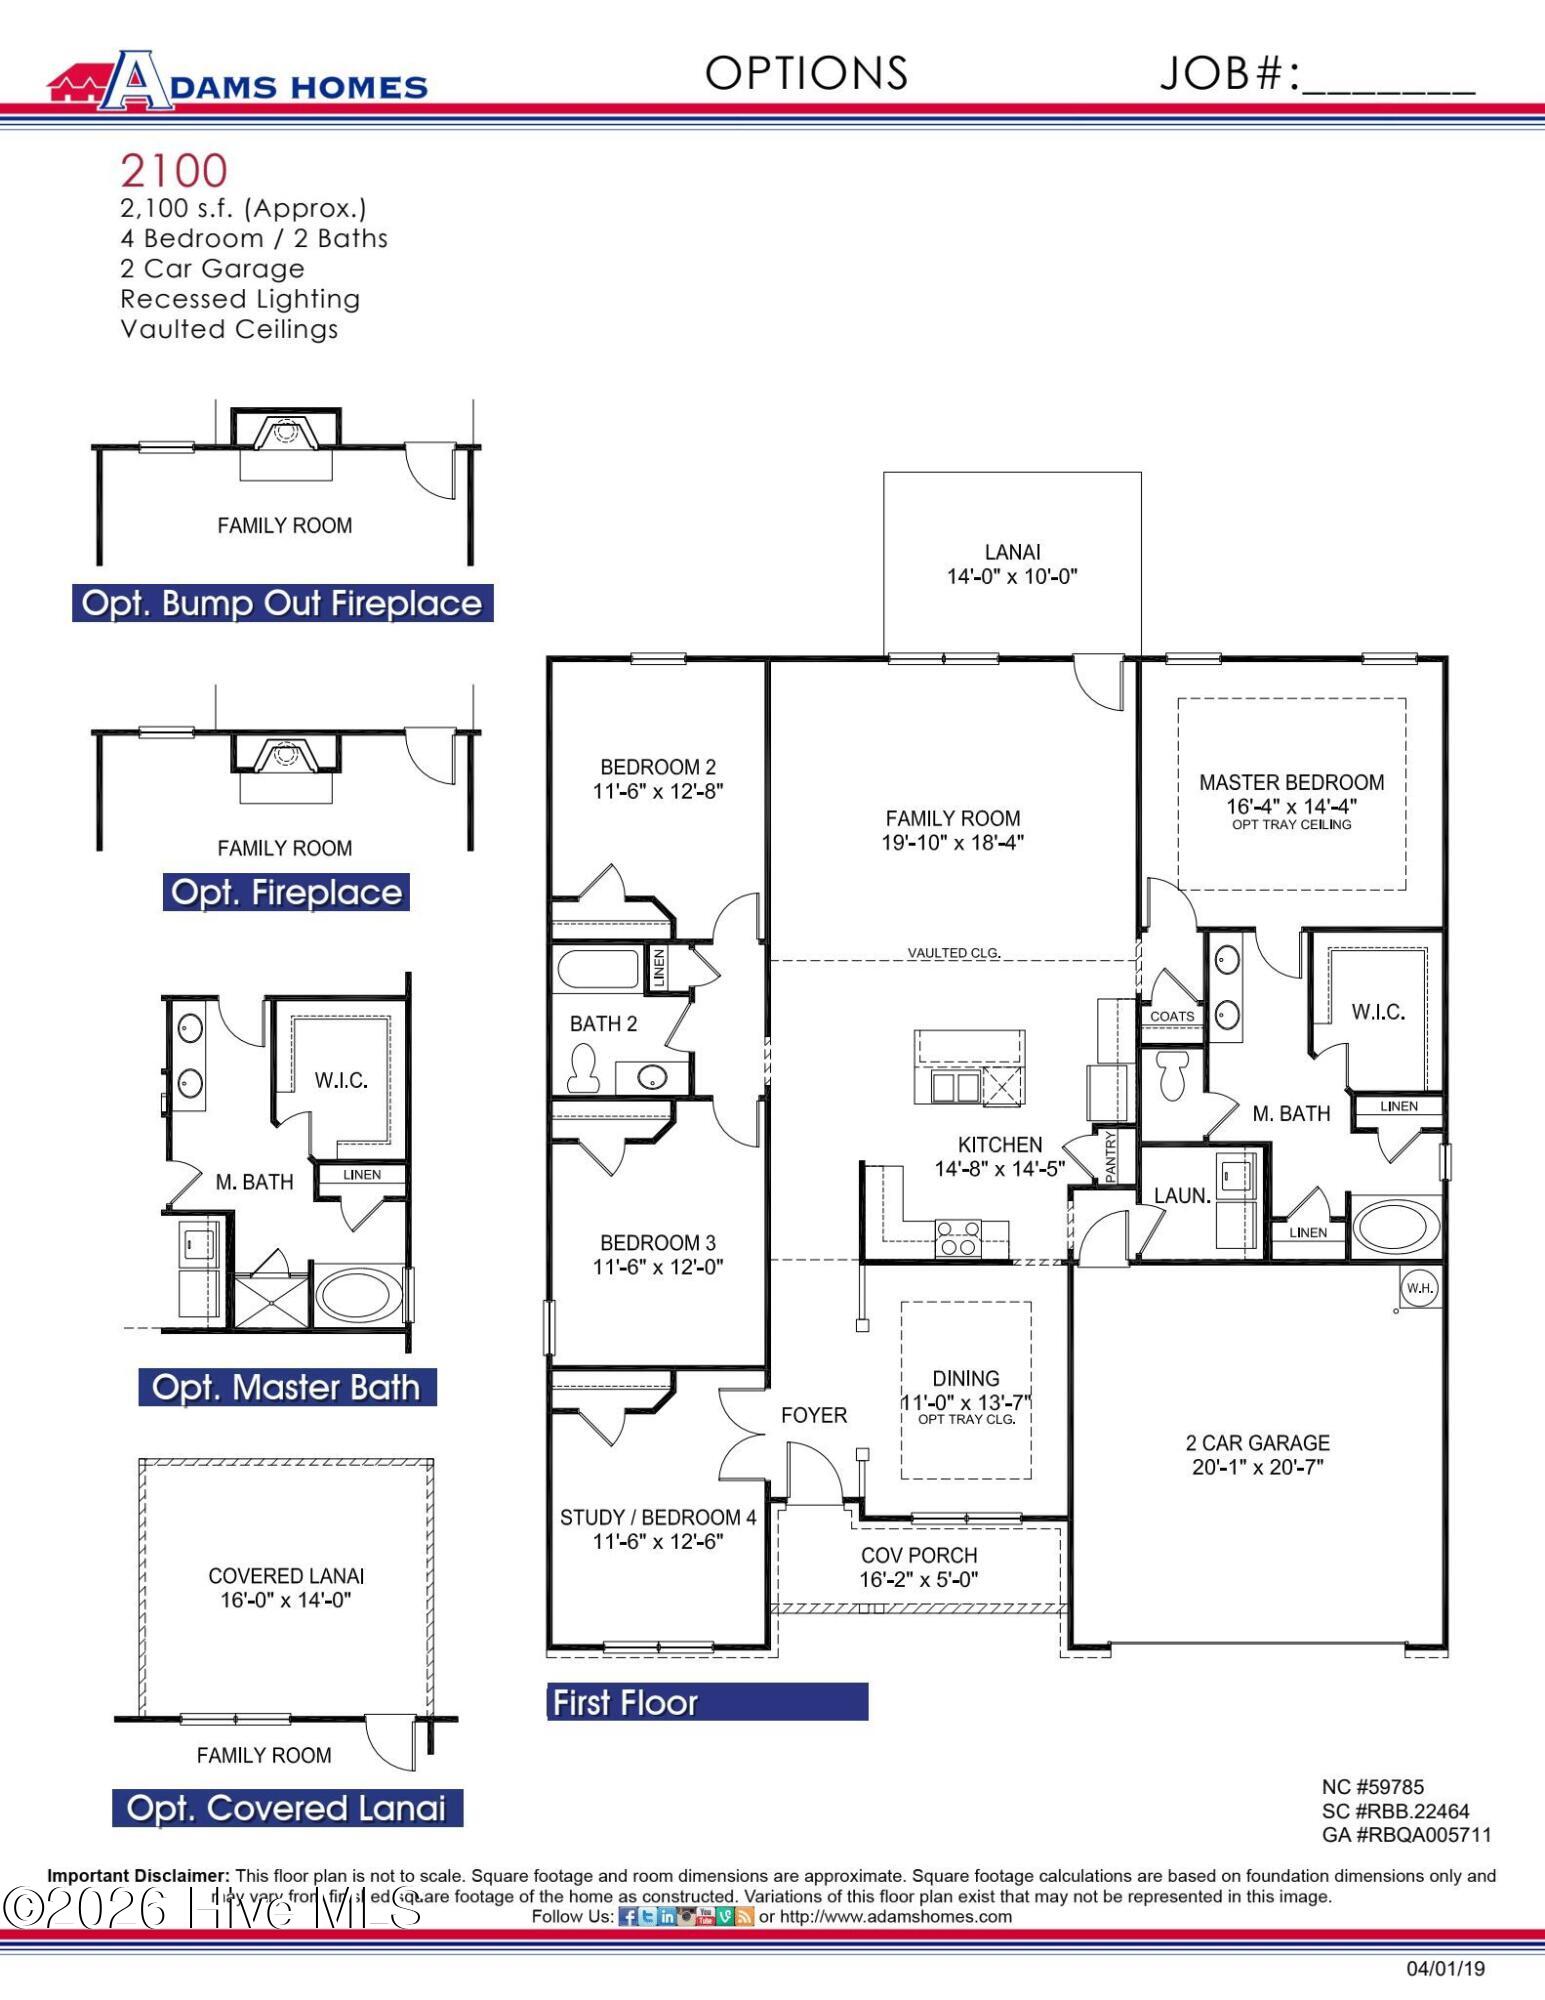
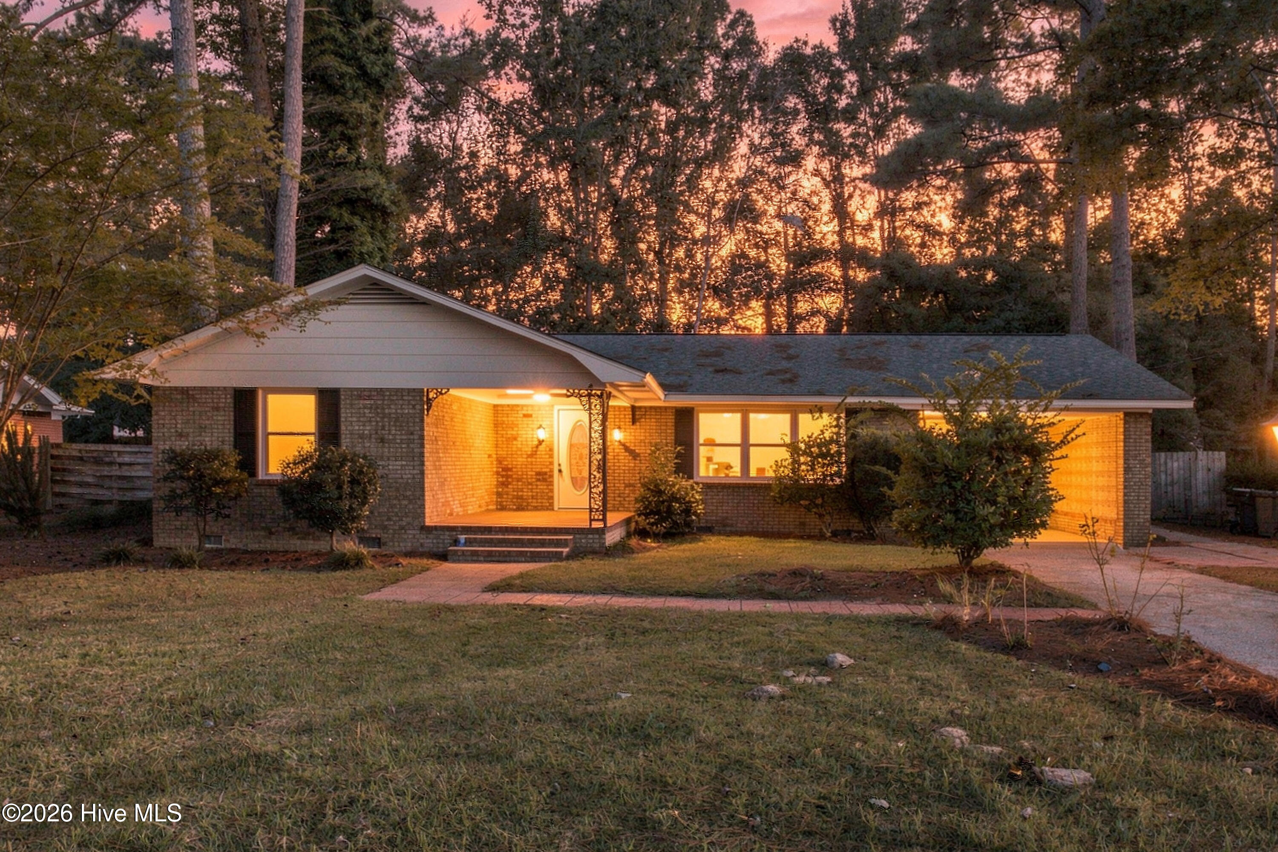
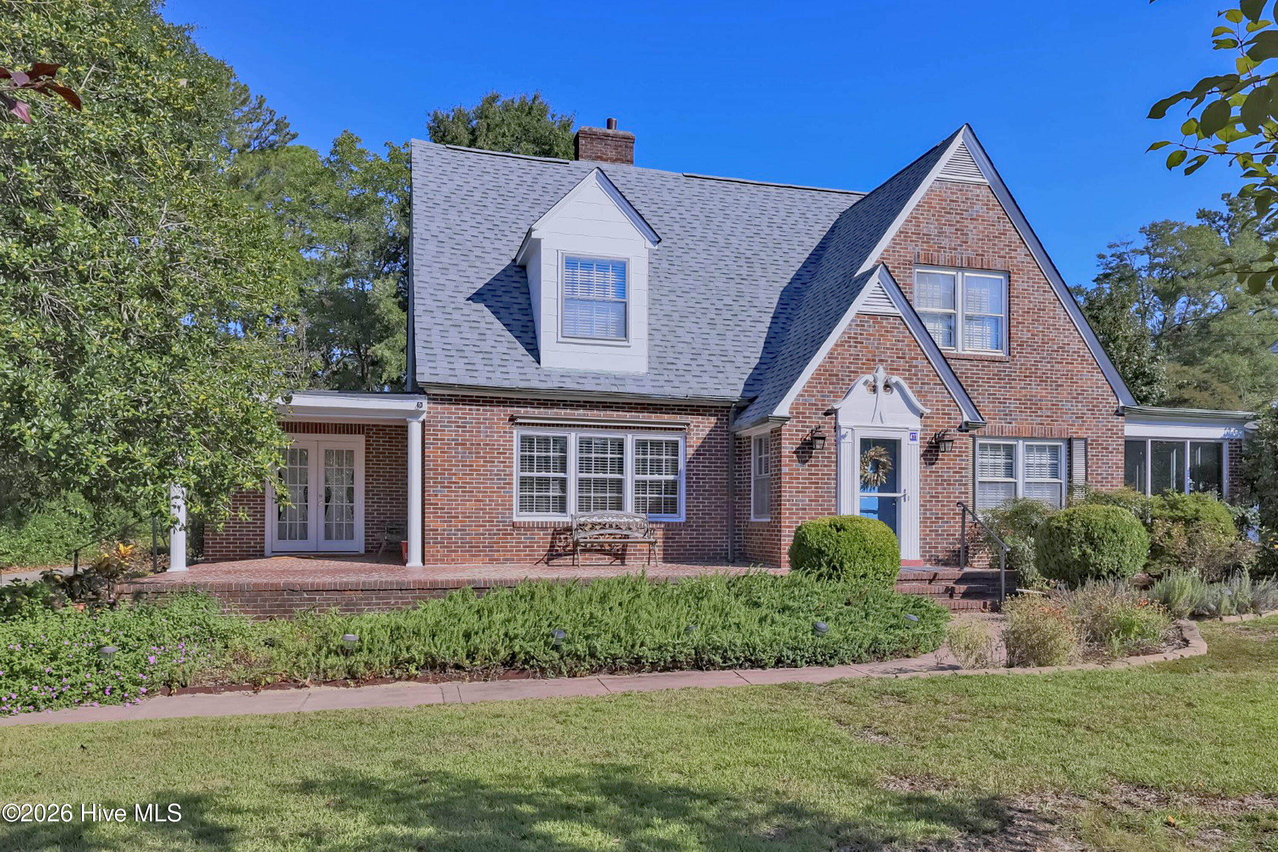
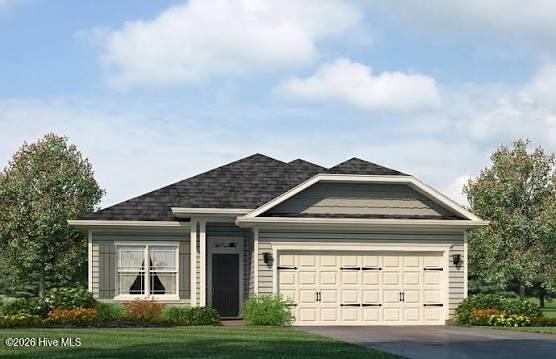

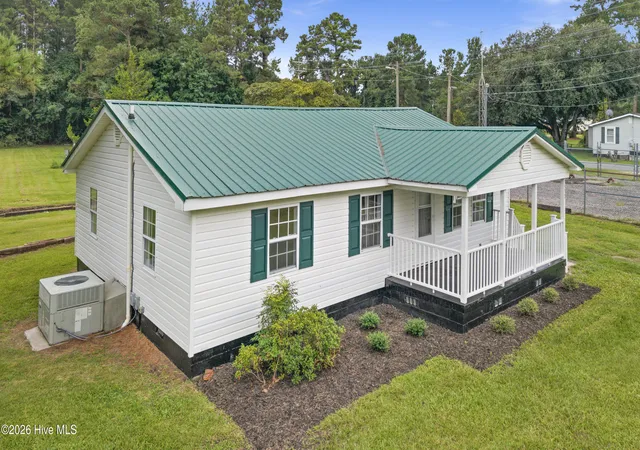
Find Homes by Property Features in Wallace, NC
Nearby New Homes For Sale

Based on information from the Hive MLS, through Oct 05, 2026, 03:01PM. This website may not include listings or property addresses of sellers who have directed their listing brokers to withhold their listing or their property address from display on the Internet. The data relating to real estate on this web site comes in part from the Internet Data Exchange program of Hive MLS, and is updated as of Oct 05, 2026, 03:01PM. All information is deemed reliable but not guaranteed and should be independently verified. All properties are subject to prior sale, change, or withdrawal. Neither listing broker(s) nor Chosen Realty LLC nor Houzeo shall be responsible for any typographical errors, misinformation, or misprints, and shall be held totally harmless from any damages arising from reliance upon these data. IDX information is provided exclusively for personal, non-commercial use, and may not be used for any purpose other than to identify prospective properties consumers may be interested in purchasing. © 2026 Hive MLS. All Rights Reserved.
 Advertising Broker: Nicholas Huscroft | Chosen Realty