- Overview
- Description
- Property Details
- Location
- HOA Management
- Facts & Features
- Getting Around
- Nearby Homes
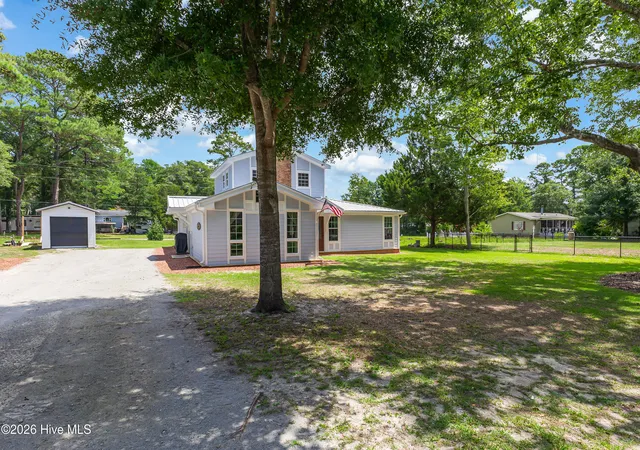

Street View
$449,900
Monthly Est:$2,239
 3 Beds
 3 Baths
3 full baths
 2,556sqft
1851 Oakland Dr SW, Ocean Isle Beach, NC 28469
$449,900
$2,239/moEst:
Get Pre-Approved
Single Family Residence
Built in 1970
$25/mo HOA
0.42 acre lot
$176/sq.ft
Description
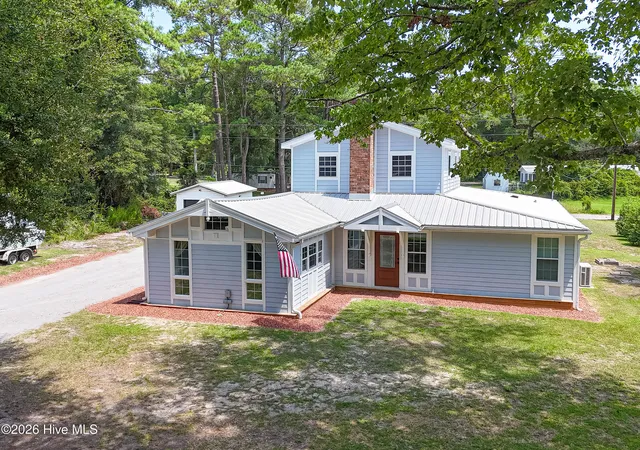
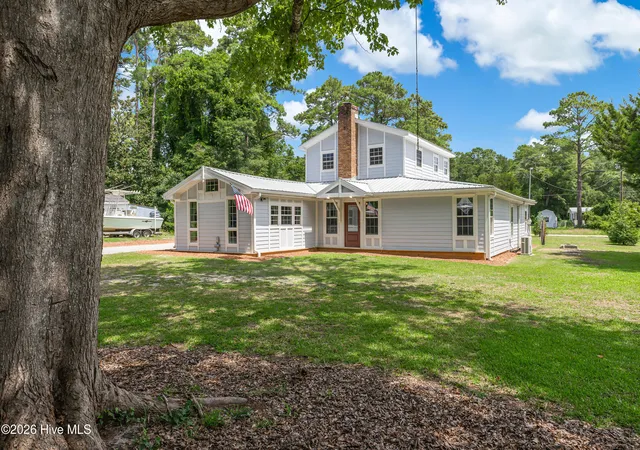
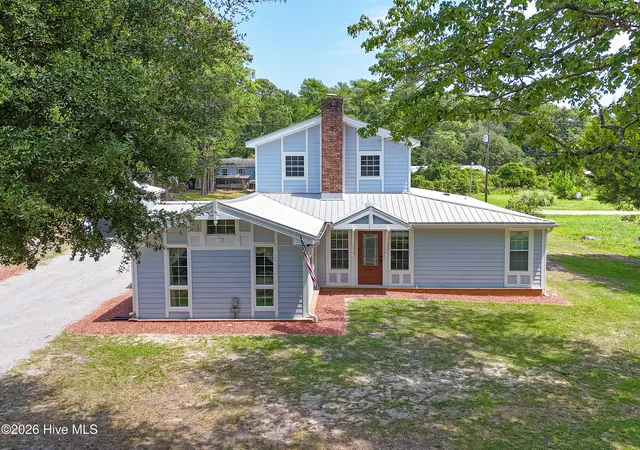
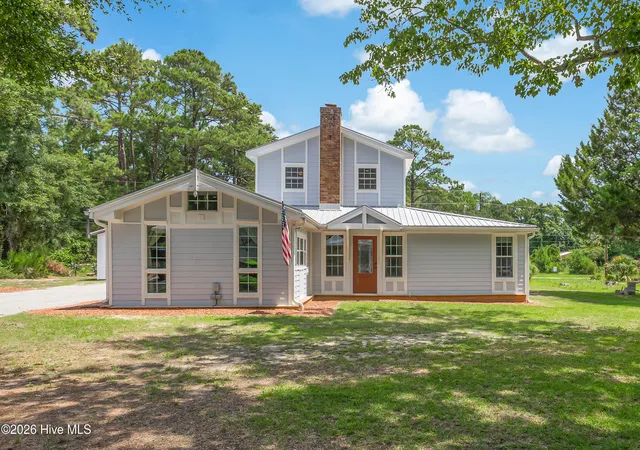
Welcome to 1851 Oakland Dr., a beautifully updated home in the private, gated waterfront community of Oakland Drive! This exceptional property is situated on three lots totaling approximately .42 acres and offers access to a community boat ramp, pier, and day dock--perfect for enjoying the coastal lifestyle. The home features a durable metal roof, HardiePlank fiber-cement exterior, and the unique convenience of access from both Oakland Drive and Inland Drive. The home is efficiently heated and cooled by four split-zone units, with three serving the first floor and one dedicated to the upstairs.
Inside, extensive renovations create a stylish and comfortable living environment with LVP/LVT flooring throughout. The completely renovated kitchen is a true showpiece, featuring quartz countertops, a large work island with range hood and induction cooktop, beautiful cabinetry with soft-close drawers and doors, a copper farmhouse sink, built-in microwave, wall convection oven, closet pantry, and an electric fireplace. The spacious dining area offers LVP flooring and has wainscoting and a beautiful coffered ceiling, while the vaulted living room features a ceiling fan and a convenient drop-zone area near the side entrance. A large foyer welcomes you through the front door.
The first-floor primary suite is exceptionally spacious and includes a 7' x 8' sitting area, a vaulted coffered ceiling, wainscoting and built-in bookcases. You'll also love the large walk-in closet. The beautifully updated primary bath features luxury vinyl tile flooring, double-sink vanity, shower, and large soaking tub. A second bedroom, additional full bath and laundry area are also located on the first floor.
Upstairs, you'll find a third bedroom, a generous 9' x 15' office/flex space, a third full bathroom. Storage is no problem with pull-down stairs to attic space, a convenient outdoor storage shed and plenty of room to store your RV, boat, or outdoor toys on the lot. With its extensive updates, spacious floor plan, multiple lots, four-zone heating and cooling, and exceptional access to the water, this Oakland Drive property offers a wonderful opportunity to enjoy waterfront community living without sacrificing comfort or style.
- Houzeo last checked: 12 minutes ago
- Listing updated: October 1, 2026 at 3:50 pm
- Listing Provided by: Craig Helmecki (910) 393-9094 DRE #244785, Cheryl Helmecki (910) 575-2200 DRE #205767 | RE/MAX at the Beach / Calabash (910) 575-2200
- Source: Hive MLS-NC | MLS#: 100596819

Property Details
Status
Active
Type
Single Family Residence
No. of Stories
2
County
City
Neighborhood
--
Year Built
1970
HOA Fees
$25/mo
Finished Area
2,556 sqft
Lot Size
0.42 acre lot
Basement Area
- sqft
MLS Name
Hive MLS
MLS Number
100596819
MLS Status
Active
Days on Market
52

Continue Your Journey in App
Find your dream home, receive real-time updates, and many more!
Download App
Continue Your Journey in App
Find your dream home, receive real-time updates, and many more!
Location
HOA Management
Oakland Dr HOA Jack Carroll
HOA Fees
$300/ Annually
Amenities
 Amenities and services may be covered by one or multiple associations and service providers.
 Water
Water
 Road Maintenance
 Common Area
 Security Gate
 deck
deck
Ramp
Disclaimer: Amenities are based on third-party information and may vary; buyers must independently verify all amenities, as information is deemed reliable but not guaranteed.
Facts & Features
Rooms
Bedrooms & bathrooms
Bedrooms: 3
Bathrooms: 3
Master Bedroom
Level: First
Area: Square Feet
Dimensions: 286.00
Living Room
Level: First
Area: Square Feet
Dimensions: 245.72
Office
Level: Second
Area: Square Feet
Dimensions: 135.00
Kitchen
Level: First
Area: Square Feet
Dimensions: 272.00
Other
Level: First
Area: Square Feet
Dimensions: 56.00
Other
Level: First
Area: Square Feet
Dimensions: 57.50
Bedroom 2
Level: First
Area: Square Feet
Dimensions: 189.00
Bedroom 3
Level: Second
Area: Square Feet
Dimensions: 81.00
Dining Room
Level: First
Area: Square Feet
Dimensions: 108.75
Utility Room
Level: First
Area: Square Feet
Dimensions: 70.00
Interior
Interior Features
Master Downstairs, Walk In Closet(s), Entrance Foyer, Solid Surface, Bookcases, Ceiling Fan(s), Pantry, Blinds/shades, Walk In Closet(s)
Heating
Other, Electric
Flooring
Lvt/lvp
Appliances
Electric Cooktop, Built In Microwave, Built In Electric Oven, Washer, Refrigerator, Dryer, Dishwasher
Cooling
Other, Ceiling Fan(s)
Construction
Year Built
Year Built: 1970
Home type
Single Family Residence
Foundation Details
Slab, Crawl Space
Property Condition
Completed
Roof
Metal
Construction Materials
Fiber Cement, Wood Frame
Utilities & Energy
Association Amenities
Waterfront Community, Boat Dock, Gated, Maintenance Common Areas, Maintenance Roads, Ramp
Water Source
Public
Utilities
Water Connected
Laundry Features
Dryer Hookup, Washer Hookup, Laundry Room
Parking Features
Gravel, On Site
Security Features
Smoke Detector(s)
Other Features
Lot Features
Cleared
Subdivision Name
Oak Land
Patio And Porch Features
None
Price History
| Date | Event | Price |
|---|---|---|
09/21/2026 Source: | Price Decreased | $469,900 -4.08% $184/sqft |
09/11/2026 Source: | Price Decreased | $489,900 -2.00% $192/sqft |
08/17/2026 Source: | Listed for Sale | $499,900 +11.11% $196/sqft |
08/17/2026 Source: | Price Increased | $449,900 +157.09% $176/sqft |
07/05/2010 Source: #20645626 | Listing Removed | $175,000 $68/sqft |

Nearby Homes
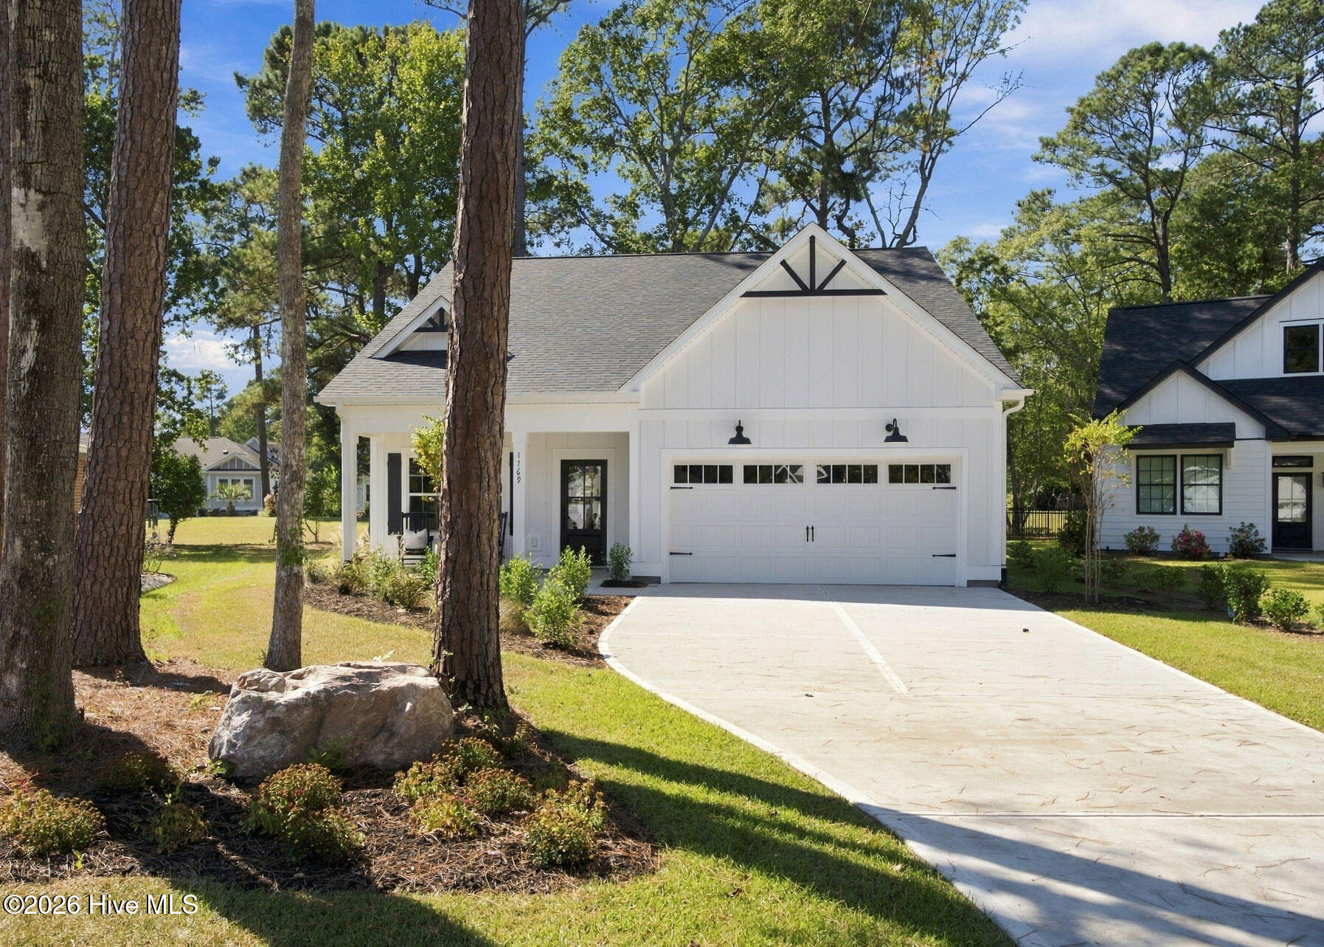
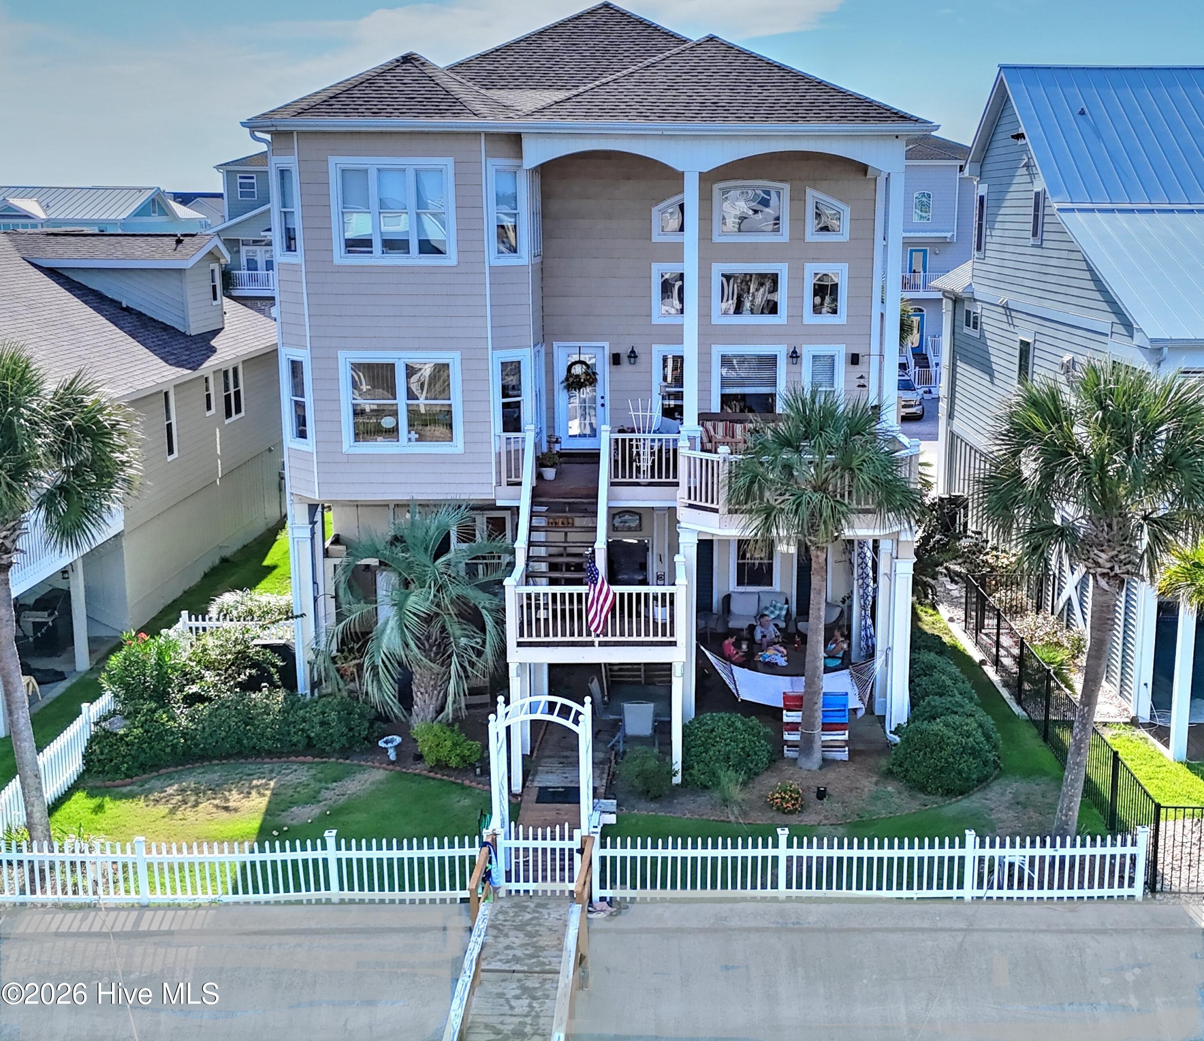
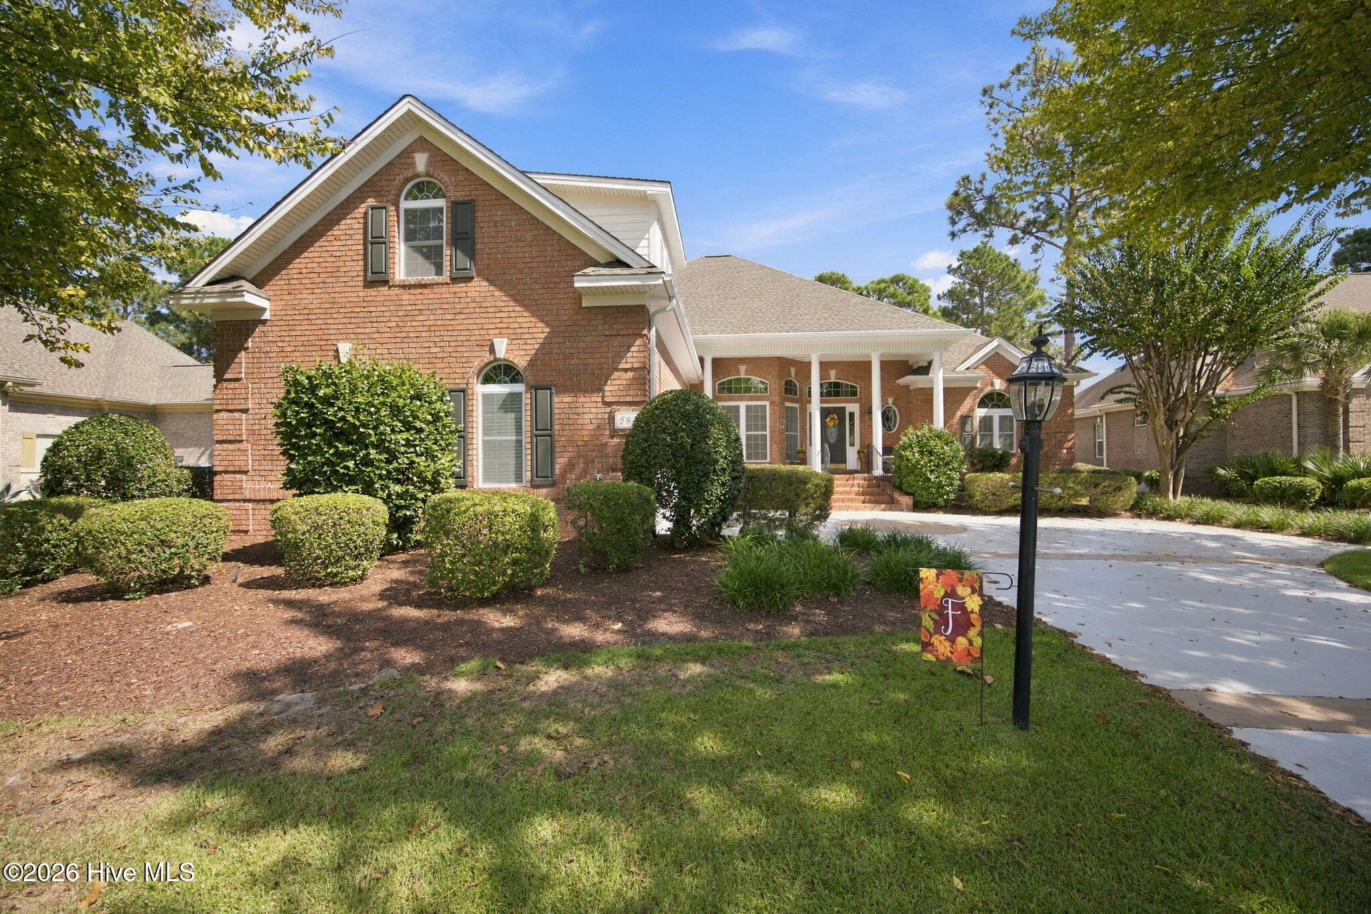
Find Homes by Property Features in Ocean Isle Beach, NC
Nearby New Homes For Sale

Based on information from the Hive MLS, through Oct 08, 2026, 10:00PM. This website may not include listings or property addresses of sellers who have directed their listing brokers to withhold their listing or their property address from display on the Internet. The data relating to real estate on this web site comes in part from the Internet Data Exchange program of Hive MLS, and is updated as of Oct 08, 2026, 10:00PM. All information is deemed reliable but not guaranteed and should be independently verified. All properties are subject to prior sale, change, or withdrawal. Neither listing broker(s) nor Chosen Realty LLC nor Houzeo shall be responsible for any typographical errors, misinformation, or misprints, and shall be held totally harmless from any damages arising from reliance upon these data. IDX information is provided exclusively for personal, non-commercial use, and may not be used for any purpose other than to identify prospective properties consumers may be interested in purchasing. © 2026 Hive MLS. All Rights Reserved.
 Advertising Broker: Nicholas Huscroft | Chosen Realty