Realty Solution
Powered by 
- 8
- Overview
- Description
- Property Details
- Location
- Facts & Features
- Getting Around
- Nearby Homes


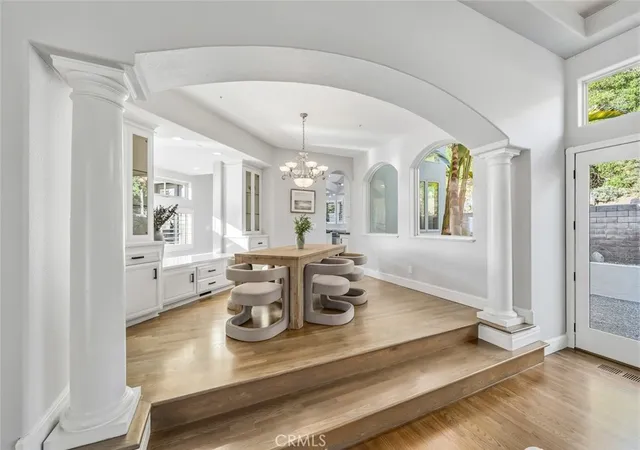


Listed by: Richelle deJong (949) 293-2009 DRE #01907726, Molly Trapp DRE #02208721 | Luxre Realty, Inc. (949) 498-3702
$2,998,000
Monthly Est:$14,922
 5 Beds
 8 Baths
6 full baths + 2 half baths
 5,351sqft
1854 Sydney St, San Luis Obispo, CA 93401
$2,998,000
$14,922/moEst:
Get Pre-Approved
Single Family Residence
Built in 1997
$-- HOA
5.5 acres lot
$560/sq.ft
Description
PRICE IMPROVEMENT
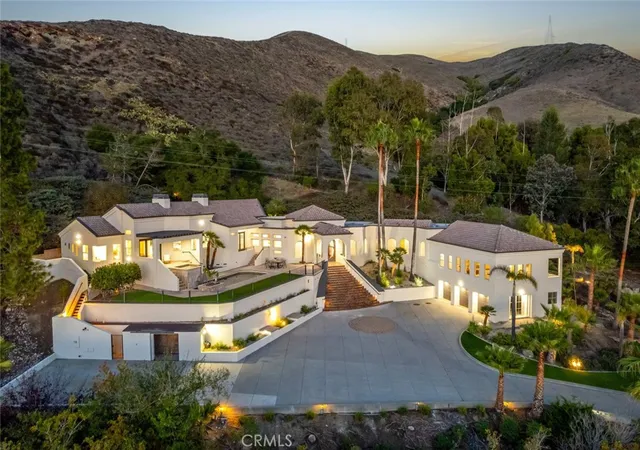
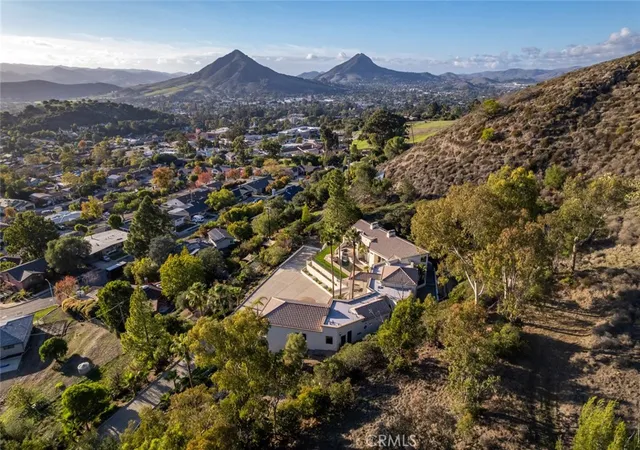
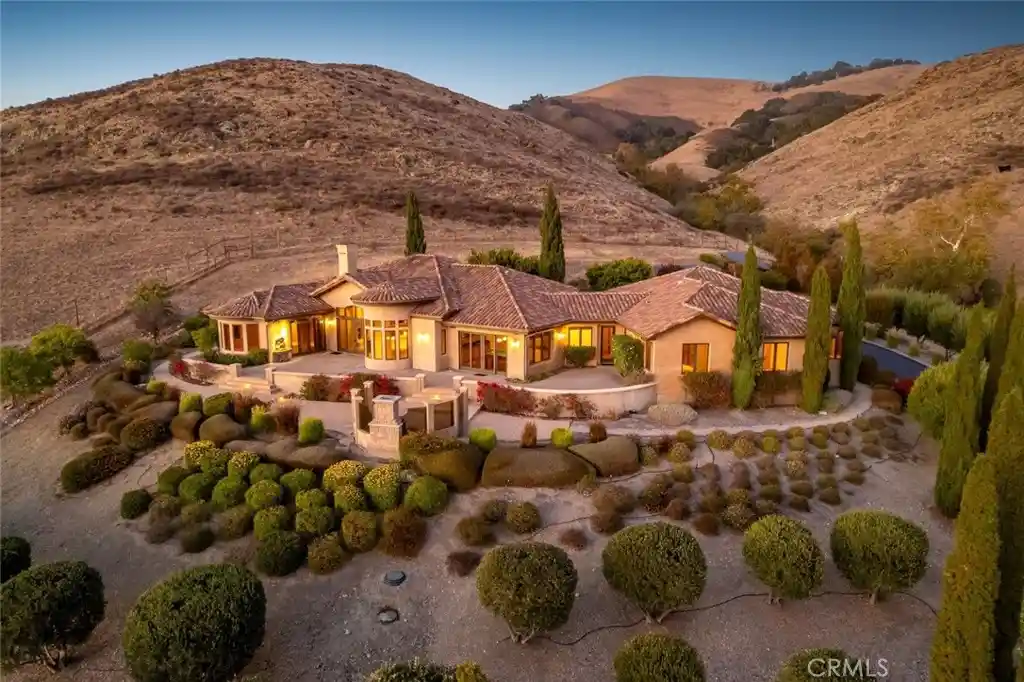
Set on five private acres just minutes from downtown San Luis Obispo, this gated estate offers a rare combination of privacy, panoramic views, and convenience. Elevated above the city, the property captures sweeping vistas across San Luis Obispo and the surrounding foothills while remaining close to Edna Valley wine country, dining, shopping, and recreation.
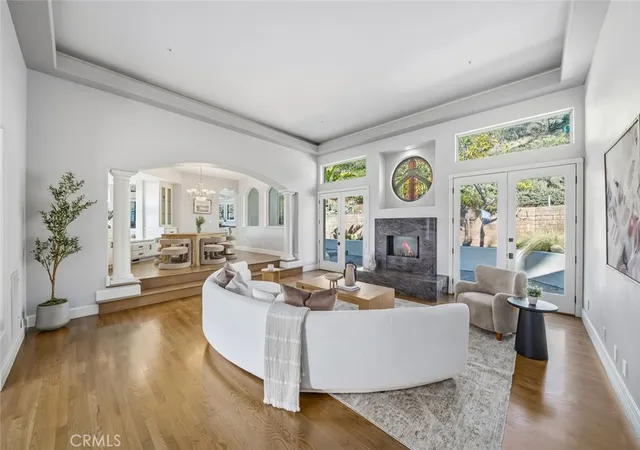
Designed to embrace its spectacular setting, the home is filled with natural light and oriented toward the views from nearly every major room. Cathedral ceilings, expansive windows, and multiple terraces create a seamless connection between indoor and outdoor living.
The thoughtfully designed floor plan balances privacy, flexibility, and connection to the outdoors. The primary suite occupies its own wing and features a dedicated study, dual-sided fireplace, walk-in closet, and flexible bonus room with direct outdoor access. Three additional bedroom suites each open to a balcony, terrace, or patio, while the separate guest suite offers its own kitchen, full bath, private balcony, and a wall of windows overlooking the surrounding landscape. Three fireplaces throughout the home add warmth and character, while elevator access provides convenient connectivity between levels.
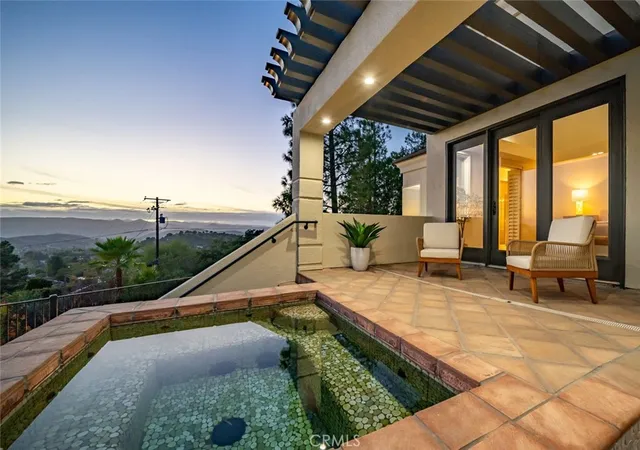
The family room and kitchen flow naturally to the outdoor entertaining areas, where an outdoor kitchen, southwest-facing pool, and spa overlook rolling hills, open skies, and sparkling evening city lights. Mature trees and the property’s elevated setting create an exceptional sense of seclusion, yet downtown San Luis Obispo and everyday conveniences remain just minutes away.
Additional features include owned solar, central vacuum, RV hookups, automatic gated entry, fire sprinkler system, private well, and a septic system with recent clearance.
Few properties combine five private acres, panoramic views, and such close proximity to downtown San Luis Obispo. 1854 Sydney presents a rare opportunity to experience the privacy and tranquility of a hillside estate while remaining connected to the dining, recreation, wine country, and distinctive Central Coast lifestyle that make San Luis Obispo so desirable.
- Houzeo last checked: 52 minutes ago
- Listing updated: September 23, 2026 at 6:51 pm
- Source: California Regional MLS-CA | MLS#: OC25217429

Property Details
Status
Active
Type
Single Family Residence
No. of Stories
2
County
City
Neighborhood
--
Year Built
1997
HOA Fees
-
Finished Area
5,351 sqft
Lot Size
5.5 acres lot
Basement Area
- sqft
MLS Name
California Regional MLS
MLS Number
OC25217429
MLS Status
Active
Days on Market
246
Cumulative Days on Market
291

Continue Your Journey in App
Find your dream home, receive real-time updates, and many more!
Continue Your Journey in App
Find your dream home, receive real-time updates, and many more!
Location
Facts & Features
Rooms
Bedrooms & bathrooms
Bedrooms: 5
Bathrooms: 8
Interior
Sewer
Septic Type Unknown
Appliances
Six Burner Stove, Convection Oven, Dishwasher, Electric Cooktop, Electric Oven, Disposal, Ice Maker, Microwave, Refrigerator, Tankless Water Heater, Dryer, Washer
Flooring
Carpet, Wood
Window Features
Garden Windows, Skylights, Shutters
Cooling
See Remarks
Interior Features
Breakfast Bar, Balcony, Breakfast Area, Ceiling Fans, Cathedral Ceilings, Central Vacuum, Separate Formal Dining Room, Granite Counters, High Ceilings, In Law Floorplan, Open Floorplan, Pantry, Recessed Lighting, Wired For Sound, Primary Suite, Walk In Closets
Heating
Central, Zoned
Exterior Features
Rain Gutters
Construction
Year Built
Year Built: 1997
Home type
Single Family Residence
Construction Materials
Stucco
Architectural Style
Custom, Spanish
Foundation Details
Concrete Perimeter
Utilities & Energy
Utilities
Cable Available, Electricity Connected, Natural Gas Connected, Phone Available, See Remarks
Parking Features
Direct Access, Driveway, Garage, Rv Hook Ups, Rv Access Parking
Laundry Features
Laundry Room
Fireplace Features
Family Room, Living Room, Primary Bedroom
Basement
Sump Pump
Security Features
Security System, Fire Sprinkler System, Security Gate, Smoke Detectors
Pool Features
In Ground, Pebble, Private, Waterfall
Electric
Volts220in Garage, Volts220in Laundry, Volts220for Spa
Water Source
Well
Other Features
Disclosures
Death On Property3yrs, Familial Relation
Community Features
Hiking, Mountainous
Patio And Porch Features
Rear Porch, Concrete, Front Porch, Porch, Tile
Lot Features
Lot Over40000sqft, Landscaped, Paved, Sprinklers Timer, Sprinkler System
Price History
| Date | Event | Price |
|---|---|---|
04/02/2026 Source: | Listed for Sale | $2,998,000 -9.10% $560/sqft |
04/02/2026 Source: | Price Increased | $3,298,000 +3.55% $616/sqft |
04/02/2026 Source: | Price Decreased | $3,185,000 -3.43% $595/sqft |
03/13/2026 Source: | Contingent (Active Under Contract) | $3,298,000 -3.00% $616/sqft |
12/01/2025 Source: | Listed for Sale | $3,400,000 $635/sqft |

Show more
Nearby Homes
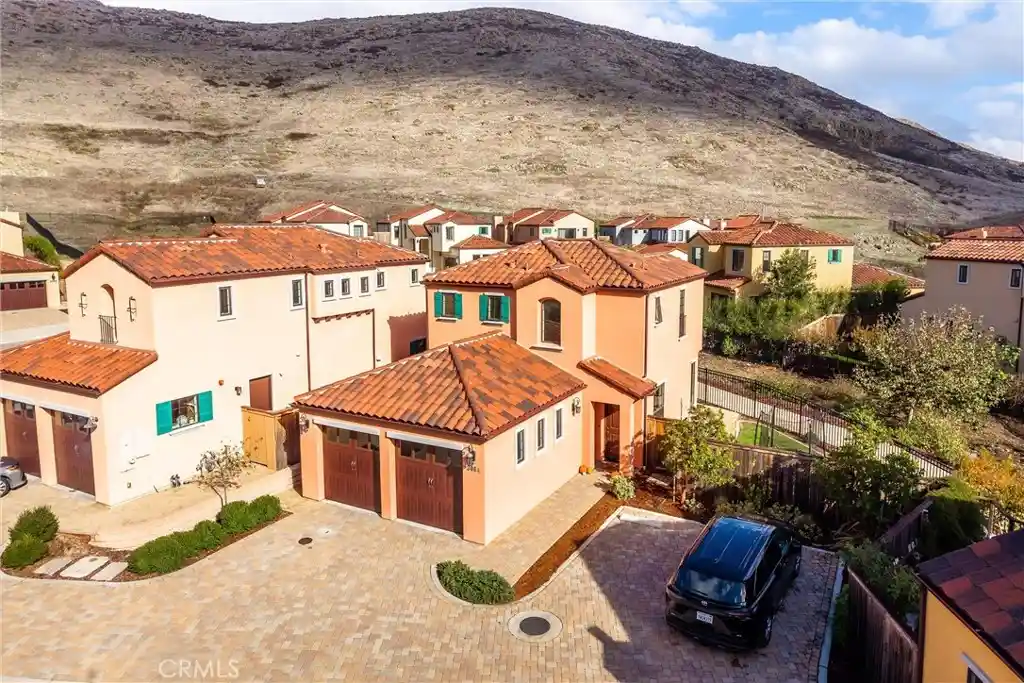
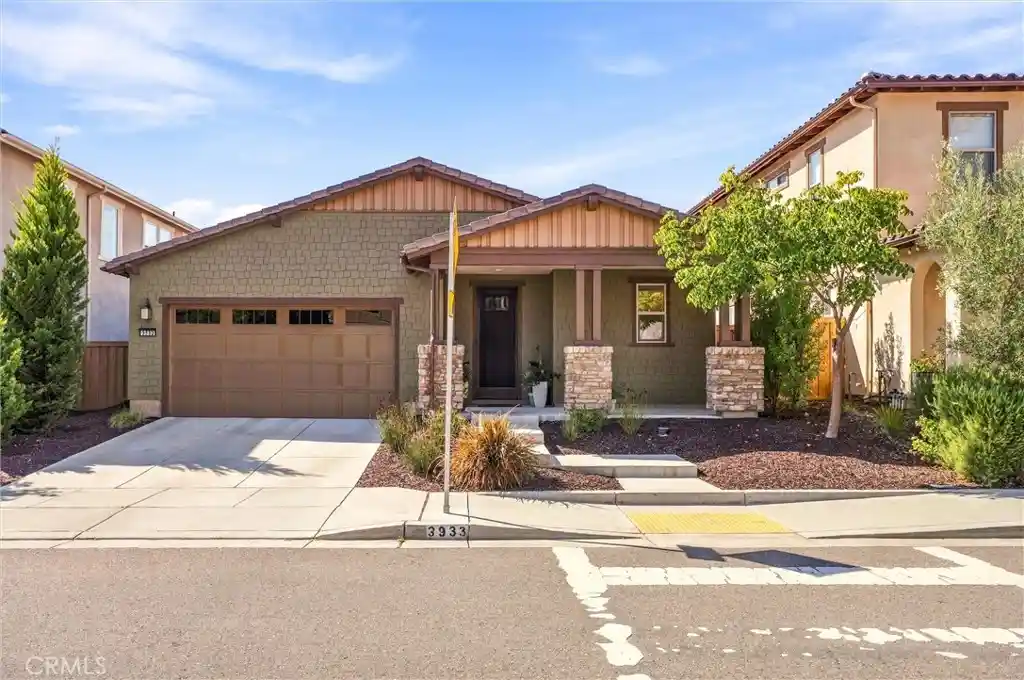
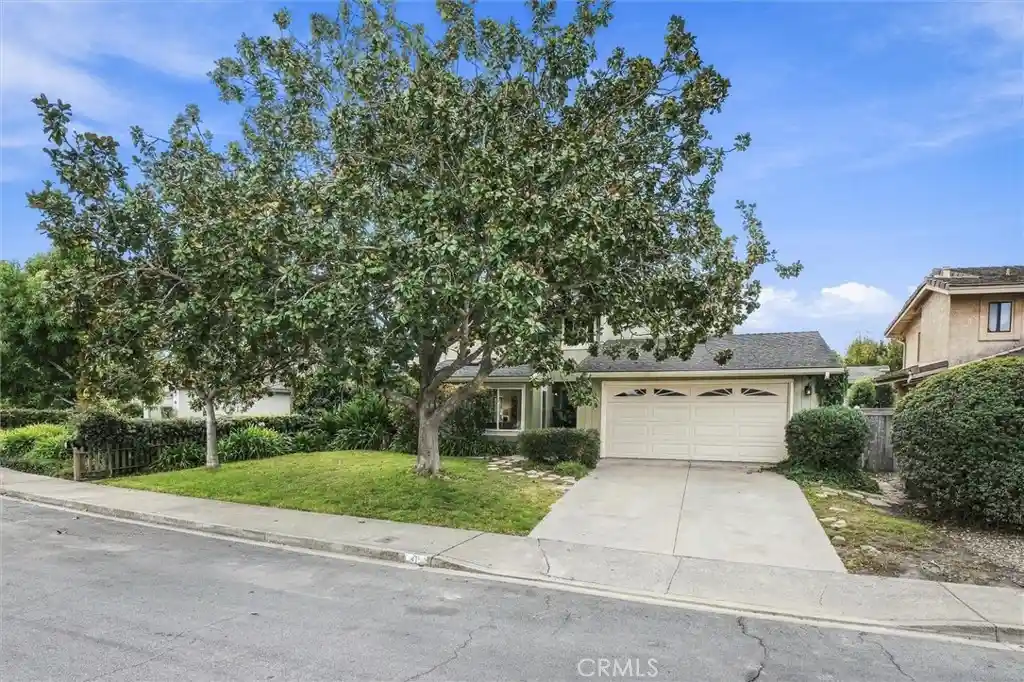
Find Homes by Property Features in San Luis Obispo, CA
Nearby New Homes For Sale


Based on information from California Regional Multiple Listing Service, Inc. as of Nov 01, 2026, 10:45AM and /or other sources. All data, including all measurements and calculations of area, is obtained from various sources and has not been, and will not be, verified by broker or MLS. All information should be independently reviewed and verified for accuracy. Properties may or may not be listed by the office/agent presenting the information. Information being provided is for consumers’ personal, non-commercial use and may not be used for any purpose other than to identify prospective properties consumers may be interested in purchasing. This website may not include listings or property addresses of sellers who have directed their listing brokers to withhold their listing or their property address from display on the Internet. © 2026 California Regional Multiple Listing Service. All Rights Reserved.
 Advertising Broker: William Johnson DRE #01463271 | William Johnson Brokerage
