- Overview
- Description
- Property Details
- Location
- HOA Management
- Facts & Features
- Getting Around
- Nearby Homes


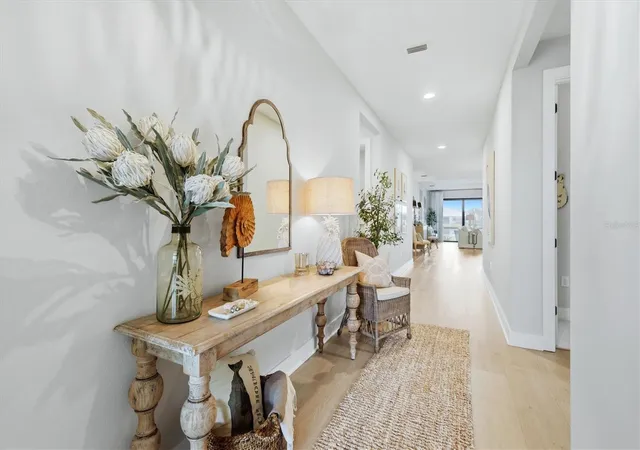


$769,000
Monthly Est:$3,828
 3 Beds
 3 Baths
2 full baths + 1 half bath
 2,238sqft
18580 Midsummer Pl, Venice, FL 34293
$769,000
$3,828/moEst:
Get Pre-Approved
Single Family Residence
Built in 2024
$447/mo HOA
7,363 sqft lot
$344/sq.ft
Description
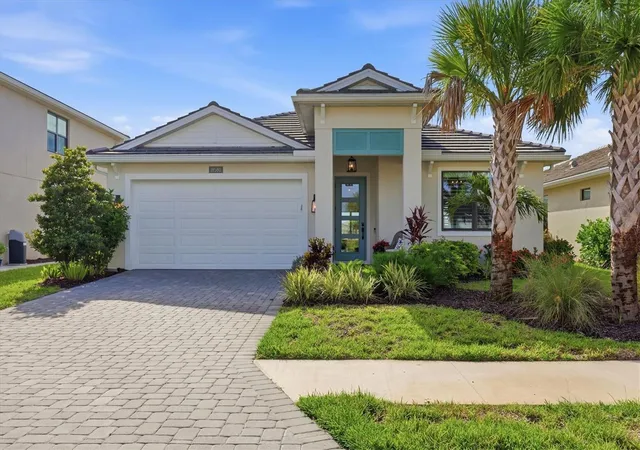
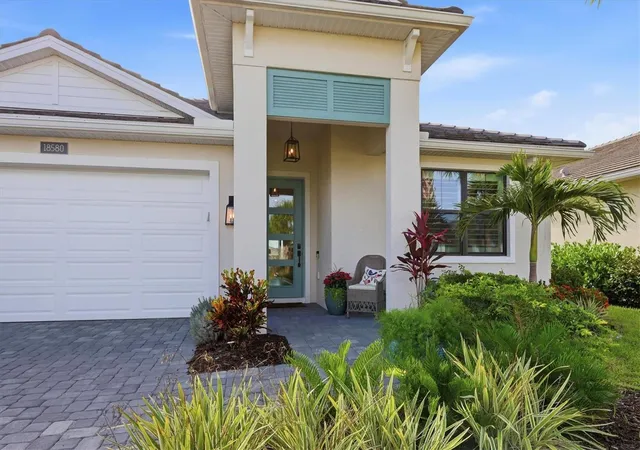
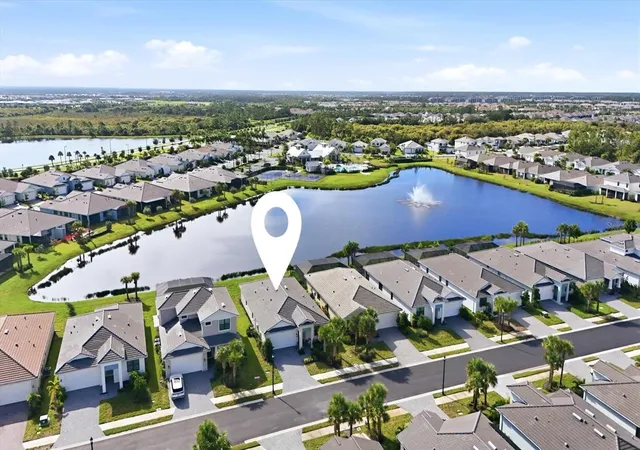
Welcome to this beautifully upgraded home in the highly sought-after SOLSTICE community of WELLEN PARK! Ideally positioned on a PREMIUM POND-FRONT LOT with peaceful water views and room to create the outdoor oasis of your dreams—including a FUTURE POOL.
Offering 3 SPACiOUS BEDROOMS, a versatile DEN/4th BEDROOM, 2.5 BATHROOMS, and an OVERSIZED 2.5-car TANDUM GARAGE with space for TWO VEHICLES AND A GOLF CART. This residence blends thoughtful design, everyday comfort, and exceptional lifestyle appeal. The flexible den can serve as a home office, media room, or POTENTIAL 4TH BEDROOM with the addition of a door and closet.
Inside, QUALITY FINISHES and stylish UPGRADES are showcased throughout, including UPGRADED FLOORING, PLANTATION SHUTTERS, DESIGNER LIGHTING, and elegant PENDING LIGHTS above the bathroom vanities. The open-concept layout creates an inviting flow for both relaxed living and effortless entertaining.
The gourmet kitchen is the centerpiece of the home, featuring an EXTENDED OVERSIZED ISLAND WITH STORAGE, PORCELAIN FARMHOUSE SINK, GOLD-TONE FAUCET and FIXTURES, POT FILLER, sophisticated PENDENT LIGHTING, and PREMIUM KITCHENAID APPLIANCES. The 6 BURNER PROFESSIONAL GAS RANGE is ideal for culinary enthusiasts, while the MICROWAVE/CONVECTION OVEN provides the convenience of an additional cooking option. A CUSTOM CLOSET SYSTEM in the PANTRY adds exceptional organization and storage.
The spacious bedrooms offer comfort and flexibility, while the primary suite's bathroom provides a peaceful retreat with CUSTOM MIRRORS, PENDENT LIGHTING, UPGRADED DOUBLE SINKS, SHOWER and TUB FIXTURES. Its UPGRADED SOAKING TUB is a distinctive luxury rarely found in many homes throughout the community. The he primary closet is enhanced by a CUSTOM ORGANIZATION SYSTEM INCLUDING A STORAGE TOWER for linens and towels for added convenience. Other features include: UPGRADED PEDESTAL SINK and FLOORING in half bath, added STORAGE CABINETRY and UPGRADED FLOORING in laundry room, and UPGRADED MIRRORS AND PENDENT LIGHTING in all 2.5 bathrooms. NO BUILDER GRADE ANYTHING.
The PREMIUM POND-FRONT SETTING creates a serene backdrop for outdoor living, a SCREENED LANAI perfect for watching a beautiful sunrise while enjoying your morning coffee, and ample space to design a PRIVATE RETREAT WITH POOL tailored to your lifestyle. The OVERSIZED TANDEM GARAGE accommodates 2 VEHICLES PLUS A GOLF CART, perfectly complementing the GOLF CART FRIENDLY Wellen Park lifestyle.
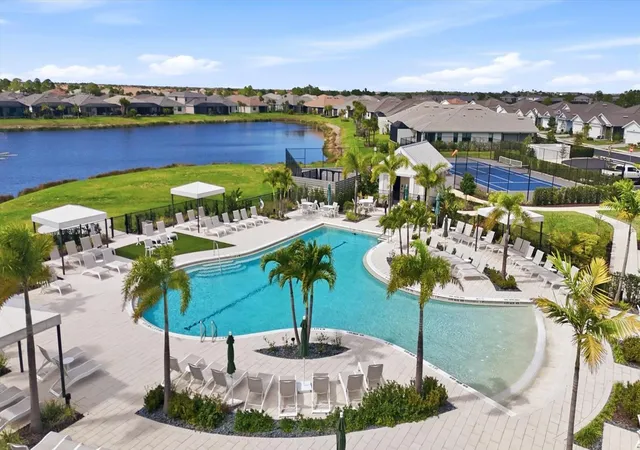
Solstice residents enjoy an impressive array of AMENITIES, including a beautiful CLUBHOUSE for gatherings and community events, a RESORT-STYLE POOL with abundant seating, a zero-entry area with bubblers, DOG PARK, PLAYGROUND, TENNIS AND PICKLEBALL COURTS, and a FITNESS GYM that is fully stocked with everything you need. The active, welcoming atmosphere makes this community an exceptional place to call home.
Just minutes by golf cart from Downtown Wellen Park, Publix, Shopping, Dining, Gulf Beaches and CoolToday Park—home of Atlanta Braves Spring Training—AND this home offers convenience, connection, and an enviable Florida lifestyle. With its premium pond-front location, extensive upgrades, flexible floor plan, custom storage, distinctive primary suite, and outstanding amenities, this exceptional home is a rare opportunity in Wellen Park. WELCOME HOME TO YOUR PEACEFUL WELLEN PARK RETREAT!
- Houzeo last checked: 9 minutes ago
- Listing updated: October 6, 2026 at 7:08 pm
- Listing Provided by: Christine Elsasser (941) 303-0983 | MICHAEL SAUNDERS & COMPANY (941) 493-2500
- Source: Stellar MLS-FL | MLS#: N6145274

Property Details
Status
Active
Type
Single Family Residence
No. of Stories
1
County
City
Neighborhood
--
Year Built
2024
HOA Fees
$447/mo
Finished Area
2,238 sqft
Lot Size
7,363 sqft lot
Basement Area
- sqft
MLS Name
Stellar MLS
MLS Number
N6145274
MLS Status
Active
Days on Market
55
Cumulative Days on Market
53
Open House

Continue Your Journey in App
Find your dream home, receive real-time updates, and many more!
Download App
Continue Your Journey in App
Find your dream home, receive real-time updates, and many more!
Location
HOA Management
Christine Reiersen
HOA Fees
$446.63/ Monthly
Amenities
 Amenities and services may be covered by one or multiple associations and service providers.
 Tennis
 Maintenance
 Gym
Gym
 Park Playground
 Club House
 Security Gate
 Pool
Pool
 Sports Court
Recreation Facilities
Common Area Taxes
Management
Recreational Facilities
Disclaimer: Amenities are based on third-party information and may vary; buyers must independently verify all amenities, as information is deemed reliable but not guaranteed.
Facts & Features
Rooms
Bedrooms & bathrooms
Bedrooms: 3
Bathrooms: 3
Great Room
Level: First
Area: 336.00 Square Feet
Dimensions: 21x16
Dining Room
Level: First
Area: 168.00 Square Feet
Dimensions: 21x8
Kitchen
Level: First
Area: 168.00 Square Feet
Dimensions: 14x12
Primary Bedroom
Level: First
Area: 255.00 Square Feet
Dimensions: 17x15
Den
Level: First
Area: 130.00 Square Feet
Dimensions: 10x13
Primary Bathroom
Level: First
Area: 132.00 Square Feet
Dimensions: 11x12
Laundry
Level: First
Area: 48.00 Square Feet
Dimensions: 8x6
Bedroom 1
Level: First
Area: 168.00 Square Feet
Dimensions: 14x12
Bedroom 2
Level: First
Area: 168.00 Square Feet
Dimensions: 14x12
Interior
Flooring
Carpet, Hardwood
Interior Features
Coffered Ceiling(s), High Ceilings, In Wall Pest System, Living Room/dining Room Combo, Open Floorplan, Primary Bedroom Main Floor, Smart Home, Solid Surface Counters, Solid Wood Cabinets, Split Bedroom, Thermostat, Tray Ceiling(s), Walk In Closet(s), Window Treatments
Sewer
Public Sewer
Exterior Features
Lighting, Sidewalk
Appliances
Built In Oven, Cooktop, Dishwasher, Disposal, Microwave, Range Hood, Refrigerator, Tankless Water Heater
Heating
Electric
Window Features
Double Pane Windows, Drapes, Energy Star Qualified Windows, Low Emissivity Windows, Rods, Shutters
Cooling
Central Air
Construction
Year Built
Year Built: 2024
Home type
Single Family Residence
Architectural Style
Coastal
Property Condition
Completed
Foundation Details
Slab
Roof
Concrete, Shingle
Construction Materials
Block, Stucco
Utilities & Energy
Utilities
Bb/hs Internet Available, Cable Connected, Electricity Connected, Natural Gas Connected, Public, Sewer Connected, Water Connected
Water Source
Public
Security Features
Gated Community, Security System, Security System Leased, Smoke Detector(s)
Laundry Features
Electric Dryer Hookup, Gas Dryer Hookup, Inside, Laundry Room, Washer Hookup
Parking Features
Driveway, Garage Door Opener, Tandem
Association Amenities
Clubhouse, Fence Restrictions, Fitness Center, Gated, Pickleball Court(s), Playground, Pool, Recreation Facilities, Tennis Court(s)
Other Features
Community Features
Clubhouse, Community Mailbox, Deed Restrictions, Dog Park, Fitness Center, Gated Community No Guard, Golf Carts Ok, Irrigation Reclaimed Water, Playground, Pool, Sidewalks, Tennis Court(s), Street Lights
Patio And Porch Features
Covered, Front Porch, Rear Porch, Screened
Lot Features
Landscaped, Level, Sidewalk, Paved
Vegetation
Trees/landscaped
Subdivision Name
Solstice Ph One
Price History
| Date | Event | Price |
|---|---|---|
08/14/2026 Source: | Listed for Sale | $776,900 +1.03% $347/sqft |
08/14/2026 Source: | Price Increased | $769,000 +2.70% $344/sqft |
07/25/2024 Source: | Sold | $748,751 $335/sqft |

Nearby Homes
Find Homes by Property Features in Venice, FL
Nearby New Homes For Sale

Based on information from Stellar MLS® through Oct 09, 2026, 10:15AM as submitted to and distributed by MLS GRID. All data is obtained from various sources and may not have been verified by the broker or MLS GRID. Supplied Open House Information is subject to change without notice. All information should be independently reviewed and verified for accuracy. Properties may or may not be listed by the office/agent presenting the information. IDX information is provided exclusively for consumers’ personal non-commercial use. It may not be used for any purpose other than to identify prospective properties consumers may be interested in purchasing. The data is deemed reliable but is not guaranteed by MLS GRID. The use of the MLS GRID Data may be subject to an end-user license agreement prescribed by the Member Participant’s applicable MLS, if any, and as amended from time to time. © 2026 Stellar MLS. All Rights Reserved.
 Advertising Broker: Fred McGill | Simple Showing, Inc