- Overview
- Description
- Property Details
- Location
- Facts & Features
- Getting Around
- Nearby Homes
 Price Drop: $100 (10/19)


Street View
$674,900
Monthly Est:$3,359
 3 Beds
 3 Baths
2 full baths + 1 half bath
 2,302sqft
186 Folly Rd, Chalfont, PA 18914
$674,900
$3,359/moEst:
Get Pre-Approved
Single Family Residence
Built in 1954
$-- HOA
1.4 acres lot
$293/sq.ft
Description
Have you been searching for a property with a first floor living in or around Warrington Township? Then 186 Folly Road is a must see! At approximately 2,300 sqft., this rancher is situated on about 1.4 acres and consists of 3-bedrooms, 2.5-bathrooms, and a 2-car garage. Still based in a country setting, you are within walking distance of IPW and Nike parks, and a short drive to Central Bucks South High School.
As you follow the front walkway from the driveway towards the front of this home, you are invited by the front porch that provides a covered area for the sunrise in morning hours. When you open the front door, you enter the living room that includes a propane fireplace. Heading to the right-hand side of the living room is the first bedroom that is currently being used as an office. Continuing through the living room further back on the right-hand side, you will enter the kitchen with many custom cabinets and an island with a second sink that has seating for two. Continuing from the kitchen, you enter the dining room which has a bay window that provides a great view of the backyard. From the dining room, you then have access to the half bathroom, the laundry area with a built-in ironing board, and access to the garage.
Heading back through the living room to the left side of the house, there is the second bedroom that overlooks the front of the property along with a full bathroom beside it. Just when you thought you had finished touring this home, you enter the 550 sqft. primary suite! Entering the immense bathroom in the suite, you will take notice of the cast iron claw tub, a separate shower, and tile floor that also has a radiant heated tile floor. The primary bedroom provides plenty of privacy from the rest of home and consists of a walk-in closet that is approximately 100 sqft. with two entries!
Last, but not least is the back patio which is accessible from the driveway, the two garage areas, and the primary suite! This paver patio provides a great view of the backyard that is probably around an acre itself, a large entertaining area, and a separate hot tub area. The options are endless for this property, and it is awaiting its new owner! Showings begin Monday 9/21/2026 after 4 pm and please allow 2 hours’ notice!
- Houzeo last checked: 3 minutes ago
- Listing updated: October 19, 2026 at 12:22 pm
- Listing Provided by: John Joseph Zygmont Jr. (215) 348-8111 | Class-Harlan Real Estate, LLC (215) 348-8111
- Source: Bright MLS-NJ | MLS#: PABU2131748

Property Details
Status
Pending
Type
Single Family Residence
No. of Stories
-
County
City
Neighborhood
--
Year Built
1954
HOA Fees
-
Finished Area
2,302 sqft
Lot Size
1.4 acres lot
Basement Area
- sqft
MLS Name
Bright MLS
MLS Number
PABU2131748
MLS Status
PENDING-BRIGHT
Days on Market
16

Continue Your Journey in App
Find your dream home, receive real-time updates, and many more!
Continue Your Journey in App
Find your dream home, receive real-time updates, and many more!
Location
Facts & Features
Rooms
Bedrooms & bathrooms
Bedrooms: 3
Bathrooms: 3
Interior
Exterior Features
Hot Tub
Sewer
Public Sewer
Cooling
Central A/c
Heating
Forced Air
Construction
Year Built
Year Built: 1954
Home type
Single Family Residence
Roof
Architectural Shingle
Architectural Style
Ranch/rambler
Construction Materials
Vinyl Siding
Foundation Details
Block
Utilities & Energy
Electric
200+ Amp Service
Fireplace Features
Gas/propane
Basement
Outside Entrance, Unfinished
Water Source
Public, Well
Other Features
Subdivision Name
000
Patio And Porch Features
Patio
Price History
| Date | Event | Price |
|---|---|---|
10/19/2026 Source: | Pending | $674,900 $293/sqft |
10/01/2026 Source: | Price Decreased | $674,900 -0.01% $293/sqft |
09/28/2026 Source: | Listed for Sale | $675,000 $293/sqft |
09/24/2026 Source: | Pending | $675,000 $293/sqft |
09/20/2026 Source: | Coming Soon | $675,000 $293/sqft |

Nearby Homes

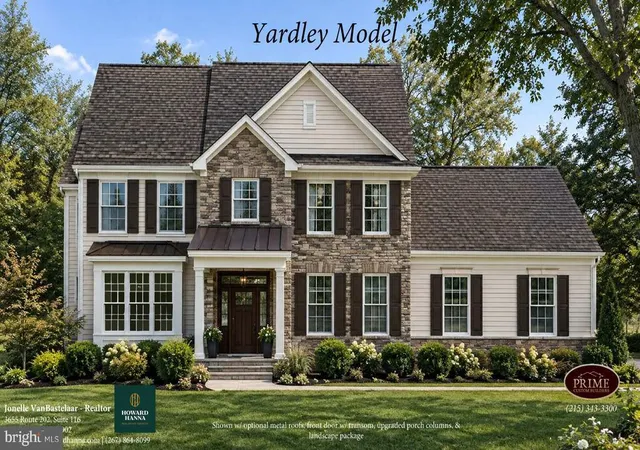


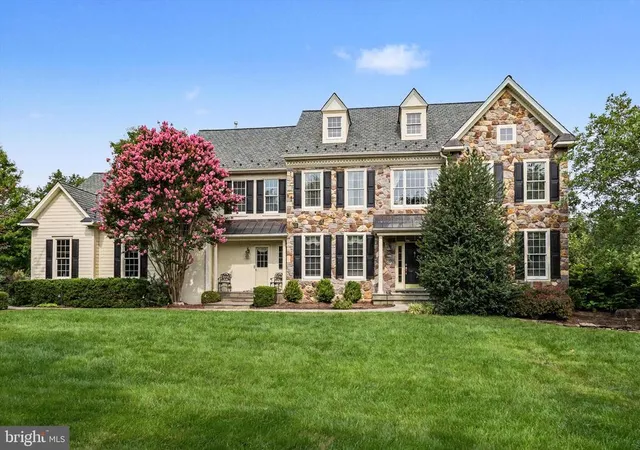


Find Homes by Property Features in Chalfont, PA
Nearby New Homes For Sale


Based on information from Bright MLS through Nov 08, 2026, 05:45AM. Listing information is from various brokers who participate in the Bright MLS IDX program and not all listings may be visible on the site. The property information being provided on or through the website is for the personal, non-commercial use of consumers and such information may not be used for any purpose other than to identify prospective properties consumers may be interested in purchasing. Some properties which appear for sale on the website may no longer be available because they are for instance, under contract, sold or are no longer being offered for sale. Property information displayed is deemed reliable but is not guaranteed. IDX information is provided exclusively for personal, non-commercial use, and may not be used for any purpose other than to identify prospective properties consumers may be interested in purchasing. Information is deemed reliable but not guaranteed. © 2026 Bright MLS, Inc. All Rights Reserved. Click here for more information
 Advertising Broker: Joe Hawkins | Hawkins Real Estate Services
