- Overview
- Description
- Property Details
- Location
- Facts & Features
- Getting Around
- Nearby Homes

Street View
$549,900
Monthly Est:$2,737
 2 Beds
 2 Baths
2 full baths
 1,560sqft
1864 Blue Tick Way, Sevierville, TN 37876
$549,900
$2,737/moEst:
Get Pre-Approved
Single Family Residence
Built in 2023
$-- HOA
0.4 acre lot
$352/sq.ft
Description
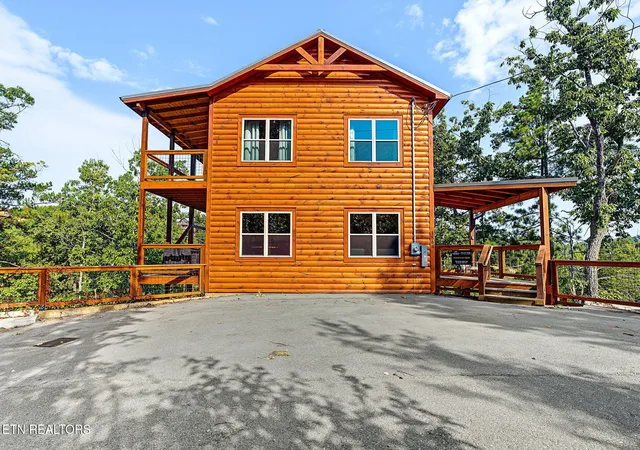
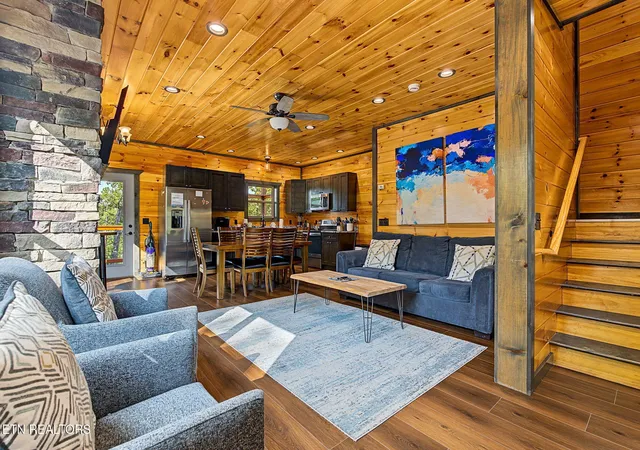
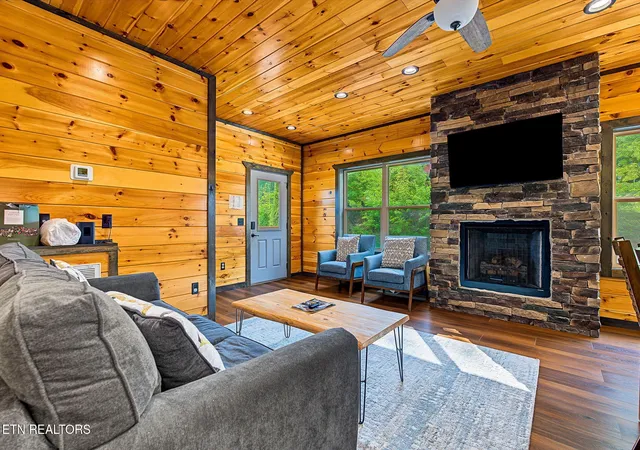
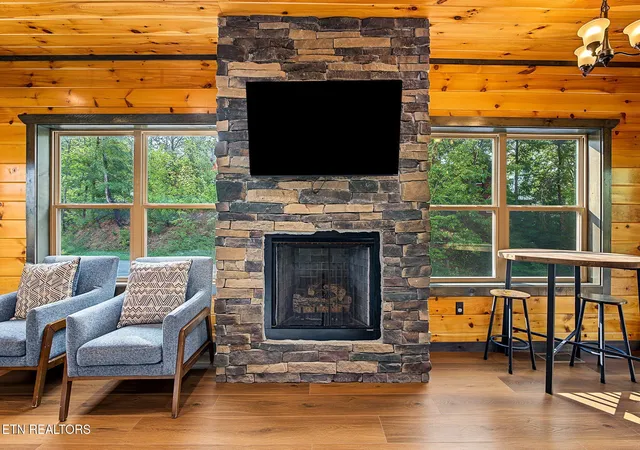
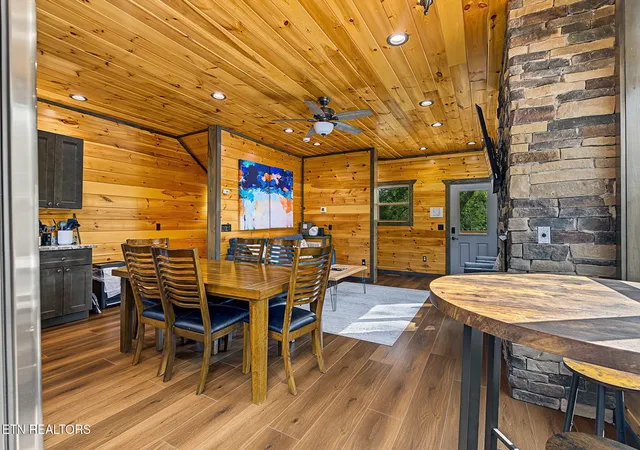
The mountains are calling, and this 2-bedroom, 2-bath cabin is not playing hard to get! Just minutes from Pigeon Forge, attractions, shopping, and dining, it's perfectly positioned for Smoky Mountain fun--and guess what? Its twin next door is for sale too! Pulling into the driveway, you might whisper, ''One deck is nice...but THREE? Now we're talking!'' Yep, this cabin brings the porch party with three covered decks, giving guests plenty of places to sip coffee, relax, and soak in that Smoky Mountain goodness. Three levels, plenty of mountain magic, and we're just getting started! The main level kicks things off with an open floor plan that keeps everyone together--because vacation is no time for somebody disappearing into another room. Hungry? The kitchen has you covered. Ready to do absolutely nothing? The living room has that covered too! Grab a snack, claim your favorite spot by the fireplace, and officially enter Smoky Mountain relaxation mode. Beautifully decorated, ridiculously cozy, and dangerously easy to love--consider yourself warned: you may arrive for the weekend and leave plotting your permanent escape to the mountains. Make your way upstairs to the roomy bedroom and private en suite bath, where your guests can shut the door on the world and settle into some serious Smoky Mountain lounging. Warning: checkout may become more of a suggestion than a deadline. Downstairs is where the vacation refuses to slow down! Rainy afternoon? Perfect. Late-night hangout? Absolutely. Lazy morning? Don't threaten us with a good time. And when everyone finally needs a place to crash, another spacious bedroom with its own private en suite bath is waiting. One cabin packed with Smoky Mountain fun is good; TWO side-by-side cabins? Now you're thinking like an investor! With unbeatable location, guest-friendly spaces, multiple en suite bedrooms, and three covered decks, this pair is ready to turn mountain dreams into a seriously fun investment opportunity.
- Houzeo last checked: 12 minutes ago
- Listing updated: October 1, 2026 at 8:24 pm
- Listing Provided by: Dennis Brooks (865) 307-1606 DRE #300334 | Mountain Home Realty (865) 366-4600
- Source: Nashville (RealTracs Mid) MLS-TN as distributed by MLS GRID | MLS#: 3602607

Property Details
Status
Active Under Contract
Type
Single Family Residence
No. of Stories
2
County
City
Neighborhood
--
Year Built
2023
HOA Fees
-
Finished Area
1,560 sqft
Lot Size
0.4 acre lot
Basement Area
- sqft
MLS Name
Nashville (RealTracs Mid) MLS
MLS Number
3602607
MLS Status
Under Contract - Showing
Days on Market
32

Continue Your Journey in App
Find your dream home, receive real-time updates, and many more!
Continue Your Journey in App
Find your dream home, receive real-time updates, and many more!
Location
Facts & Features
Rooms
Bedrooms & bathrooms
Bedrooms: 2
Bathrooms: 2
Interior
Sewer
Septic Tank
Cooling
Central Air
Flooring
Wood
Heating
Central, Electric
Appliances
Dishwasher, Dryer, Microwave, Range, Refrigerator, Oven, Washer
Construction
Year Built
Year Built: 2023
Home type
Single Family Residence
Construction Materials
Frame, Other
Architectural Style
Other
Utilities & Energy
Security Features
Smoke Detector(s)
Water Source
Well
Utilities
Electricity Available
Fireplace Features
Electric
Basement
Finished
Laundry Features
Washer Hookup, Electric Dryer Hookup
Other Features
Lot Features
Other
Subdivision Name
Fox Run Sec B
Patio And Porch Features
Deck
Price History
| Date | Event | Price |
|---|---|---|
10/01/2026 Source: | Pending | $549,900 $352/sqft |
10/01/2026 Source: | Contingent (Active Under Contract) | $549,900 $352/sqft |
09/29/2026 Source: | Listed for Sale | $549,900 -12.02% $352/sqft |
05/13/2026 Source: | Off Market | $625,000 $401/sqft |
05/11/2026 Source: | Price Decreased | $625,000 -10.59% $401/sqft |


Show more

Nearby Homes








Find Homes by Property Features in Sevierville, TN
Nearby New Homes For Sale

Based on information from Realtracs® through Nov 01, 2026, 01:01AM. Data courtesy of Realtracs® MLS as distributed by MLS GRID. Some IDX listings have been excluded from this website. All data is obtained from various sources and may not have been verified by the broker or MLS GRID. Supplied Open House Information is subject to change without notice. All information should be independently reviewed and verified for accuracy. Properties may or may not be listed by the office/agent presenting the information. IDX information is provided exclusively for consumers’ personal, noncommercial use. It may not be used for any purpose other than to identify prospective properties consumers may be interested in purchasing. The data is deemed reliable but is not guaranteed by MLS GRID. The use of the MLS GRID Data may be subject to an end-user license agreement prescribed by Realtracs® MLS. © 2026 RealTracs Solutions. All Rights Reserved. Angela Fowler Real Estate, LLC | 423.320.4620 | afowler@catt.com Mailing Address: 452 Kailors Cove Cir, Ringgold, GA 30736
 Advertising Broker: Angela Fowler | Angela Fowler Real Estate, LLC.
