Realty Solution
Powered by 
- 24
- Overview
- Description
- Property Details
- Location
- HOA Management
- Facts & Features
- Getting Around
- Nearby Homes
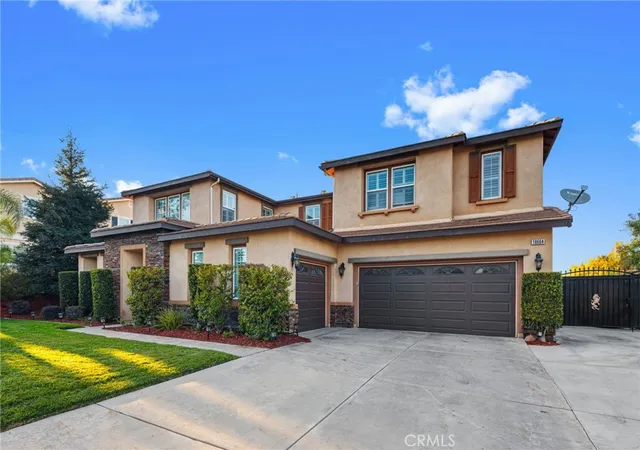

Street View
Listed by: ADAM REIFER (951) 500-8505 DRE #02013465 | COMPASS (951) 398-5081
$1,249,990
Monthly Est:$6,222
 5 Beds
 5 Baths
4 full baths + 1 half bath
 4,310sqft
18664 Lemonwood Ln, Riverside, CA 92508
$1,249,990
$6,222/moEst:
Get Pre-Approved
Single Family Residence
Built in 2005
$37/mo HOA
11,326 sqft lot
$290/sq.ft
Description
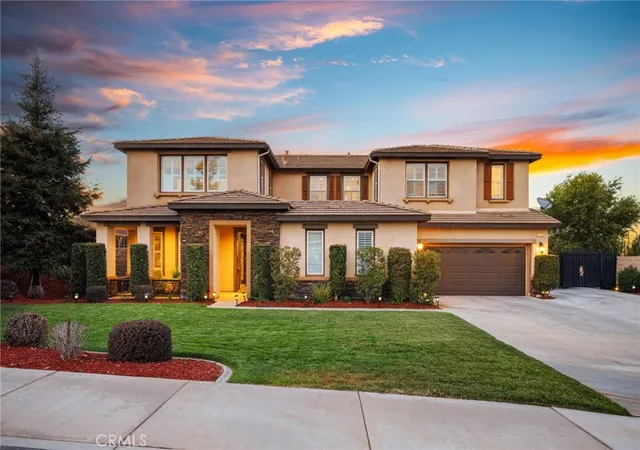
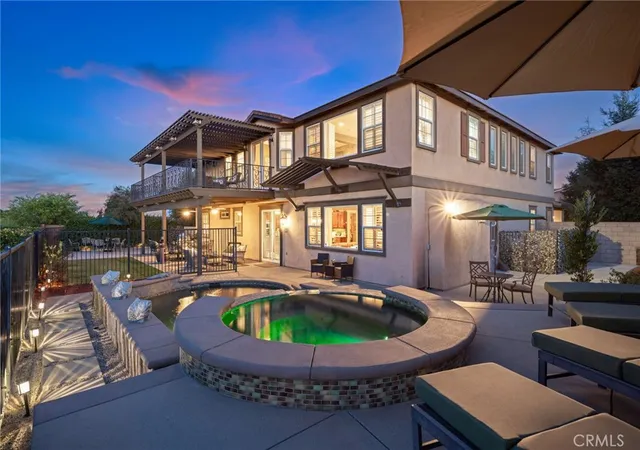
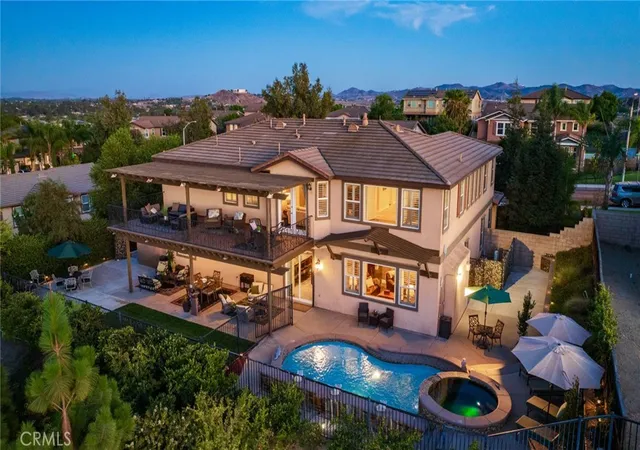
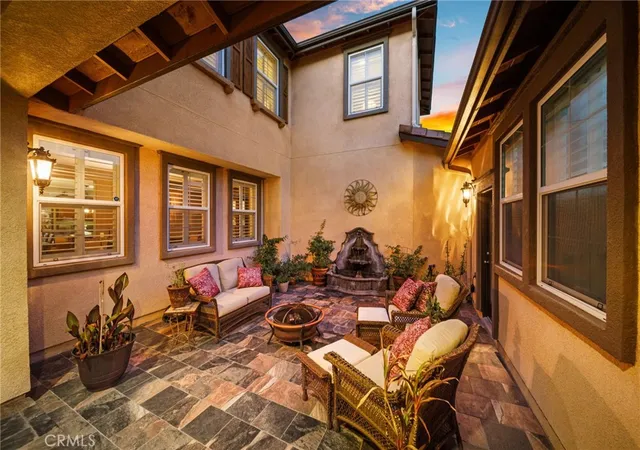
A rare combination of space, setting and lifestyle comes together at 18664 Lemonwood Lane, ideally positioned in the heart of Mission Ranch. Offering more than 4,300 square feet, this five-bedroom residence combines substantial living space with a layout that feels balanced, intentional and inviting. Formal living and dining spaces blend with an inviting family room and open island kitchen with walk-in pantry, while dual staircases, a downstairs bedroom with a full bathroom, half bath next to main living areas, and a versatile upstairs loft provides flexibility for everyday living, entertaining and extended stays. The expansive primary retreat is a destination of its own, complete with fireplace, sitting area, generous walk-in closet and private balcony overlooking one of the home's defining features, its extraordinary panoramic setting. Sweeping views extend across the Inland Empire toward the San Gabriel Mountains and neighboring peaks, creating a dramatic backdrop by day and a sparkling canvas of city lights after sunset. On clear winter days, snow-dusted mountains toward Big Bear add another layer to a view that changes beautifully with the seasons. Outdoor living is equally impressive. A PebbleTec pool and spa anchor the backyard, complemented by covered entertaining spaces, a tiled courtyard and fountain, and an outdoor solar shower. Dedicated RV parking with decorative iron gates and a rare four-car garage add a level of versatility and functionality that is increasingly difficult to find. Thoughtful updates throughout the home enhance both comfort and character, blending refreshed systems and kitchen improvements with distinctive stonework, slate finishes, custom millwork and carefully considered design details. What makes Lemonwood especially compelling is not any single feature, but the way everything comes together: generous interior space, a highly functional floor plan, panoramic mountain and city-light views, resort-style outdoor living, a pool and spa, four-car garage, RV parking, courtyard and an established neighborhood setting. From its panoramic mountain backdrop to its thoughtfully designed floor plan and refined living spaces, this one of a kind home offers a rare opportunity to enjoy a prpoperty that truly brings all the pieces together.
- Houzeo last checked: 2 hours ago
- Listing updated: November 5, 2026 at 8:17 am
- Source: California Regional MLS-CA | MLS#: IV26194150

Property Details
Status
Active Under Contract
Type
Single Family Residence
No. of Stories
2
County
City
Neighborhood
Year Built
2005
HOA Fees
$37/mo
Finished Area
4,310 sqft
Lot Size
11,326 sqft lot
Basement Area
- sqft
MLS Name
California Regional MLS
MLS Number
IV26194150
MLS Status
ActiveUnderContract
Days on Market
56
Cumulative Days on Market
56

Continue Your Journey in App
Find your dream home, receive real-time updates, and many more!
Continue Your Journey in App
Find your dream home, receive real-time updates, and many more!
Location
HOA Management
Mission Ranch
HOA Fees
$37/ Monthly
Amenities
 Amenities and services may be covered by one or multiple associations and service providers.
 Maintenance
Disclaimer: Amenities are based on third-party information and may vary; buyers must independently verify all amenities, as information is deemed reliable but not guaranteed.
Facts & Features
Rooms
Bedrooms & bathrooms
Bedrooms: 5
Bathrooms: 5
Interior
Heating
Central, Energy Star Qualified Equipment
Flooring
Carpet, Stone
Sewer
Public Sewer
Appliances
Built In Range, Double Oven, Dishwasher, Gas Cooktop, Microwave
Window Features
Plantation Shutters
Interior Features
Separate Formal Dining Room, Eat In Kitchen, Granite Counters, Multiple Staircases, Pantry, Recessed Lighting, Entrance Foyer, Primary Suite
Cooling
Central Air, Energy Star Qualified Equipment
Construction
Year Built
Year Built: 2005
Home type
Single Family Residence
Property Condition
Turnkey
Roof
Concrete
Architectural Style
Mediterranean
Foundation Details
Slab
Construction Materials
Drywall, Stucco, Copper Plumbing
Utilities & Energy
Association Amenities
Maintenance Grounds
Water Source
Public
Fireplace Features
Family Room, Primary Bedroom
Laundry Features
Washer Hookup, Electric Dryer Hookup, Gas Dryer Hookup, Laundry Room, Upper Level
Electric
Electricity On Property, Standard
Utilities
Cable Available, Electricity Connected, Natural Gas Connected, Phone Connected, Sewer Connected, Water Connected
Pool Features
Gas Heat, Heated, In Ground, Pebble, Private
Parking Features
Concrete, Covered, Door Multi, Driveway Level, Garage Faces Front, Garage, Garage Door Opener, Private, Rv Gated, Rv Access Parking, Garage Faces Side, Tandem
Security Features
Carbon Monoxide Detectors, Smoke Detectors
Other Features
Community Features
Curbs, Storm Drains, Street Lights, Suburban, Sidewalks
Patio And Porch Features
Rear Porch, Concrete, Front Porch, Open, Patio, Porch
Lot Features
Front Yard, Sprinklers In Rear, Sprinklers In Front, Landscaped, Rectangular Lot, Sprinkler System
Price History
| Date | Event | Price |
|---|---|---|
10/07/2026 Source: | Contingent (Active Under Contract) | $1,249,990 $290/sqft |
09/10/2026 Source: | Listed for Sale | $1,249,990 $290/sqft |
09/05/2026 Source: | Coming Soon | $1,249,990 +74.82% $290/sqft |
10/21/2019 Source: | Price Decreased | $715,000 -1.38% $166/sqft |
10/21/2019 Source: | Sold | $725,000 $168/sqft |

Orangecrest Ranks #7 in Riverside, CA

Homes

Rental Prices

Median Home Price
Nearby Homes
Find Homes by Property Features in Riverside, CA
Nearby New Homes For Sale


Based on information from California Regional Multiple Listing Service, Inc. as of Nov 05, 2026, 12:45PM and /or other sources. All data, including all measurements and calculations of area, is obtained from various sources and has not been, and will not be, verified by broker or MLS. All information should be independently reviewed and verified for accuracy. Properties may or may not be listed by the office/agent presenting the information. Information being provided is for consumers’ personal, non-commercial use and may not be used for any purpose other than to identify prospective properties consumers may be interested in purchasing. This website may not include listings or property addresses of sellers who have directed their listing brokers to withhold their listing or their property address from display on the Internet. © 2026 California Regional Multiple Listing Service. All Rights Reserved.
 Advertising Broker: William Johnson DRE #01463271 | William Johnson Brokerage
