- Overview
- Description
- Property Details
- Location
- HOA Management
- Facts & Features
- Getting Around
- Nearby Homes


Street View
$2,500,000
Monthly Est:$12,443
 5 Beds
 5 Baths
4 full baths + 1 half bath
 4,278sqft
18717 Sq Sail Rd, Cornelius, NC 28031
$2,500,000
$12,443/moEst:
Get Pre-Approved
Single Family Residence
Built in 2019
$131.17/mo HOA
0.38 acre lot
$584/sq.ft
Description
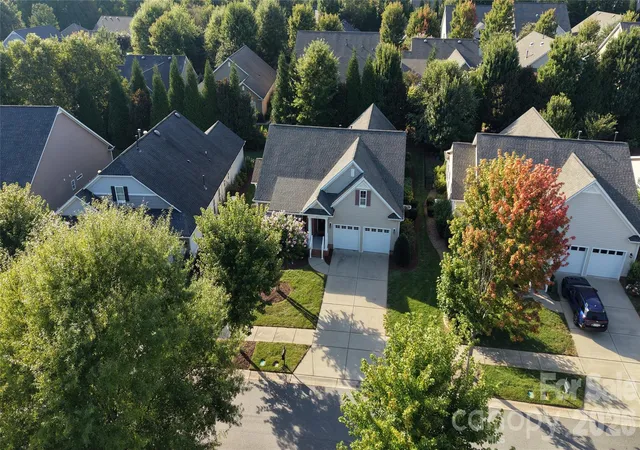
**Full Golf Membership Available** Welcome to 18717 Square Sail Road, an exceptional home in the highly sought-after The Peninsula community of Cornelius, where timeless architecture, refined finishes, and resort-style outdoor living come together just moments from Lake Norman. A striking white-brick exterior and beautifully landscaped grounds create an impressive first impression, while the light-filled foyer welcomes you inside with warm hardwood floors and a beautifully crafted staircase. The spacious Great Room features a sleek fireplace with built-ins, expansive windows, and an effortless connection to the kitchen and outdoor living spaces. The designer kitchen is equally impressive with custom cabinetry, an oversized island with seating, quartz countertops, stainless steel appliances, statement range hood, beverage refrigerator, and generous workspace, while the adjoining breakfast area provides a bright setting for casual dining. A substantial walk-in pantry with built-in shelving and counter space, functional drop zone, stylish powder room, and well-appointed laundry room add exceptional everyday convenience.
The Primary Suite offers a peaceful retreat with architectural ceiling detail, abundant natural light, hardwood floors, and a spa-inspired bath featuring dual vanities, a freestanding soaking tub, oversized frameless glass shower, and elegant tile finishes. An expansive custom walk-in closet provides extensive hanging, shelving, and shoe storage. Upstairs, a spacious loft with built-in shelving creates the perfect media or gathering space, while additional office/flex areas provide versatility for working from home, fitness, hobbies, or additional living space. Generously sized secondary bedrooms feature abundant natural light and beautifully finished baths, including ensuite accommodations for added privacy and comfort.
Outdoor living is a standout feature with an expansive covered patio offering a fireplace, ceiling fans, dedicated dining and lounge areas, and seamless access to the backyard. The private resort-style, salt water pool and spa feature sleek modern lines, a waterfall element, surrounding patio space, fire features, and room for lounging and entertaining. The fenced backyard and lawn provide additional space while maintaining a private setting surrounded by mature landscaping. A spacious 2-car garage and broad driveway complete the property. Located within The Peninsula and close to Lake Norman, residents enjoy a premier Cornelius setting, with The Peninsula Club offering golf, pools, tennis, pickleball, clubhouse amenities, and more through separate club membership. The Peninsula Full Golf Membership available! The Peninsula Club and the Safe Harbor Yacht Club are separate memberships and not included in HOA dues.
- Houzeo last checked: 7 minutes ago
- Listing updated: September 18, 2026 at 8:30 pm
- Listing Provided by: Matt Sarver (704) 445-9977 | Keller Williams Lake Norman (704) 892-5518
- Source: Canopy MLS as distributed by MLS GRID | MLS#: 4424933

Property Details
Status
Active Under Contract
Type
Single Family Residence
No. of Stories
-
County
City
Neighborhood
--
Year Built
2019
HOA Fees
$131.17/mo
Finished Area
4,278 sqft
Lot Size
0.38 acre lot
Basement Area
- sqft
MLS Name
Canopy MLS as distributed by MLS GRID
MLS Number
4424933
MLS Status
Under Contract-Show
Days on Market
44
Cumulative Days on Market
1

Continue Your Journey in App
Find your dream home, receive real-time updates, and many more!
Continue Your Journey in App
Find your dream home, receive real-time updates, and many more!
Location
HOA Management
Premier Management
HOA Fees
$787/ Semi-Annually
Disclaimer: Amenities are based on third-party information and may vary; buyers must independently verify all amenities, as information is deemed reliable but not guaranteed.
Facts & Features
Rooms
Bedrooms & bathrooms
Bedrooms: 5
Bathrooms: 5
Interior
Heating
Forced Air, Natural Gas
Appliances
Bar Fridge, Dishwasher, Disposal, Exhaust Hood, Gas Range, Gas Water Heater, Microwave, Refrigerator With Ice Maker, Self Cleaning Oven
Interior Features
Attic Other, Breakfast Bar, Built In Features, Drop Zone, Entrance Foyer, Kitchen Island, Open Floorplan, Storage, Walk In Closet(s), Walk In Pantry
Exterior Features
In Ground Irrigation
Cooling
Ceiling Fan(s), Central Air
Flooring
Carpet, Tile, Wood
Window Features
Insulated Window(s)
Sewer
Public Sewer
Construction
Year Built
Year Built: 2019
Home type
Single Family Residence
Architectural Style
Transitional
Foundation Details
Crawl Space
Roof
Architectural Shingle
Construction Materials
Brick Partial, Hard Stucco
Utilities & Energy
Laundry Features
Laundry Room, Main Level
Utilities
Electricity Connected, Natural Gas
Parking Features
Driveway, Attached Garage
Water Source
City
Pool Features
Heated, In Ground, Outdoor Pool, Pool/spa Combo, Salt Water
Fireplace Features
Great Room, Outside, Wood Burning
Security Features
Security System, Smoke Detector(s)
Other Features
Subdivision Name
The Peninsula
Patio And Porch Features
Covered, Patio
Lot Features
Level, Private, Wooded
Community Features
Clubhouse, Fitness Center, Golf, Lake Access, Playground, Putting Green, Recreation Area, Sidewalks, Street Lights, Tennis Court(s), Walking Trails
Price History
| Date | Event | Price |
|---|---|---|
09/18/2026 Source: | Contingent (Active Under Contract) | $2,500,000 $584/sqft |
09/17/2026 Source: | Listed for Sale | $2,500,000 $584/sqft |

Nearby Homes

Find Homes by Property Features in Cornelius, NC
Nearby New Homes For Sale

Based on information submitted to the MLS GRID from Canopy MLS through Oct 31, 2026, 10:15PM. All data is obtained from various sources and may not have been verified by the broker or MLS GRID. Supplied Open House Information is subject to change without notice. All information should be independently reviewed and verified for accuracy. Properties may or may not be listed by the office/agent presenting the information. IDX information is provided exclusively for consumers’ personal, noncommercial use. It may not be used for any purpose other than to identify prospective properties which the consumers may be interested in purchasing. The data is deemed reliable but is not guaranteed by MLS GRID. The use of the MLS GRID Data may be subject to an end-user license agreement prescribed by the Member Participant’s applicable MLS, if any, and as amended from time to time. ©2026 Canopy MLS. All Rights Reserved.
 Advertising Broker: Nicholas Huscroft | Chosen Realty
