- 0
- 8
- Overview
- Description
- Property Details
- Location
- HOA Management
- Facts & Features
- Getting Around
- Nearby Homes


Street View
$1,495,000
Monthly Est:$7,441
 1 Bed
1 Bed 1 Bath
1 full bath
 815sqft
188 Brookline Ave #26H, Boston, MA 02215
$1,495,000
$7,441/moEst:
Get Pre-Approved
Condominium
Built in 2018
$1,097/mo HOA
-- sqft lot
$1,834/sq.ft
Description
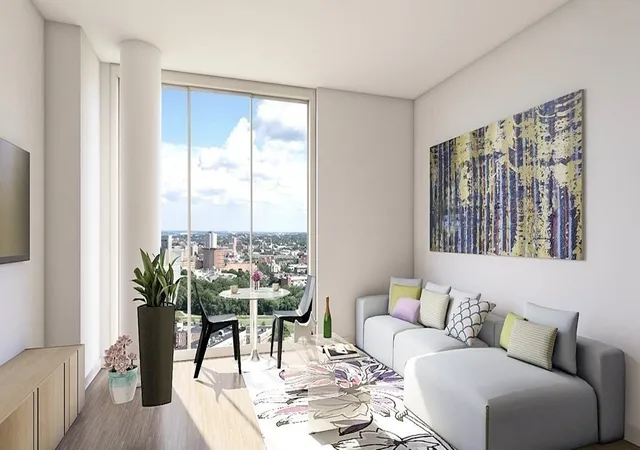
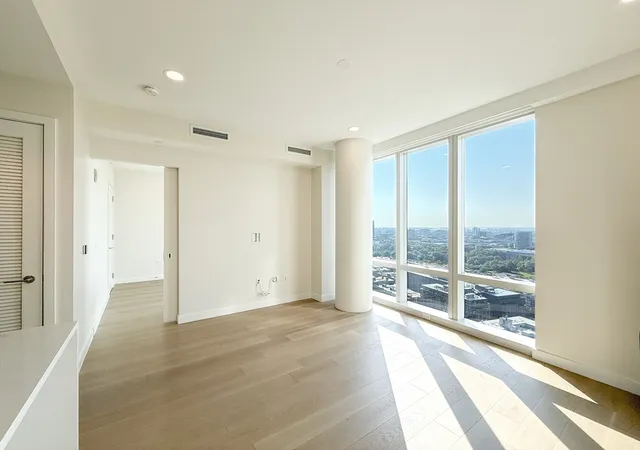
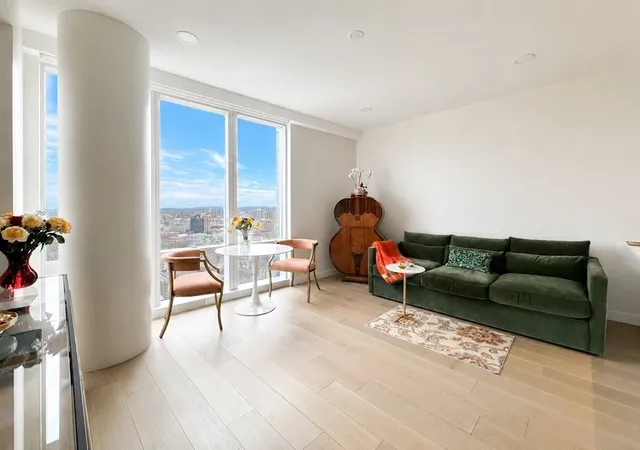
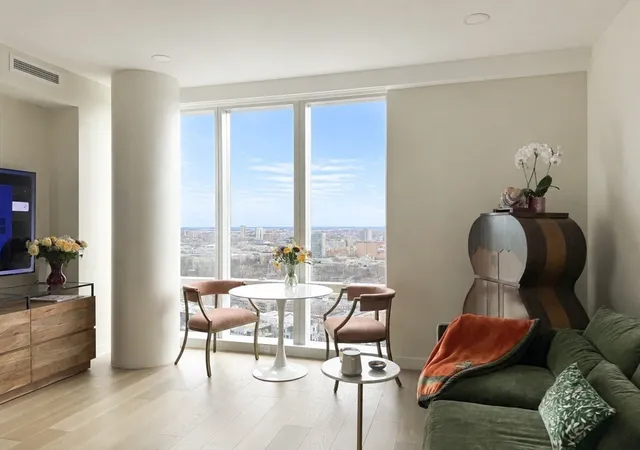
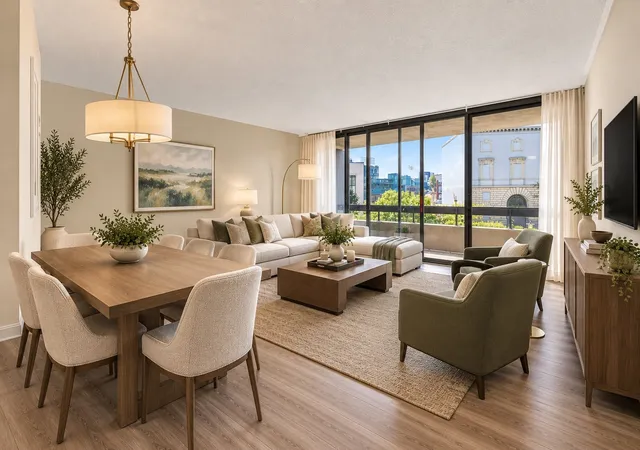
Welcoming owner occupants or investors alike. Turn key, HIGH FLOOR SOUTHEAST ONE BED+STUDY fully upgraded with recessed lighting, motor shades & custom closets throughout at Pierce Boston Residences, designed by globally renowned Arquitectonica, Fenway's tallest & city's premier 5 Star Ultra Luxury Full Service Address. Experience unparalleled comfort, luxury, convenience and discover the very best of Boston at your doorstep. Enjoy sweeping UNOBSTRUCTED vistas of the City Skyline, Harbor Islands & Emerald Necklace from both the living area & bedroom wrapped in floor to ceiling glass. Elegant chef's kitchen outfitted with waterfall edge peninsula, pantry &custom cabinetry...
Continue Reading- Houzeo last checked: 10 minutes ago
- Listing updated: September 5, 2026 at 12:29 am
- Listing Provided by: Jennie & Eddie Luxury Living Boston Team (617) 407-0363 | Regatta Realty (617) 982-7012
- Source: MLS Property Information Network-MA | MLS#: 73557735

Part of

Property Details
Status
Pending
Type
Condominium
No. of Stories
1
County
City
Neighborhood
Year Built
2018
HOA Fees
$1097/mo
Finished Area
815 sqft
Lot Size
-- sqft lot
Basement Area
- sqft
MLS Name
MLS Property Information Network
MLS Number
73557735
MLS Status
Under Agreement
Days on Market
49

Continue Your Journey in App
Find your dream home, receive real-time updates, and many more!
Download App
Continue Your Journey in App
Find your dream home, receive real-time updates, and many more!
HOA Management
N/A
HOA Fees
$1,097.33/ Monthly
Amenities
 Amenities and services may be covered by one or multiple associations and service providers.
 Trash Pickup
 Pool
Pool
 Snow Removal
 Insurance
 Elevator
 Gas
Gas
 Security Guard
 Laundry
 Heating
 Gym
Gym
 Maintenance
 Club House
 Air Conditioning
 Reserve Funds
 Recreation Facilities
Disclaimer: Amenities are based on third-party information and may vary; buyers must independently verify all amenities, as information is deemed reliable but not guaranteed.
Facts & Features
Rooms
Bedrooms & bathrooms
Bedroom: 1
Bathroom: 1
Interior
Appliances
Oven, Disposal, Microwave, Range, Refrigerator, Freezer, Wine Refrigerator, Energy Star Qualified Dryer, Energy Star Qualified Dishwasher, Energy Star Qualified Washer, Range Hood, Instant Hot Water, Plumbed For Ice Maker
Sewer
Public Sewer
Flooring
Hardwood, Flooring Hardwood
Exterior Features
Deck Roof + Access Rights, Hot Tub/spa, City View(s), Garden, Outdoor Shower, Professional Landscaping, Other
Heating
Central, Heat Pump, Unit Control
Cooling
Central Air, Heat Pump, Unit Control
Interior Features
Cable Hookup, High Speed Internet Hookup, Open Floorplan, Recessed Lighting, Den, Internet Available Broadband, High Speed Internet, Elevator
Window Features
Insulated Windows
Construction
Year Built
Year Built: 2018
Home type
Condominium
Construction Materials
Stone
Roof
Rubber
Utilities & Energy
Pool Features
Association, In Ground, Heated
Water Source
Public, Individual Meter
Utilities
For Gas Range, For Electric Oven, For Electric Dryer, Washer Hookup, Icemaker Connection
Basement
N
Laundry Features
Flooring Hardwood, Main Level, Electric Dryer Hookup, Washer Hookup, In Unit
Electric
Generator, 110 Volts, Circuit Breakers
Association Amenities
Pool, Laundry, Elevator(s), Recreation Facilities, Fitness Center, Clubroom, Clubhouse
Security Features
Tv Monitor, Doorman, Concierge, Other, Security System
Parking Features
Under, Heated Garage, Deeded, Off Street, Rented
Other Features
Disclosures
Listed Property Tax Includes A Possible Annual Residential Tax Exemption Of $4, 353.74 Fy2026. New Buyer To Contribute 2 Month Condo Fee Worth Working Contribution To Association & $500 Move In Fee.
Community Features
Public Transportation, Shopping, Pool, Park, Walk/jog Trails, Golf, Medical Facility, Bike Path, Conservation Area, Highway Access, House Of Worship, Private School, Public School, T Station, University, Other
Patio And Porch Features
Deck Roof + Access Rights
Price History
| Date | Event | Price |
|---|---|---|
09/05/2026 Source: | Pending | $1,495,000 $1,834/sqft |
08/01/2026 Source: | Listed for Sale | $1,495,000 +25900.00% $1,834/sqft |
01/27/2025 Source: | Sold | $5,750 -99.60% $7/sqft |
09/01/2023 Source: | Listing Removed | $1,420,000 $1,742/sqft |
08/22/2023 Source: | Price Increased | $1,420,000 +33709.52% $1,742/sqft |

Show more
Nearby Homes


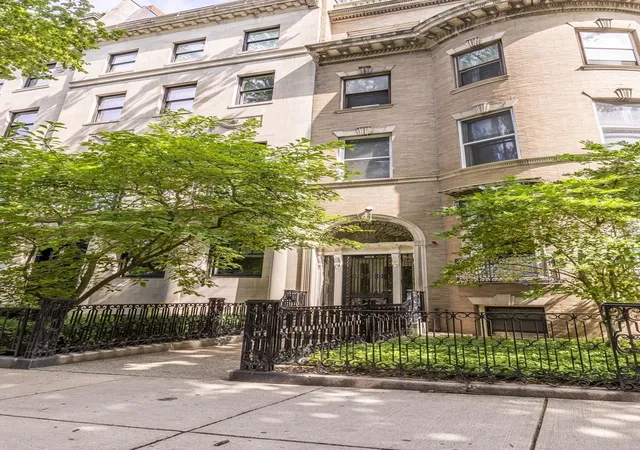
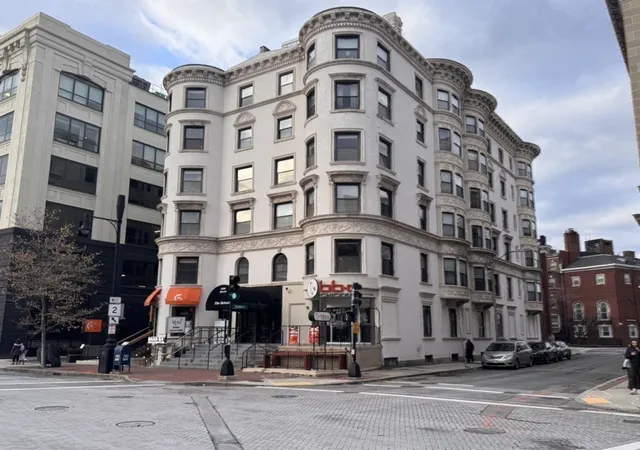
Find Homes by Property Features in Boston, MA

Based on information provided to and compiled by MLS Property Information Network, Inc. covering through Sep 20, 2026, 01:45AM. The property listing data and information, or the Images, set forth herein were provided to MLS Property Information Network, Inc. from third-party sources, including sellers, lessors and public records, and were compiled by MLS Property Information Network, Inc. The property listing data and information, and the Images, are for the personal, non-commercial use of consumers having a good faith interest in purchasing or leasing listed properties of the type displayed to them and may not be used for any purpose other than to identify prospective properties which such consumers may have a good faith interest in purchasing or leasing. MLS Property Information Network, Inc. and its subscribers disclaim any and all representations and warranties as to the accuracy of the property listing data and information, or as to the accuracy of any of the Images, set forth herein. All information provided is deemed reliable, but is not guaranteed to be accurate and should be independently verified. © 2026 MLS Property Information Network, Inc. All Rights Reserved.
 Advertising Broker: Derek Greene | The Greene Realty Group

Love this home?
Here's 4 things you can do

Your local real estate expert. Speak directly with agent about the home & pricing.

Book your private tour
as early as Tomorrow at 09:00 AM

Rates starting from 6.3%. Secure financing early to move quickly when you're ready.

Fastest way to get your offer in. Speak directly with agent to negotiate the offer.
Houzeo Corp. holds real estate brokerage licenses in Alabama (License No. 000157023 - 0) and Texas (License No. 9013396)
TREC: Info About Brokerage Services, Consumer Protection Notice.
§ 442‑H New York Standard Operating Procedure.
New York State Fair Housing Notice.


