- Overview
- Description
- Property Details
- Location
- HOA Management
- Facts & Features
- Getting Around
- Nearby Homes
 New Construction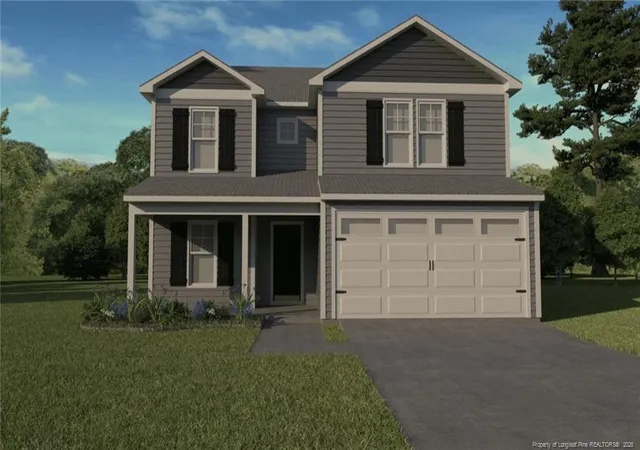
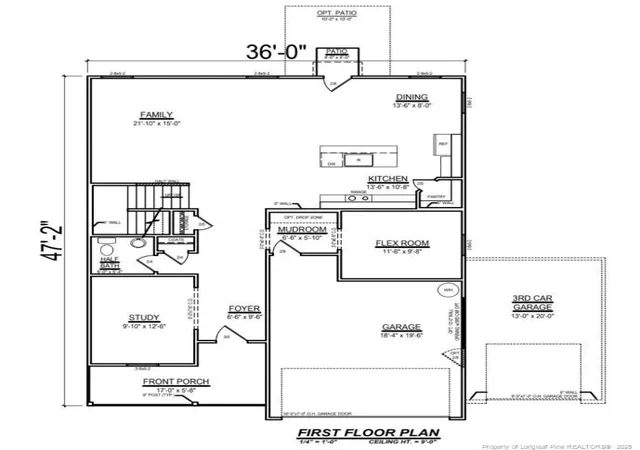

Street View
$354,950
Monthly Est:$1,767
 4 Beds
 3 Baths
2 full baths + 1 half bath
 2,681sqft
188 Seaford (lot 04) Ln, Aberdeen, NC 28315
$354,950
$1,767/moEst:
Get Pre-Approved
Single Family Residence
Built in 2026
$25/mo HOA
18,730.8 sqft lot
$132/sq.ft
Description
Ben Stout Construction is excited to introduce the Reagan floor plan in the beautiful Ashley Heights development. As you step through the charming front porch, you are welcomed by a foyer that opens to a serene study, perfect for quiet reflection or productive work. The heart of the home features a modern and elegant open-concept family space that blends comfort and sophistication effortlessly. The spacious family room flows seamlessly into a designer kitchen, which boasts a generous walk-in pantry. The large kitchen island serves as a convenient spot for casual dining and creates an inviting area for friends and family to gather around the dining table and share memorable moments.On the main level, you will also find a practical mudroom and a versatile flex room. This space offers endless possibilities—whether you envision a home gym, a private office, a homeschooling hub, or extra storage, the choice is yours. Ascend the stairs to discover a delightful open rec room, complete with a conveniently located second-floor laundry room. Three charming bedrooms share a beautifully appointed full bath with dual vanities, making morning routines a breeze. The expansive primary suite is truly an oasis, featuring a spacious walk-in closet and dual vanities to ensure you have everything you need for relaxation and elegance. Nestled in the idyllic Hoke County, this enchanting neighborhood in Aberdeen offers the perfect blend of convenience and tranquility, allowing residents to enjoy local amenities without the burden of city taxes. Just a short drive from the vibrant downtown areas of Aberdeen and Southern Pines, you will have access to a variety of delightful shops and restaurants. For golf lovers, the area is a paradise, surrounded by prestigious courses such as Legacy Lakes, Pine Needles, Pinehurst, and Longleaf.Commuters will appreciate the easy access to Highway 1, which connects you seamlessly to Cary, Raleigh, and Durham. Ashley Heights is also conveniently located just 25 minutes from Fort Bragg (Longstreet ACP) and 20 minutes from Camp Mackall.Don't miss your chance to be part of this exceptional community—experience a lifestyle like no other in Ashley Heights! Welcome Home! Estimated completion March 2026
- Houzeo last checked: 4 hours ago
- Listing updated: March 4, 2026 at 7:26 pm
- Listing Provided by: TIER ONE REAL ESTATE SERVICES (910) 568-6127 DRE #. | COLDWELL BANKER ADVANTAGE - YADKIN ROAD (910) 486-5353
- Source: Doorify MLS-NC | MLS#: 758114

Property Details
Status
Pending
Type
Single Family Residence
No. of Stories
-
County
City
Neighborhood
--
Year Built
2026
HOA Fees
$25/mo
Finished Area
2,681 sqft
Lot Size
18,730.8 sqft lot
Basement Area
- sqft
MLS Name
Doorify MLS
MLS Number
758114
MLS Status
Pending

Continue Your Journey in App
Find your dream home, receive real-time updates, and many more!
Download App
Continue Your Journey in App
Find your dream home, receive real-time updates, and many more!
Location
HOA Management
N/A
HOA Fees
$300/ Annually
Disclaimer: Amenities are based on third-party information and may vary; buyers must independently verify all amenities, as information is deemed reliable but not guaranteed.
Facts & Features
Rooms
Bedrooms & bathrooms
Bedrooms: 4
Bathrooms: 3
Interior
Flooring
Carpet, Vinyl
Sewer
Private Sewer
Appliances
Dishwasher, Microwave, Washer/dryer
Cooling
Central Air, Electric
Interior Features
Entrance Foyer, Granite Counters, Kitchen Island, Kitchen/dining Room Combination, Storage, Walk In Closet(s)
Heating
Heat Pump
Utilities & Energy
Laundry Features
Upper Level
Parking Features
Attached
Other Features
Subdivision Name
Ashley Heights
Patio And Porch Features
Covered, Front Porch, Rear Porch
Price History
| Date | Event | Price |
|---|---|---|
03/02/2026 Source: | Pending | $354,950 $132/sqft |
02/28/2026 Source: | Listed for Sale | $354,950 $132/sqft |

Nearby Homes

Find Homes by Property Features in Aberdeen, NC
Nearby New Homes For Sale


Based on information from the Doorify MLS (Triangle MLS, Inc.) through Oct 08, 2026, 11:00AM. All information provided is deemed reliable but is not guaranteed and should be independently verified. Some IDX listings have been excluded from this IDX display. Brokers make an effort to deliver accurate information, but buyers should independently verify any information on which they will rely in a transaction. The listing broker shall not be responsible for any typographical errors, misinformation, or misprints, and they shall be held totally harmless from any damages arising from reliance upon this data. This data is provided exclusively for consumers’ personal, non-commercial use. Listings marked with an icon are provided courtesy of the Doorify MLS, Inc. of North Carolina, Internet Data Exchange Database. Closed (sold) listings may have been listed and/or sold by a real estate firm other than the firm(s) featured on this website. Closed data is not available until the sale of the property is recorded in the MLS. Home sale data is not an appraisal, CMA, competitive or comparative market analysis, or home valuation of any property. © 2026 Doorify MLS, Inc. of North Carolina. All rights reserved. Non-MLS properties are not included. Properties sold were listed/sold by various MLS participating offices. © 2026 Doorify MLS, Inc. of North Carolina. All Rights Reserved.
 Advertising Broker: Nicholas Huscroft | Chosen Realty