- 0
- 3
- Overview
- Description
- Property Details
- Location
- Facts & Features
- Getting Around
- Nearby Homes

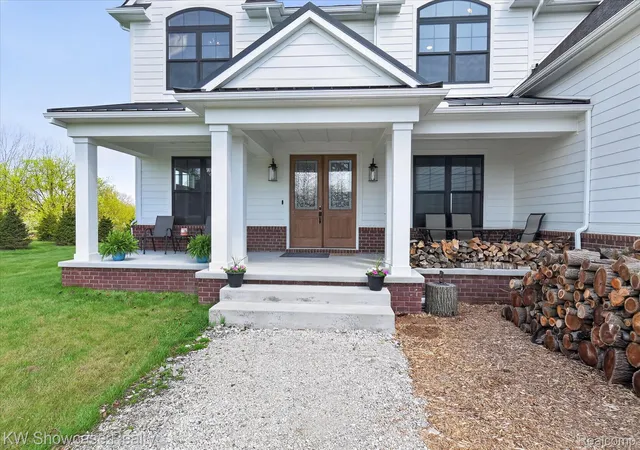

Street View
$1,200,000
Monthly Est:$5,973
 3 Beds
 4 Baths
3 full baths + 1 half bath
 4,529sqft
1881 Reidsview Dr, White Lake, MI 48383
$1,200,000
$5,973/moEst:
Get Pre-Approved
Single Family Residence
Built in 2022
$-- HOA
2.55 acres lot
$265/sq.ft
Description
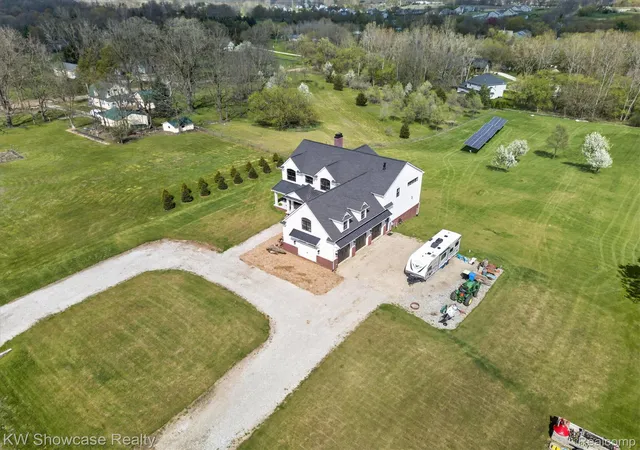
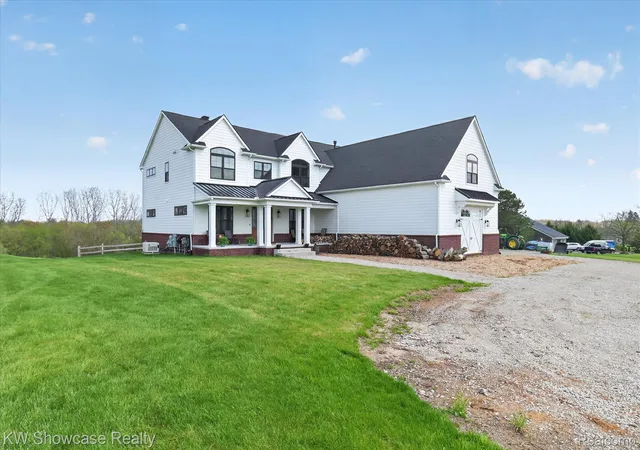
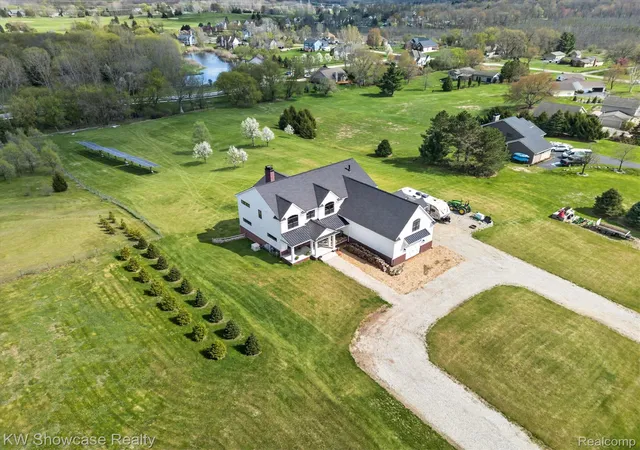
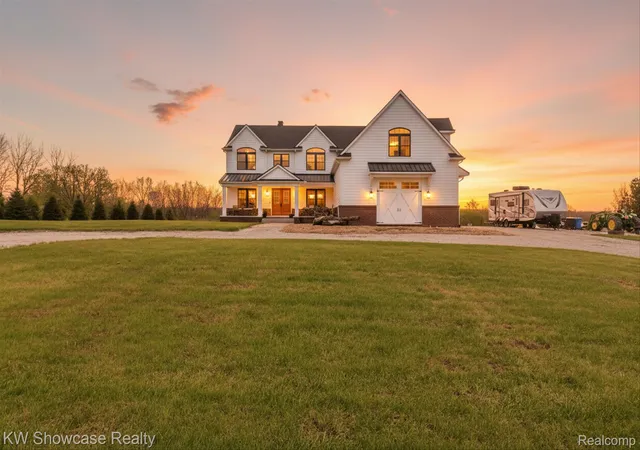
Executive Style Modern Farmhouse with Exceptional High End Finishes. Step into this fully off grid capable home where luxury, innovation, and sustainability converge at an extraordinary level. Completed in 2023 and spanning over 4,100 square feet finished living space, this one-of-a-kind residence showcases uncompromising craftsmanship and the highest caliber finishes throughout. Every detail has been thoughtfully curated—from designer materials and custom architectural elements to seamless indoor-outdoor living spaces that elevate both comfort and style. The expansive layout offers generous living areas, perfect for entertaining, while maintaining a warm and inviting atm...
Continue Reading- Houzeo last checked: 1 hour ago
- Listing updated: September 21, 2026 at 3:45 pm
- Listing Provided by: Thomas Gaunt (248) 767-6931 , Richard R Barren | KW Showcase Realty (248) 360-2900
- Source: Realcomp MLS-MI | MLS#: 20261026152

- Originating MLS: Realcomp II Ltd
Property Details
Status
Active
Type
Single Family Residence
No. of Stories
-
County
City
Neighborhood
--
Year Built
2022
HOA Fees
-
Finished Area
4,529 sqft
Lot Size
2.55 acres lot
Basement Area
- sqft
MLS Name
Realcomp MLS
MLS Number
20261026152
MLS Status
Active
Days on Market
159
Cumulative Days on Market
146
Open House

Continue Your Journey in App
Find your dream home, receive real-time updates, and many more!
Download App
Continue Your Journey in App
Find your dream home, receive real-time updates, and many more!
Facts & Features
Rooms
Bedrooms & bathrooms
Bedrooms: 3
Bathrooms: 4
Interior
Exterior Features
Awnings, Chimney Caps, Lighting
Appliances
Built In Freezer, Built In Gas Range, Built In Refrigerator, Convection Oven, Dishwasher, Disposal, Double Oven, Dryer, Humidifier, Ice Maker, Range Hood, Refrigerator Under Counter Drawer, Self Cleaning Oven, Stainless Steel Appliances, Vented Exhaust Fan, Washer, Water Purifier Owned, Water Softener Owned
Cooling
Ceiling Fans, Central Air, Energystar Qualified Ac Equipment, Heat Pump
Window Features
Energy Star Qualified Windows
Interior Features
Dual Flush Toilets, Entrance Foyer, Energystar Qualified Doors, Energystar Qualified Exhaust Fans, Energystar Qualified Light Fixtures, High Speed Internet, Programmable Thermostat, Sound System
Heating
Forced Air, Geothermal, Wood, Zoned
Sewer
Septic Tank
Construction
Year Built
Year Built: 2022
Home type
Single Family Residence
Architectural Style
Colonial, Farmhouse
Roof
Asphalt, Metal
Construction Materials
Brick, Other
Foundation Details
Basement, Passive Radon Mitigation, Poured, Sump Pump
Utilities & Energy
Fireplace Features
Gas, Great Room, Master Bedroom, Wood Burning
Water Source
Well
Utilities
Cable Available, Underground Utilities
Laundry Features
Electric Dryer Hookup, Gas Dryer Hookup, Laundry Room, Washer Hookup
Parking Features
Threeand Half Car Garage, Attached, Electric Vehicle Charging Stations, Direct Access, Driveway, Electricityin Garage, Heated Garage, Garage Door Opener, Oversized, Garage Faces Side, Side Entrance
Electric
Circuit Breakers, Energy Management System, Generator, Utility Smart Meter
Security Features
Twenty Four Hour Security, Carbon Monoxide Detectors, Exterior Video Surveillance, Smoke Detectors
Pool Features
None
Basement
Full, Partially Finished, Walk Out Access
Other Features
Disclosures
Taxes Homestead Exempt
Subdivision Name
Havenshire Estates 2
Patio And Porch Features
Covered, Porch
Community Features
Golf
Lot Features
Near Golf Course, Level, Water View, Sprinklers
Price History
| Date | Event | Price |
|---|---|---|
09/21/2026 Source: | Price Decreased | $1,200,000 -4.00% $265/sqft |
08/31/2026 Source: | Price Decreased | $1,250,000 -10.71% $276/sqft |
07/23/2026 Source: | Price Decreased | $1,399,900 -15.16% $309/sqft |
06/25/2026 Source: | Price Decreased | $1,650,000 -5.71% $364/sqft |
06/01/2026 Source: | Price Decreased | $1,750,000 -2.78% $386/sqft |

Show more
Nearby Homes


Find Homes by Property Features in White Lake, MI
Nearby New Homes For Sale


Based on information from the Board/Association of REALTORS® (alternatively, from the Realcomp II Ltd. MLS) through Sep 24, 2026, 11:00AM. All information provided is deemed reliable, but is not guaranteed to be accurate and should be independently verified. IDX provided courtesy of Realcomp II Ltd. via Andover Real Estate & Houzeo, Copyright 2026 Realcomp II Ltd. Shareholders Any use of search facilities of data on the site, other than by a consumer looking to purchase real estate, is prohibited. IDX information is provided exclusively for consumers' personal, noncommercial use and may not be used for any purpose other than to identify prospective properties consumers may be interested in purchasing. The accuracy of all information, regardless of source, is not guaranteed or warranted. All information should be independently verified. Listing Information presented by local MLS brokerage: Andover Real Estate, local REALTOR®- Scott Rubin - (248)206-3666 . Any use of search facilities of data on the site, other than by a consumer looking to purchase real estate, is prohibited. © 2024 Realcomp II Ltd. MLS. All Rights Reserved.
 Advertising Broker: Andover Real Estate | Andover Real Estate


