- Overview
- Description
- Property Details
- Location
- HOA Management
- Facts & Features
- Getting Around
- Nearby Homes


Street View
$1,743,000
Monthly Est:$8,676
 5 Beds
 6 Baths
5 full baths + 1 half bath
 4,743sqft
1885 Emberstone Cir, Lawrenceville, GA 30043
$1,743,000
$8,676/moEst:
Get Pre-Approved
Single Family Residence
Built in 2026
$144.58/mo HOA
19,776.24 sqft lot
$367/sq.ft
Description
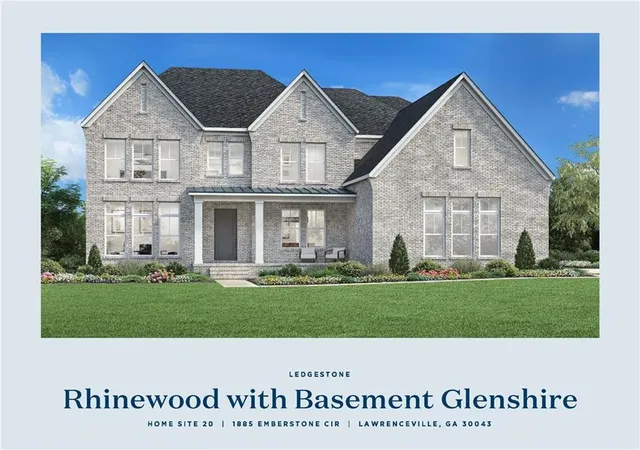
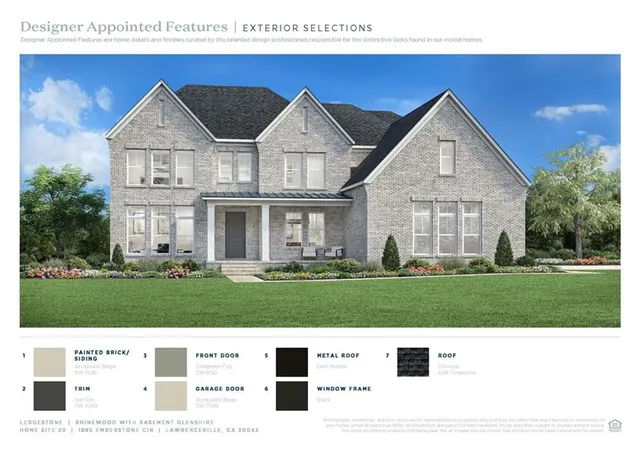
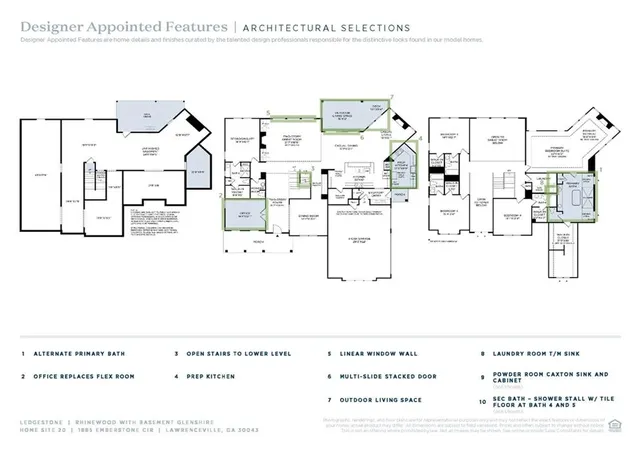
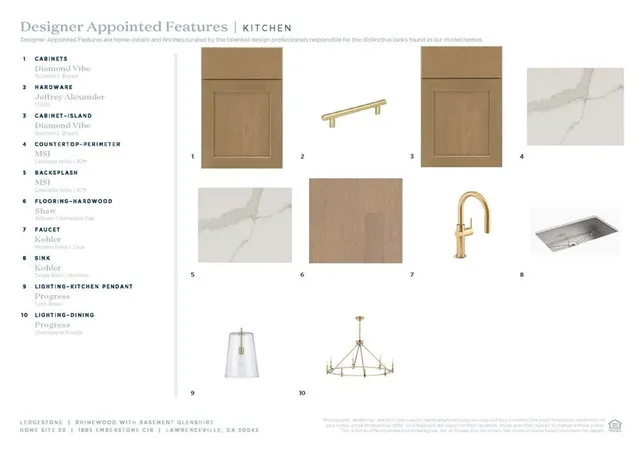
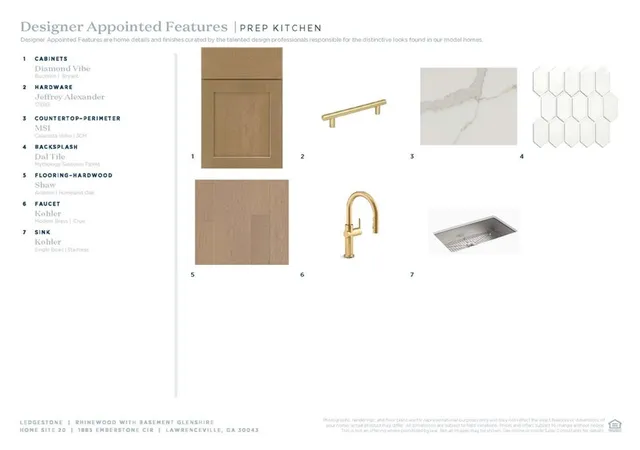
TOLL BROTHERS QUICK MOVE-IN HOME — UNDER CONSTRUCTION AND EXPECTED TO BE READY IN 2027! The highly sought-after RHINEWOOD GLENSHIRE, offers approximately 4,743 square feet of luxurious living space, enhanced by a highly desirable prep kitchen designed for effortless entertaining and catering. Situated on a spacious basement homesite, this exceptional residence combines sophisticated design, thoughtful functionality, and resort-style living. From the moment you arrive, the home's impressive double-door entry welcomes you into a dramatic two-story foyer. The soaring two-story great room creates an unforgettable first impression, with abundant natural light, striking architectural detail, and an expansive sense of openness. Designed for both everyday living and elegant entertaining, the Rhinewood Classic features a gracious great room, casual dining area, casual living room, and an expansive covered outdoor living area. A sleek Cosmo Rave linear fireplace with custom built-ins serves as a stunning focal point in the great room, while a second fireplace creates a warm and inviting atmosphere in the casual living space. Multi-panel sliding doors connect the casual dining area seamlessly to the covered outdoor living space, creating an ideal setting for indoor-outdoor entertaining. At the heart of the home is a spectacular gourmet chef's kitchen, featuring 10-foot cabinetry, a generous center island, designer countertops and backsplash, and abundant workspace for everything from casual family meals to sophisticated gatherings. The impressive prep kitchen provides additional preparation, storage, and workspace—an exceptional feature for those who love to entertain, host catered events, or simply keep the main kitchen beautifully organized. Upstairs, the luxurious primary suite provides a private retreat complete with its own fireplace and a spa-inspired bathroom. Relax in the freestanding soaking tub, enjoy the expansive dual vanities, and take advantage of the generous walk-in closet. Each secondary bedroom features its own en-suite bathroom, providing comfort, privacy, and convenience for family members and guests alike. The enhanced covered outdoor living area extends the home's entertaining space and provides a beautiful year-round setting for relaxing, dining, and gathering with friends and family. Additional highlights include a three-car garage, fully irrigated homesite, basement, multiple fireplaces and exceptional indoor-outdoor living spaces. Residents of Ledgestone will enjoy an impressive collection of resort-style amenities, including a clubhouse, infinity-edge pool, playground, Bocce ball court, cabana, fire pit, and grilling stations—creating a community designed for both relaxation and connection. Ideally situated in an established, quiet residential setting with convenient access to I-85, this home offers an exceptional location near Lawrenceville, Duluth, Suwanee, and the Gas South District. Enjoy the tranquility of a residential community while remaining close to shopping, dining, entertainment, major roadways, and everyday conveniences. This extraordinary Rhinewood Classic represents the best of Toll Brothers design, craftsmanship, flexibility, and lifestyle. With its expansive floor plan, private basement homesite, prep kitchen, multiple fireplaces, soaring ceilings, and resort-style community amenities, this is a rare opportunity to experience elevated living at Toll Brothers at Ledgestone. Toll Brothers has been recognized as the #1 home builder in Fortune's World's Most Admired Companies.
- Houzeo last checked: 8 minutes ago
- Listing updated: November 4, 2026 at 10:10 pm
- Listing Provided by: Debrah K Ustrud (678) 725-9206 | Toll Brothers Real Estate Inc. (678) 404-5125
- Source: First Multiple Listing Service-GA | MLS#: 7831926

Property Details
Status
Active
Type
Single Family Residence
No. of Stories
-
County
City
Neighborhood
--
Year Built
2026
HOA Fees
$144.58/mo
Finished Area
4,743 sqft
Lot Size
19,776.24 sqft lot
Basement Area
- sqft
MLS Name
First Multiple Listing Service
MLS Number
7831926
MLS Status
Active
Days on Market
63
Open House

Continue Your Journey in App
Find your dream home, receive real-time updates, and many more!
Continue Your Journey in App
Find your dream home, receive real-time updates, and many more!
Location
HOA Management
N/A
HOA Fees
$1,735/ Annually
Amenities
 Amenities and services may be covered by one or multiple associations and service providers.
 Insurance
 Maintenance
 Swim
Disclaimer: Amenities are based on third-party information and may vary; buyers must independently verify all amenities, as information is deemed reliable but not guaranteed.
Facts & Features
Rooms
Bedrooms & bathrooms
Bedrooms: 5
Bathrooms: 6
Interior
Flooring
Carpet, Ceramic Tile, Hardwood
Sewer
Public Sewer
Window Features
Double Pane Windows, Energy Star Qualified Windows
Interior Features
Bookcases, Disappearing Attic Stairs, Entrance Foyer 2 Story, High Ceilings 10 Ft Main, Recessed Lighting, Tray Ceiling(s), Walk In Closet(s)
Appliances
Dishwasher, Disposal, Double Oven, Electric Oven, Energy Star Qualified Appliances, Gas Cooktop, Gas Range, Microwave, Range Hood, Self Cleaning Oven, Tankless Water Heater
Cooling
Ceiling Fan(s), Central Air, Electric, Zoned
Exterior Features
Other
Heating
Forced Air, Natural Gas, Zoned
Construction
Year Built
Year Built: 2026
Home type
Single Family Residence
Construction Materials
Brick 3 Sides, Concrete, Hardi Plank Type
Property Condition
New Construction
Foundation Details
Concrete Perimeter
Architectural Style
Craftsman
Roof
Composition, Metal, Shingle
Utilities & Energy
Utilities
Cable Available, Electricity Available, Natural Gas Available, Phone Available, Sewer Available, Underground Utilities, Water Available
Security Features
Carbon Monoxide Detector(s), Smoke Detector(s)
Fireplace Features
Factory Built, Gas Starter, Great Room, Keeping Room, Master Bedroom
Water Source
Public
Electric
220 Volts
Basement
Bath/stubbed, Daylight, Exterior Entry, Full, Unfinished, Walk Out Access
Laundry Features
Electric Dryer Hookup, Laundry Room, Upper Level
Parking Features
Driveway, Garage, Garage Door Opener, Garage Faces Front, Garage Faces Side, Level Driveway
Pool Features
None
Other Features
Subdivision Name
Ledgestone
Community Features
Barbecue, Clubhouse, Homeowners Assoc, Near Public Transport, Near Schools, Near Shopping, Park, Playground, Pool, Sidewalks, Street Lights
Patio And Porch Features
Covered, Deck, Front Porch, Patio
Lot Features
Back Yard, Front Yard, Landscaped
Price History
| Date | Event | Price |
|---|---|---|
09/03/2026 Source: | Listed for Sale | $1,743,000 $367/sqft |

Nearby Homes


Find Homes by Property Features in Lawrenceville, GA
Nearby New Homes For Sale

Listings identified with the FMLS IDX logo come from FMLS and are held by brokerage firms other than the owner of this website. The listing brokerage is identified in any listing details. Information is deemed reliable but is not guaranteed. If you believe any FMLS listing contains material that infringes your copyrighted work, please click here to review our DMCA policy and learn how to submit a takedown request. © 2026 First Multiple Listing Service, Inc.
The listing broker’s offer of compensation is made only to participants of the MLS where the listing is filed.
 Advertising Broker: Fred McGill | Simple Showing, Inc
