- Overview
- Description
- Property Details
- Location
- Facts & Features
- Getting Around
- Nearby Homes



$575,000
Monthly Est:$2,862
 5 Beds
 5 Baths
4 full baths + 1 half bath
 4,166sqft
18853 Tracer Dr, Lutz, FL 33549
$575,000
$2,862/moEst:
Get Pre-Approved
Single Family Residence
Built in 1965
$-- HOA
13,500 sqft lot
$138/sq.ft
Description
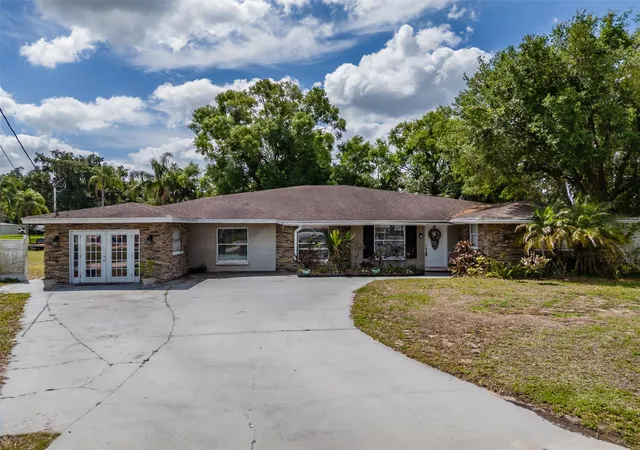
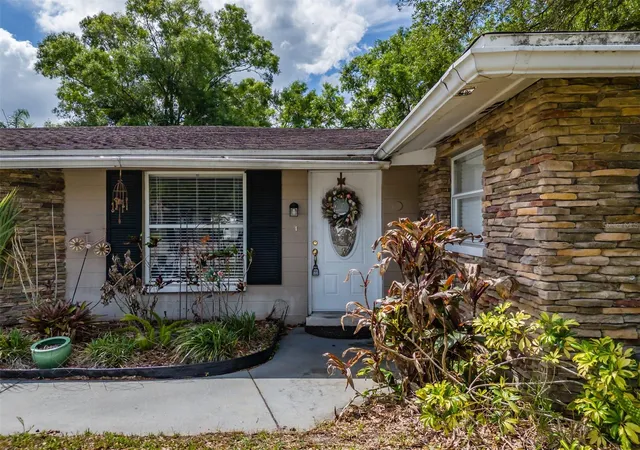
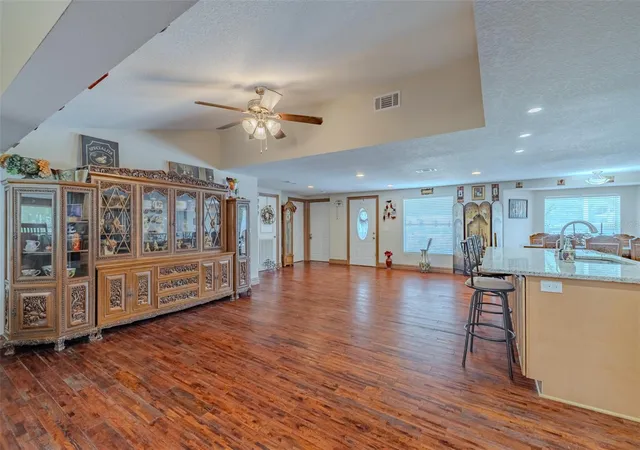
Located in an established area of Lutz, this expansive 5-bedroom, 4.5-bath residence offers over 4,000 square feet of living space with a layout designed for flexibility, comfort, and everyday livability.
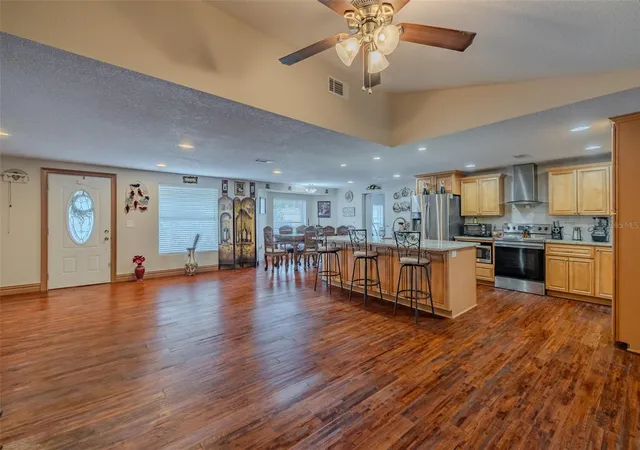
From the moment you enter, the home opens into a bright, flowing interior with multiple living areas that adapt to a variety of lifestyles. The presence of dual primary suites creates options rarely found at this scale—whether for extended household living, long-term guests, or simply the ability to spread out and live with ease.
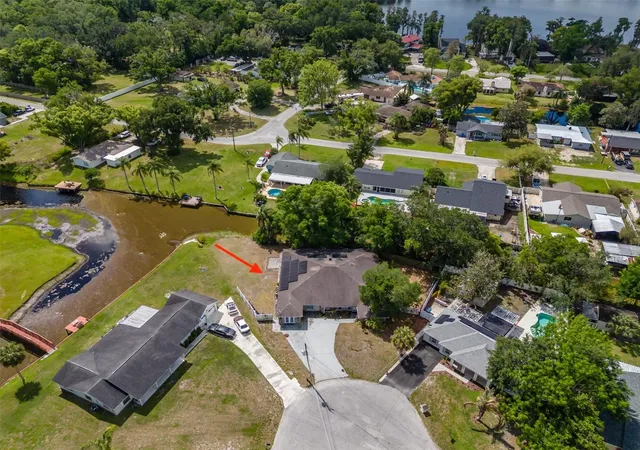
The main primary suite is positioned to take full advantage of the home’s setting, overlooking a pond with direct access to a private patio. The space is complemented by dual vanities, an oversized walk-in shower, and a generously sized walk-in closet, designed for both function and comfort.
The kitchen features newer cabinetry, granite countertops, and stainless steel appliances, offering a clean and practical space that connects naturally to the main living areas. Additional updates include flooring, electrical, and plumbing, contributing to a home that is ready to be enjoyed without immediate projects.
Outdoors, the pond and private dock create a quiet backdrop that adds depth to the property, while the yard provides usable space. With no HOA restrictions, the property offers a level of flexibility that is increasingly limited in the area. Optional access to ski-friendly Lake Keen, located just a few blocks away, adds another dimension for those who enjoy time on the water.
Conveniently located with access to Tampa, major roadways, shopping, and dining, this home brings together space, setting, and versatility in a way that is not often available in one property.
If you’re looking for:
space that actually works, flexibility for real life, a setting that feels different from everything else - you should see this one.
- Houzeo last checked: 13 minutes ago
- Listing updated: August 22, 2026 at 9:35 pm
- Listing Provided by: Alla Giovinco (917) 407-9952 | REALTY ONE GROUP ADVANTAGE (813) 909-0909
- Source: Stellar MLS-FL | MLS#: TB8496978

Property Details
Status
Active
Type
Single Family Residence
No. of Stories
1
County
City
Neighborhood
--
Year Built
1965
HOA Fees
-
Finished Area
4,166 sqft
Lot Size
13,500 sqft lot
Basement Area
- sqft
MLS Name
Stellar MLS
MLS Number
TB8496978
MLS Status
Active
Days on Market
177
Cumulative Days on Market
273

Continue Your Journey in App
Find your dream home, receive real-time updates, and many more!
Download App
Continue Your Journey in App
Find your dream home, receive real-time updates, and many more!
Location
Facts & Features
Rooms
Bedrooms & bathrooms
Bedrooms: 5
Bathrooms: 5
Living Room
Level: First
Kitchen
Level: First
Dining Room
Level: First
Bedroom 1
Level: First
Bedroom 2
Level: First
Primary Bedroom
Level: First
Bedroom 4
Level: First
Bedroom 4
Level: First
Bathroom 1
Level: First
Primary Bathroom
Level: First
Interior
Sewer
Septic Tank
Interior Features
Cathedral Ceiling(s), Ceiling Fans(s), Eat In Kitchen, Kitchen/family Room Combo, Primary Bedroom Main Floor, Walk In Closet(s)
Cooling
Central Air
Flooring
Carpet, Ceramic Tile, Vinyl
Heating
Central
Exterior Features
Sidewalk
Appliances
Dryer, Microwave, Range, Range Hood, Refrigerator, Washer
Construction
Year Built
Year Built: 1965
Home type
Single Family Residence
Roof
Shingle
Foundation Details
Slab
Construction Materials
Block
Utilities & Energy
Laundry Features
Laundry Room
Water Source
Well
Utilities
Cable Available, Electricity Connected
Other Features
Subdivision Name
Tracers Lake Keen Estates Uni
Price History
| Date | Event | Price |
|---|---|---|
08/19/2026 Source: | Price Decreased | $575,000 -8.00% $138/sqft |
07/13/2026 Source: | Price Decreased | $625,000 -3.85% $150/sqft |
07/01/2026 Source: | Listed for Sale | $650,000 $156/sqft |
07/01/2026 Source: | Price Decreased | $650,000 -3.70% $156/sqft |
06/19/2026 Source: | Pending | $675,000 $162/sqft |

Show more
Nearby Homes
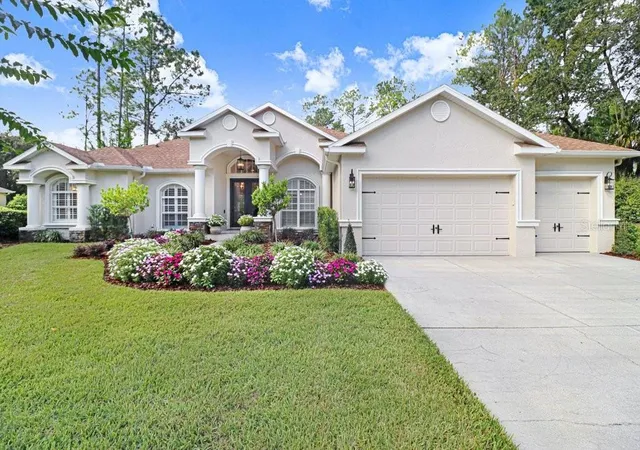
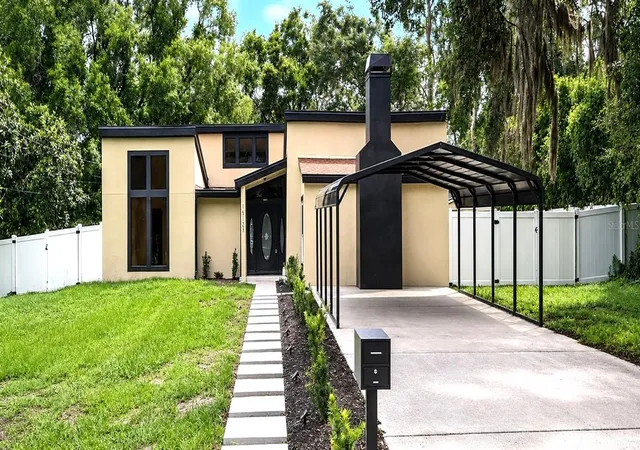
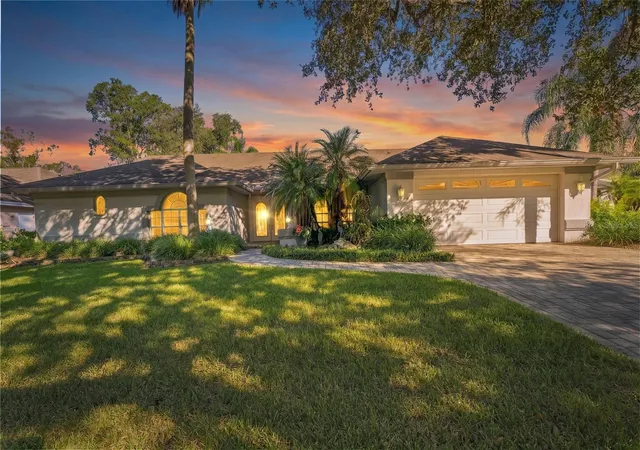
Find Homes by Property Features in Lutz, FL

Based on information from Stellar MLS® through Oct 10, 2026, 10:00PM as submitted to and distributed by MLS GRID. All data is obtained from various sources and may not have been verified by the broker or MLS GRID. Supplied Open House Information is subject to change without notice. All information should be independently reviewed and verified for accuracy. Properties may or may not be listed by the office/agent presenting the information. IDX information is provided exclusively for consumers’ personal non-commercial use. It may not be used for any purpose other than to identify prospective properties consumers may be interested in purchasing. The data is deemed reliable but is not guaranteed by MLS GRID. The use of the MLS GRID Data may be subject to an end-user license agreement prescribed by the Member Participant’s applicable MLS, if any, and as amended from time to time. © 2026 Stellar MLS. All Rights Reserved.
 Advertising Broker: Fred McGill | Simple Showing, Inc