Andover RE
Powered by 
- 9
- Overview
- Description
- Property Details
- Location
- HOA Management
- Facts & Features
- Getting Around
- Nearby Homes
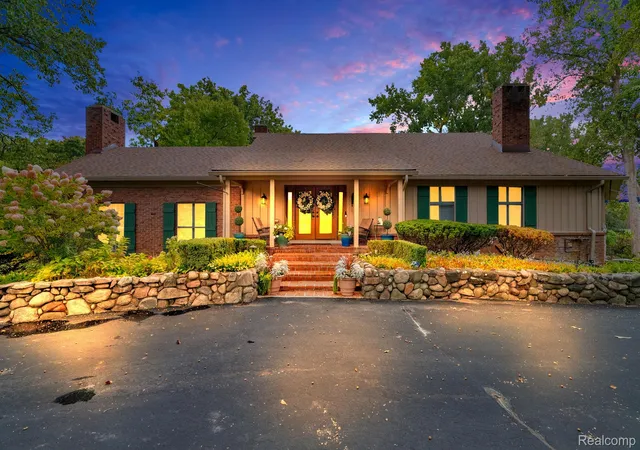

Street View
$999,999
Monthly Est:$4,977
 4 Beds
 4 Baths
3 full baths + 1 half bath
 5,500sqft
1887 Harvest Ln, Bloomfield Hills, MI 48302
$999,999
$4,977/moEst:
Get Pre-Approved
Single Family Residence
Built in 1970
$81.67/mo HOA
0.59 acre lot
$182/sq.ft
Description
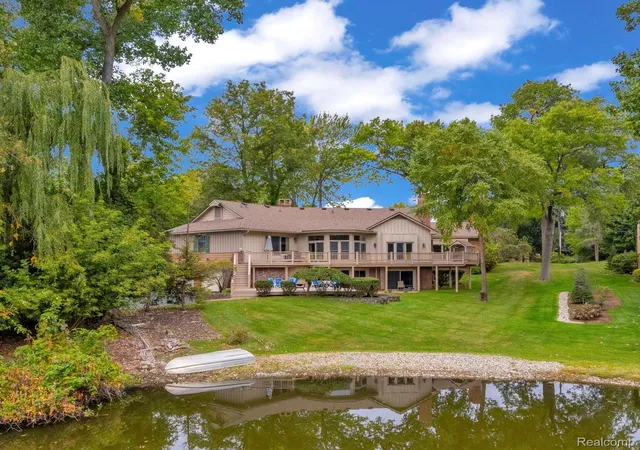
"Midsummer Nights Dream" By Clifford Wright. An extraordinary waterfront home that blends timeless elegance with modern upgrades!
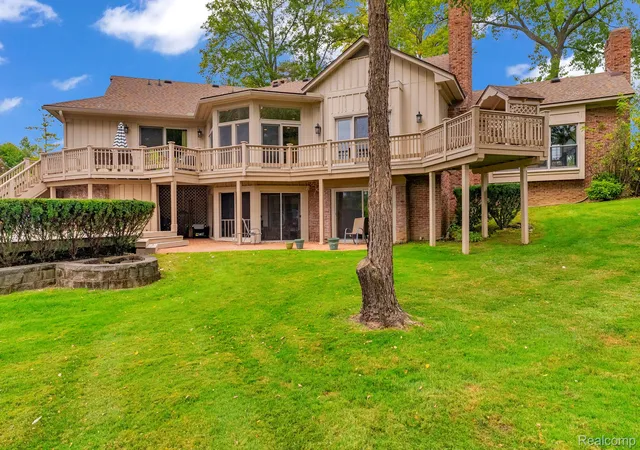
Step inside and be greeted by premium Anderson windows and door walls, bathing each space in natural light and offering picturesque lake views. Stunning peg and grove flooring flows seamlessly through the home, accented by elegant crown molding throughout. Gather around any of the three cozy gas fireplaces, perfect for relaxing with family and friends in any season.
The chef-inspired kitchen features luxurious granite countertops and comes complete with all appliances included. Indulge in the comfort of your heated kitchen floor, perfect for Michigan winters. From the kitchen or the inviting sun porch, enjoy tranquil views or step outside through the walk-out door wall to beautifully landscaped grounds. Entertain effortlessly with a gas grill connected to a dedicated gas line, and keep your lawn lush with the built-in sprinkler system. A huge built-in shed offers plenty of storage for all your outdoor equipment.
The luxurious master suite welcomes you with a super large walk-in closet and a spa-like master bathroom, featuring a rejuvenating Jacuzzi tub, modern updated shower, and a heated bath floor. Enjoy additional premium features like cedar closets and airy vaulted ceilings throughout for a sense of spaciousness.
This home boasts many recent upgrades, including a brand new roof, new gutters, and gutter guards, a high-efficiency Lennox furnace, and durable James Hardie plank siding for outstanding curb appeal. The attached garage provides convenient side entry. Discover refined living with exquisite attention to detail at every turn.
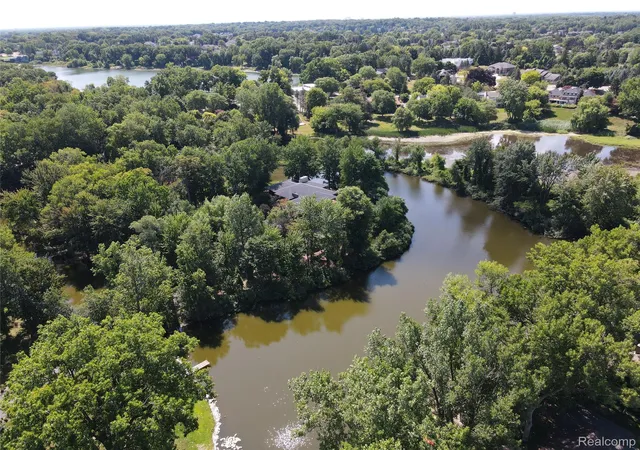
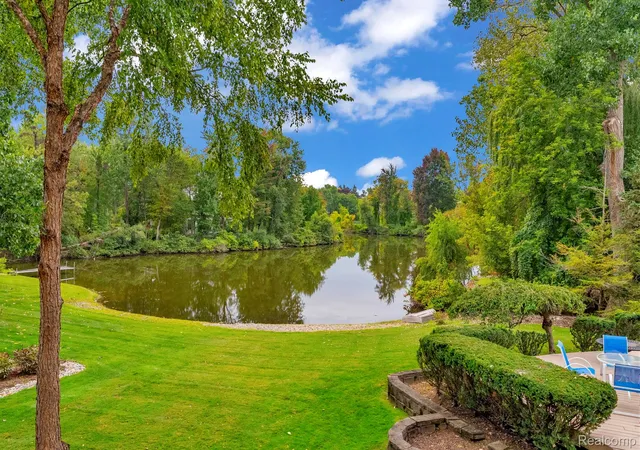
Enjoy the private, waterfront lifestyle with great fishing right at your doorstep and the rare ability to use electric low-power boats. A canoe is even included for your lake adventures. Relax and entertain outdoors on the expansive property designed for enjoyment and relaxation.
- Houzeo last checked: 7 minutes ago
- Listing updated: October 21, 2026 at 6:06 pm
- Listing Provided by: Rashad Elabed (734) 497-5558 | JNA Real Estate (248) 648-0484
- Source: Realcomp MLS-MI | MLS#: 20261060157

- Originating MLS: Realcomp II Ltd
Property Details
Status
Active
Type
Single Family Residence
No. of Stories
-
County
City
Neighborhood
--
Year Built
1970
HOA Fees
$81.67/mo
Finished Area
5,500 sqft
Lot Size
0.59 acre lot
Basement Area
- sqft
MLS Name
Realcomp MLS
MLS Number
20261060157
MLS Status
Active
Days on Market
91
Cumulative Days on Market
80

Continue Your Journey in App
Find your dream home, receive real-time updates, and many more!
Continue Your Journey in App
Find your dream home, receive real-time updates, and many more!
Location
HOA Management
N/A
HOA Fees
$980/ Annually
Disclaimer: Amenities are based on third-party information and may vary; buyers must independently verify all amenities, as information is deemed reliable but not guaranteed.
Facts & Features
Rooms
Bedrooms & bathrooms
Bedrooms: 4
Bathrooms: 4
Interior
Sewer
Public Sewer
Window Features
Egress Windows
Interior Features
Entrance Foyer, Jetted Tub, Spa Hottub
Heating
Forced Air, Natural Gas
Appliances
Dishwasher, Disposal, Dryer, Gas Cooktop, Washer
Exterior Features
Balcony
Cooling
Central Air
Construction
Year Built
Year Built: 1970
Home type
Single Family Residence
Foundation Details
Basement, Block
Construction Materials
Brick
Architectural Style
Ranch
Roof
Asphalt
Utilities & Energy
Electric
Circuit Breakers
Pool Features
None
Utilities
Underground Utilities
Basement
Daylight, Finished, Full, Walk Out Access
Parking Features
Twoand Half Car Garage, Attached
Water Source
Other
Fireplace Features
Dining Room, Family Room, Other Locations
Laundry Features
Gas Dryer Hookup, Laundry Room, Washer Hookup
Security Features
Exterior Video Surveillance, Security System Leased
Other Features
Disclosures
No Restrictions, Taxes Homestead Exempt
Lot Features
Water View
Patio And Porch Features
Deck, Patio, Terrace
Subdivision Name
Shorewood Hills Bloomfield Township
Price History
| Date | Event | Price |
|---|---|---|
10/20/2026 Source: | Price Decreased | $999,999 -4.67% $182/sqft |
10/14/2026 Source: | Price Decreased | $1,049,000 -0.10% $191/sqft |
09/08/2026 Source: | Price Decreased | $1,050,000 -4.55% $191/sqft |
08/02/2026 Source: | Listed for Sale | $1,100,000 $200/sqft |
08/02/2026 Source: | Price Decreased | $1,100,000 -7.95% $200/sqft |

Show more
Getting Around 1887 Harvest Ln
Bike Score®

Somewhat Bikeable
34/100
Walk Score®

Car-Dependent
3/100
Data provided by Redfin
Nearby Homes
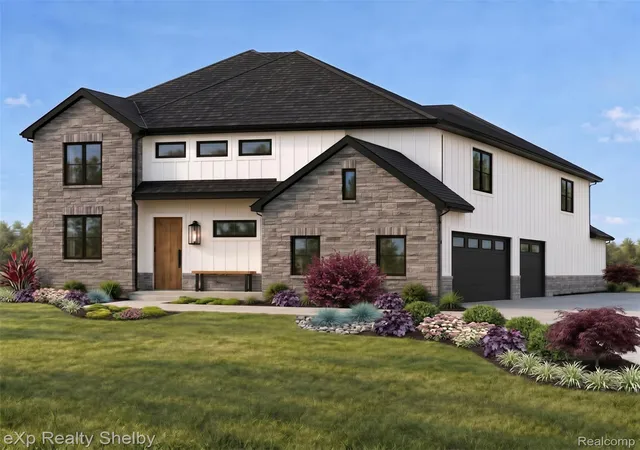
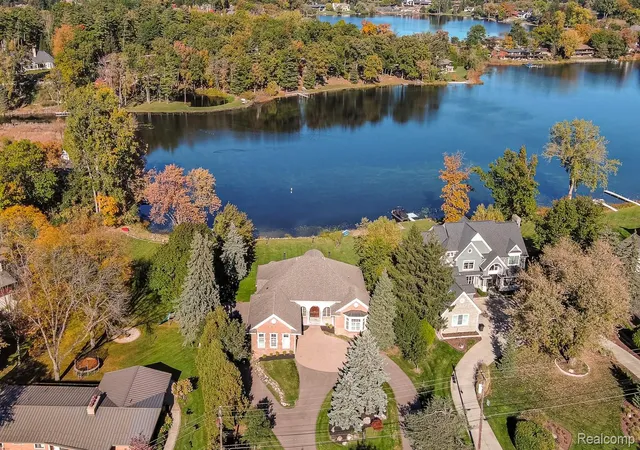
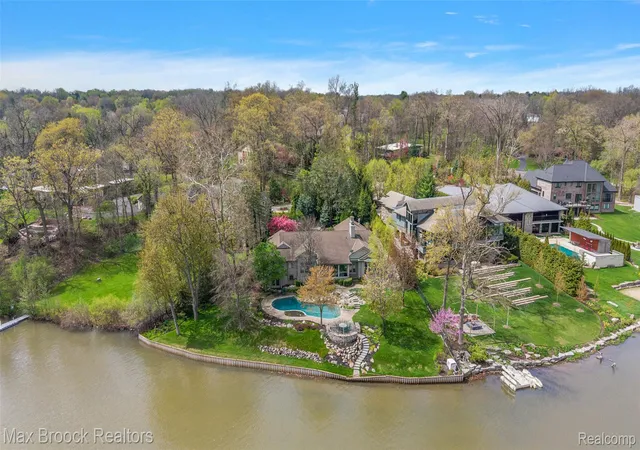
Find Homes by Property Features in Bloomfield Hills, MI
Nearby New Homes For Sale


Based on information from the Board/Association of REALTORS® (alternatively, from the Realcomp II Ltd. MLS) through Nov 01, 2026, 12:00AM. All information provided is deemed reliable, but is not guaranteed to be accurate and should be independently verified. IDX provided courtesy of Realcomp II Ltd. via Andover Real Estate & Houzeo, Copyright 2026 Realcomp II Ltd. Shareholders Any use of search facilities of data on the site, other than by a consumer looking to purchase real estate, is prohibited. IDX information is provided exclusively for consumers' personal, noncommercial use and may not be used for any purpose other than to identify prospective properties consumers may be interested in purchasing. The accuracy of all information, regardless of source, is not guaranteed or warranted. All information should be independently verified. Listing Information presented by local MLS brokerage: Andover Real Estate, local REALTOR®- Scott Rubin - (248)206-3666 . Any use of search facilities of data on the site, other than by a consumer looking to purchase real estate, is prohibited. © 2024 Realcomp II Ltd. MLS. All Rights Reserved.
 Advertising Broker: Andover Real Estate | Andover Real Estate
